Loading Experience
Browse all posts and designs related to this tag.
Showing 32 results
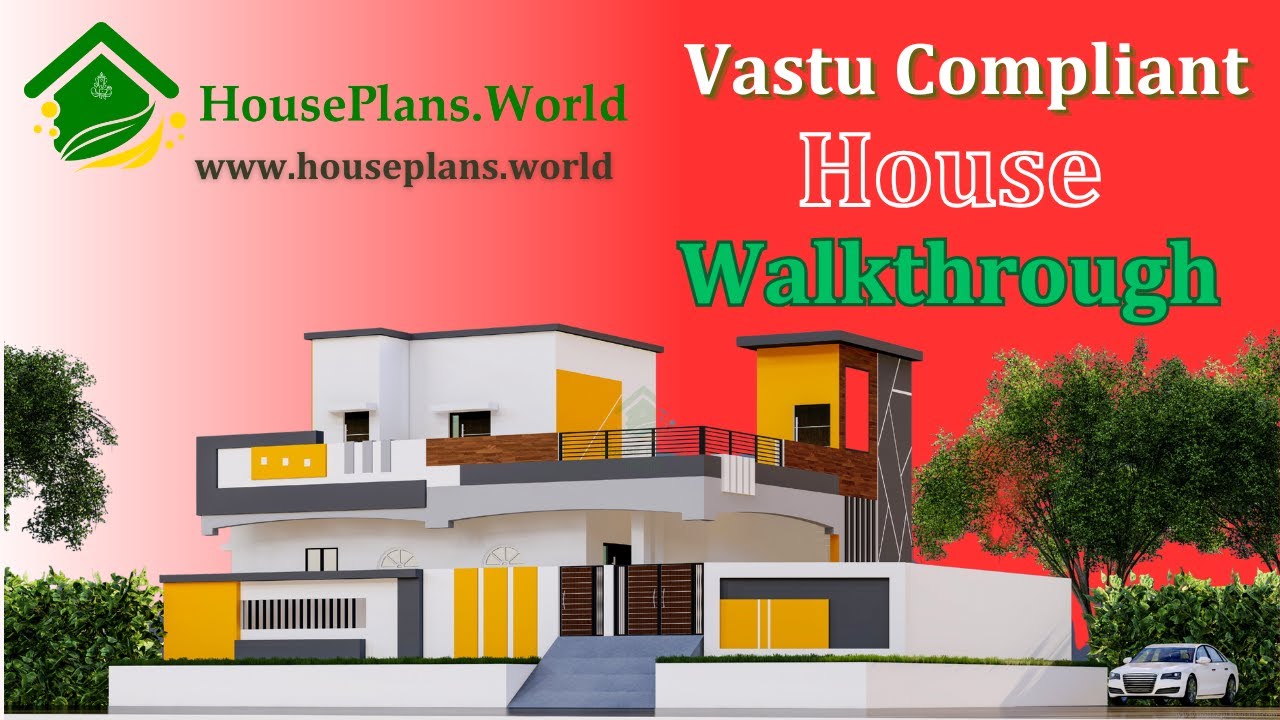
A Vastu-compliant house walk through video is presented in this article, featuring both the exterior design and interior walk through.

East facing 2bhk house plans with elevation is provided in this article. The main elevation view is available in this file.

This article features a house plan with a rental portion. The ground floor consists of car parking and a rental portion. On this budget-friendly home design, a duplex house is given with 1 bedroom.

Discover the North-facing house plan with shop floor layout in this article. This 954 sqft total plot area features a built-up area of 667 sqft.

Are you tired of walking past boring and uninspiring building designs? Well, prepare to be amazed because we have the secrets to create stunning building elevation designs.

2600 sqft house plan is given in this article. This is a 3 bedroom house plan with two story house building. The total built-up area is 1428 sqft.

20 60 house plan pdf file is given in this article. In this 20 by 60 house plan, two bedrooms are available. This is a two story residential building.

House Map According to Vastu Shastra is described in this article. The total plot and built-up area of the house is 4000 sqft and 810 sqft.

2 bedroom house plan is given in this article. This is a 30x60 home plan with car parking. Here, the front view, side view, and back view elevation designs are given.

40x30 house plan is given in this article. This is a 2 bedroom house plan with two story building. In this 2bhk duplex house, the total plot area is 1200 sqft.

North facing house plan as per vastu is given in this article. Two houses are available on this floor plan. This is a double story house.

G+2 house plan as per vastu is given in this article. This is the north facing and east facing houses. On this floor plan, 5 houses are available.
