Loading Experience
Browse all posts and designs related to this tag.
Showing 638 results
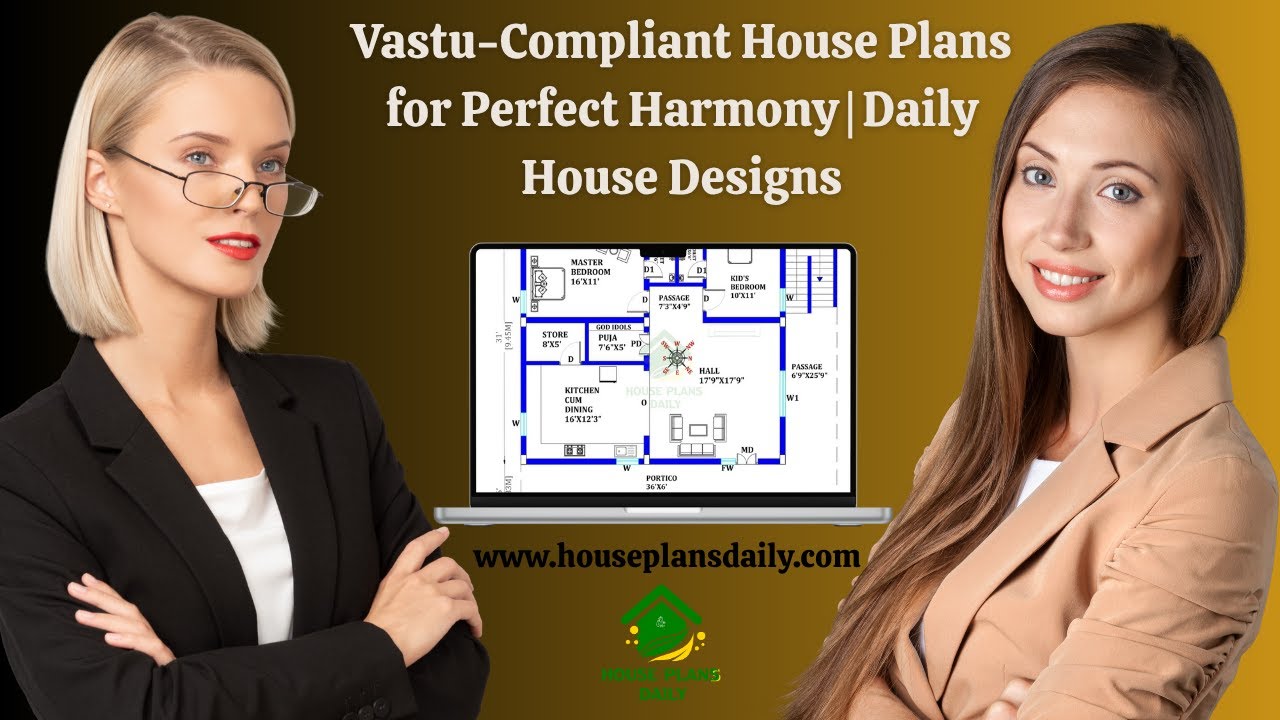
Vastu Compliant House Plans for Perfect Harmony: Unlock serene living through designs that align with ancient architectural principles and modern needs.
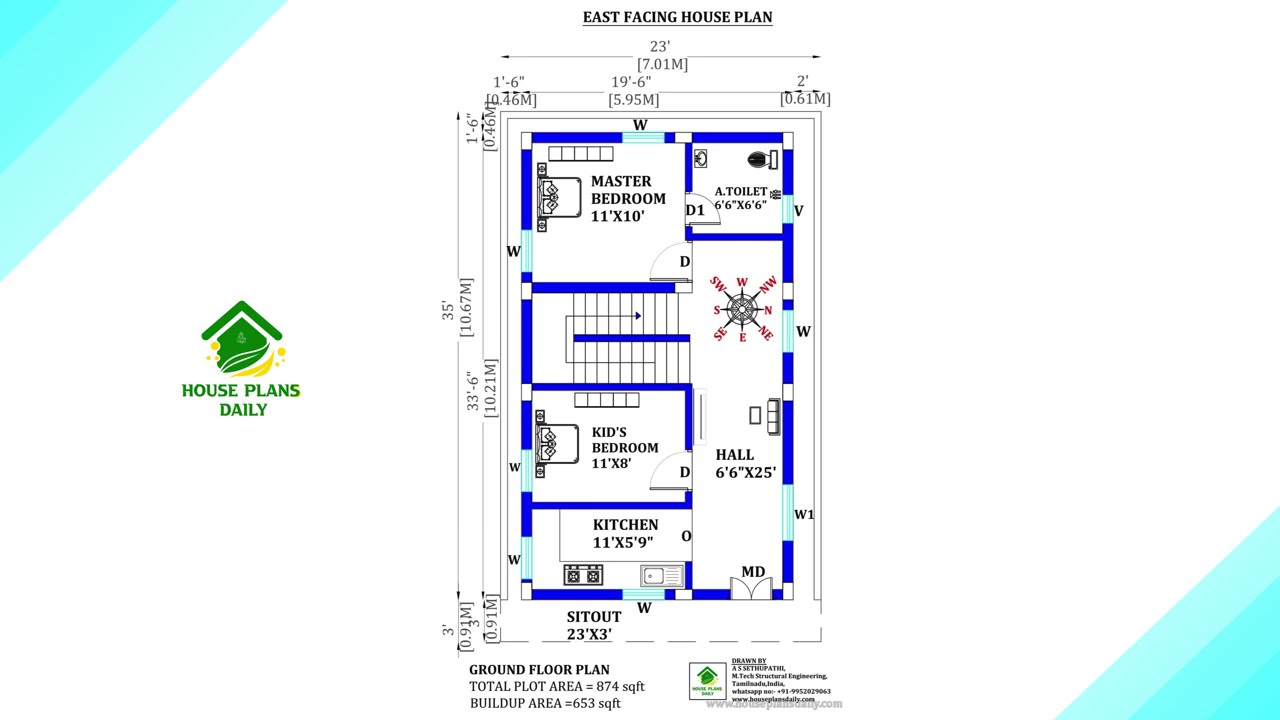
This article presents carefully designed east facing house plans infused with Vastu Shastra principles to promote clarity, vitality, and positive energy.
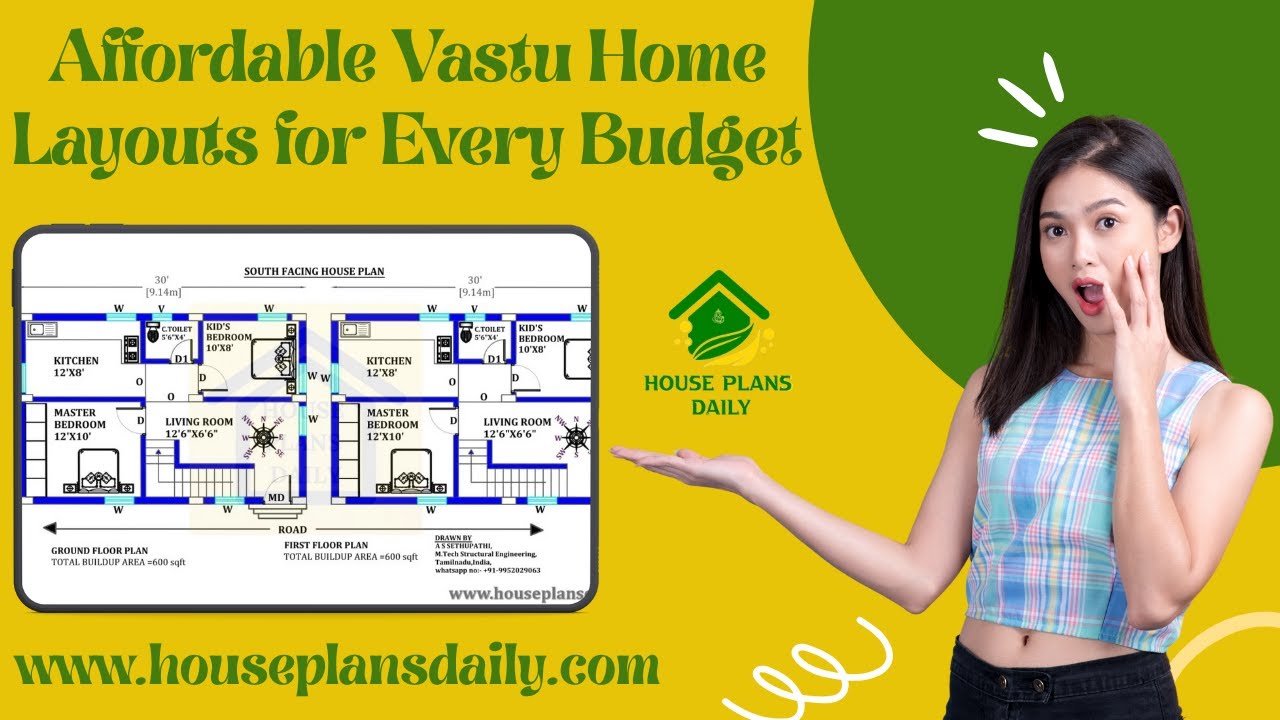
Discover affordable Vastu home layouts for every budget, helping you optimize energy flow without overspending.
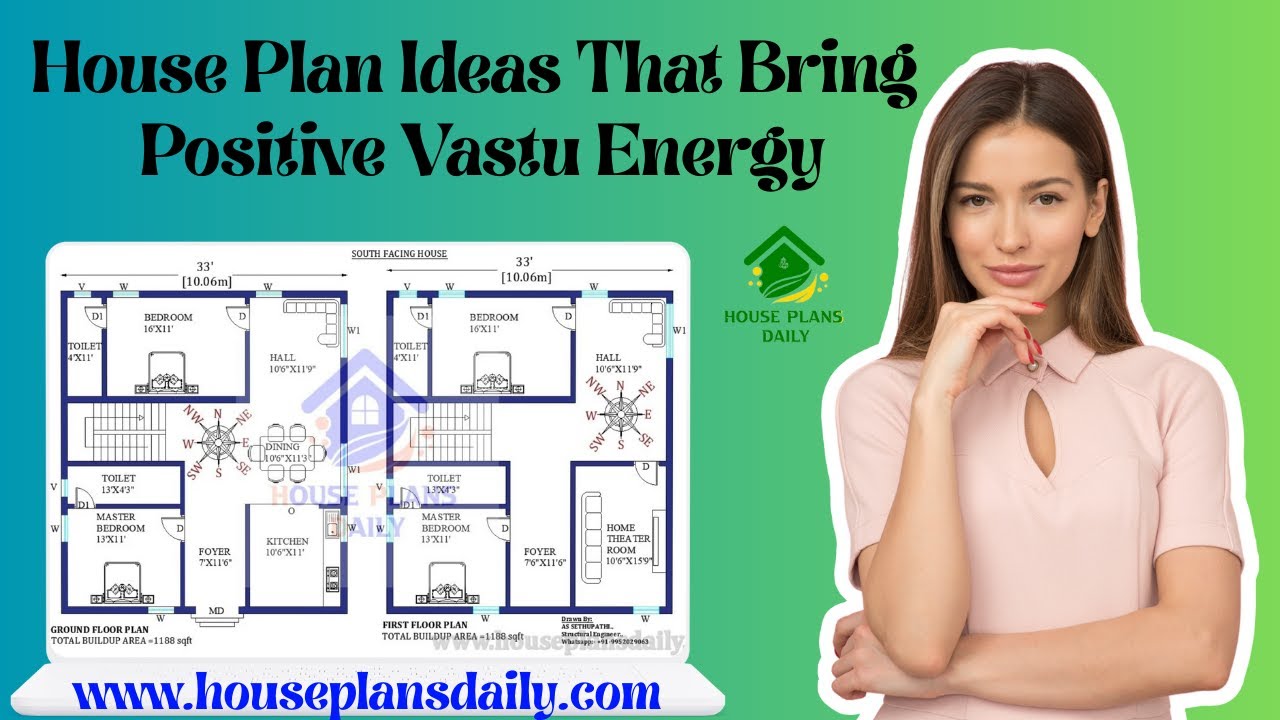
Explore practical, ready-to-use house plan ideas aligned with Vastu Shastra to invite harmony, health, and prosperity into your home.
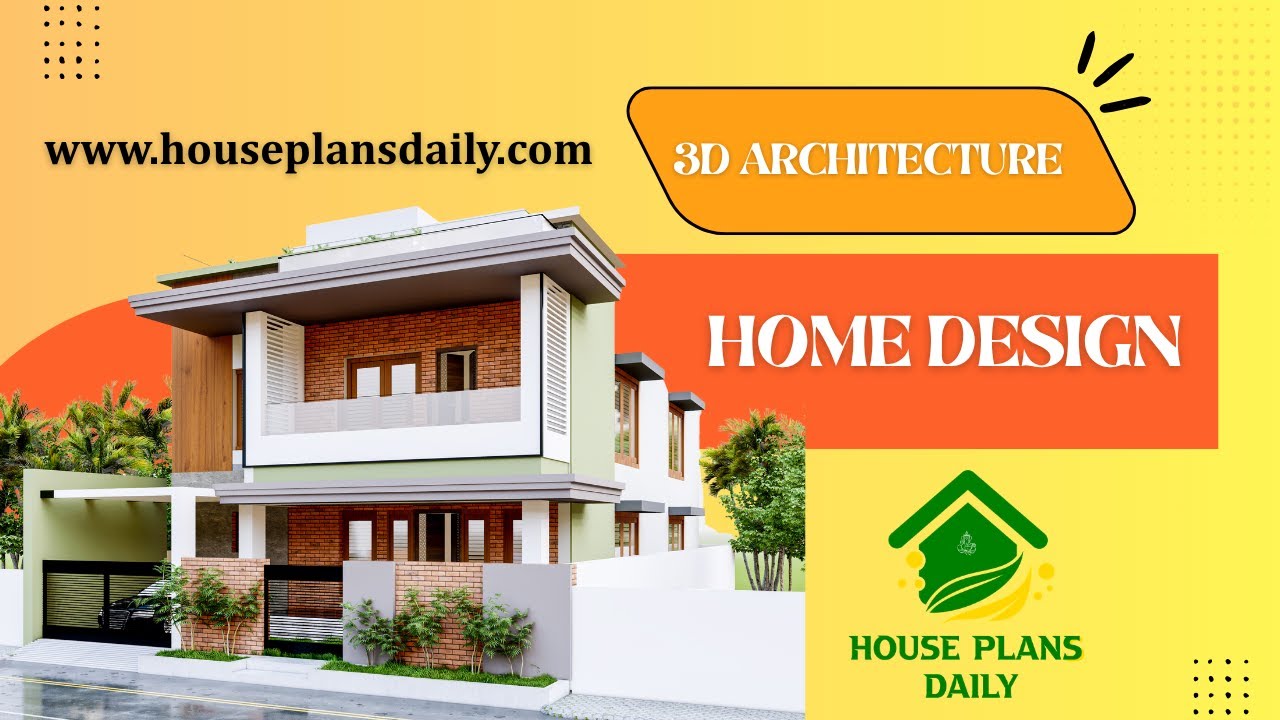
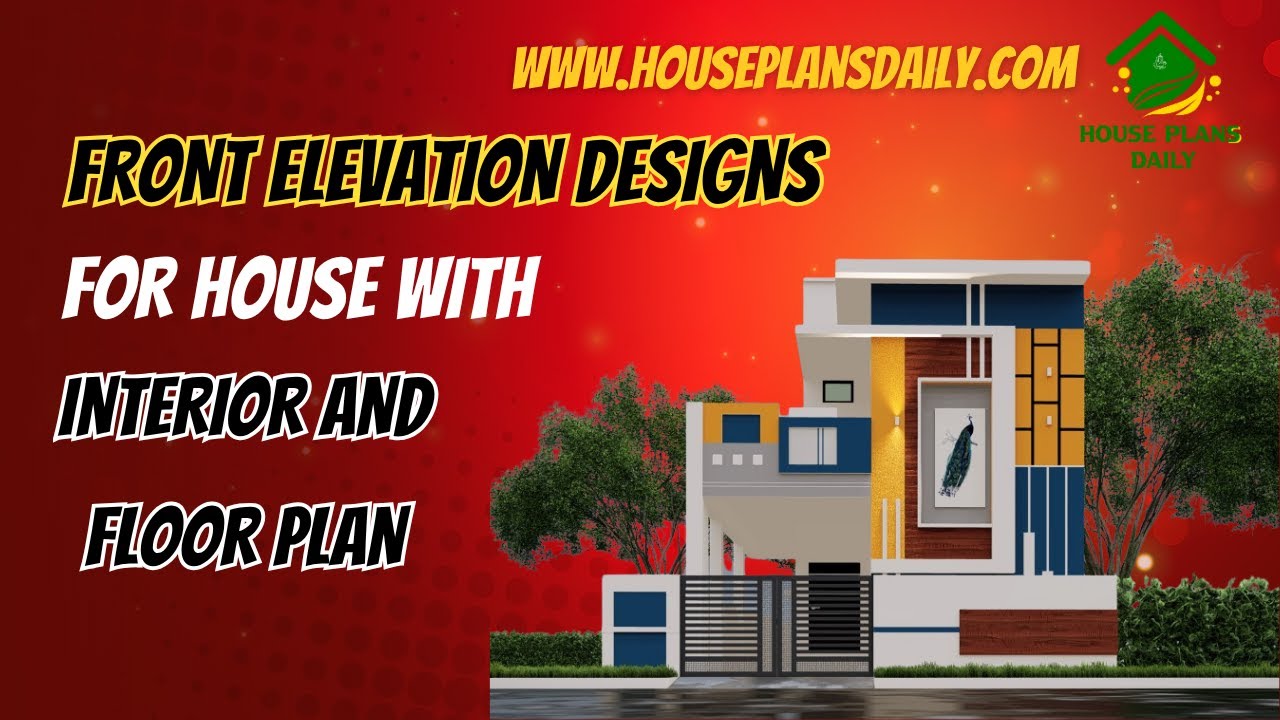
This article showcases front elevation designs for houses alongside integrated interior layouts and floor plans.
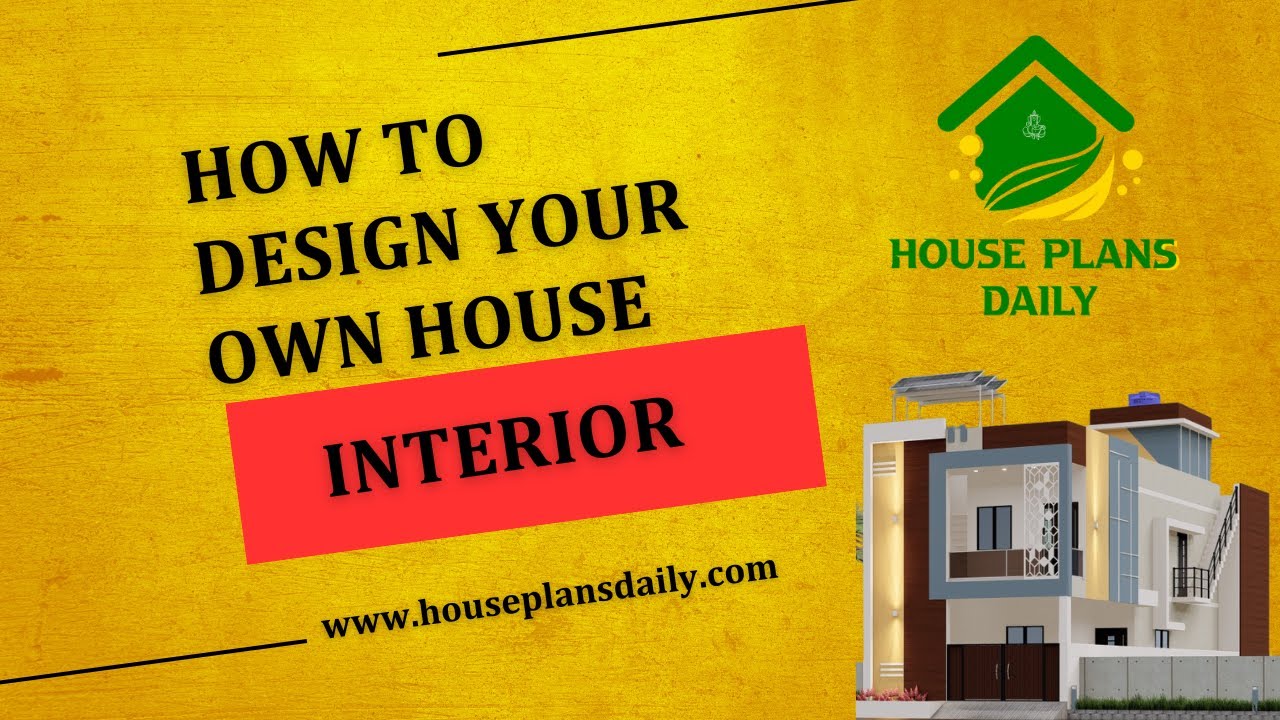
Differing style house interior and exterior ideas are presented in this article.
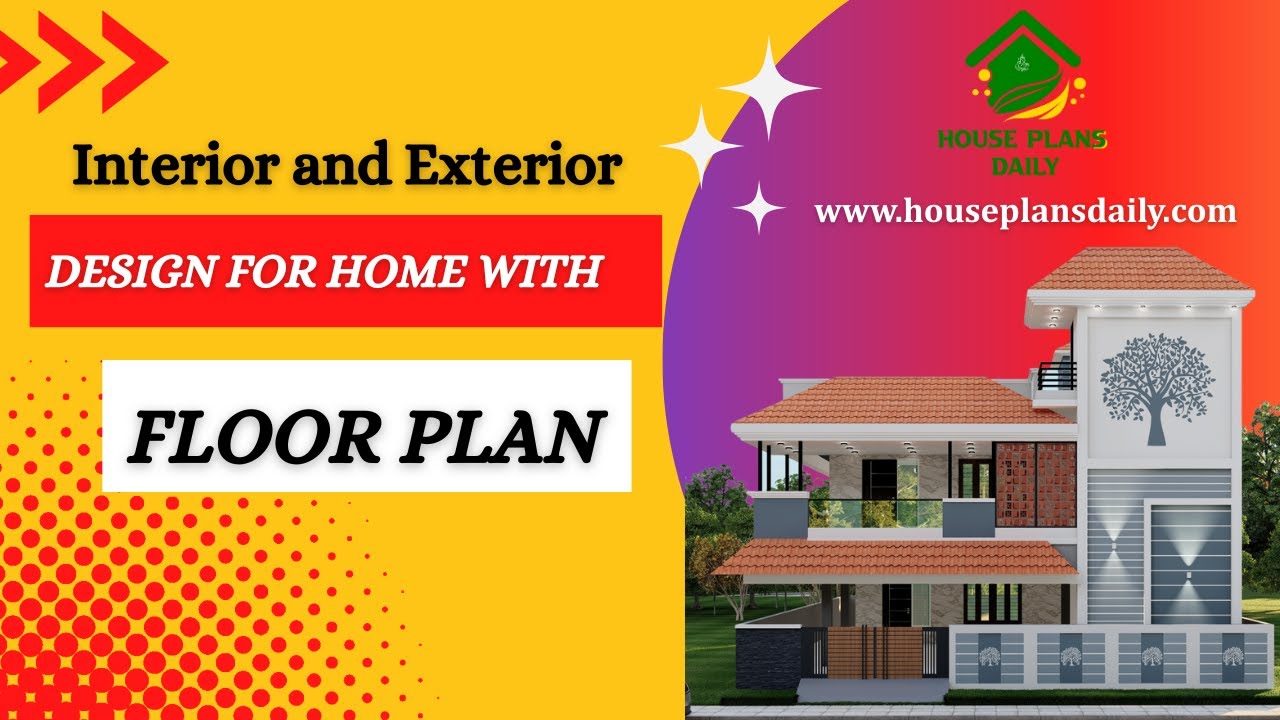
Explore home interior and exterior design concepts with a detailed floor plan, helping you visualize and plan your space.
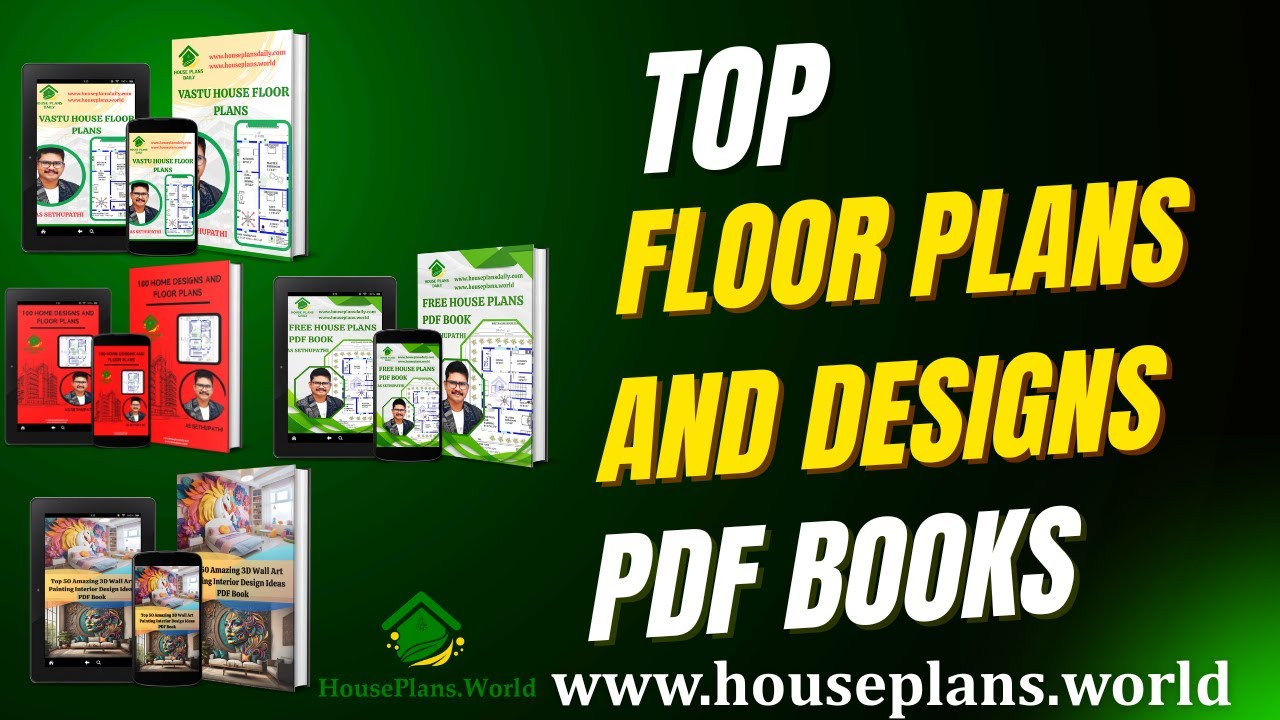
Discover the top floor plans and house design PDF books featured in this detailed video article.
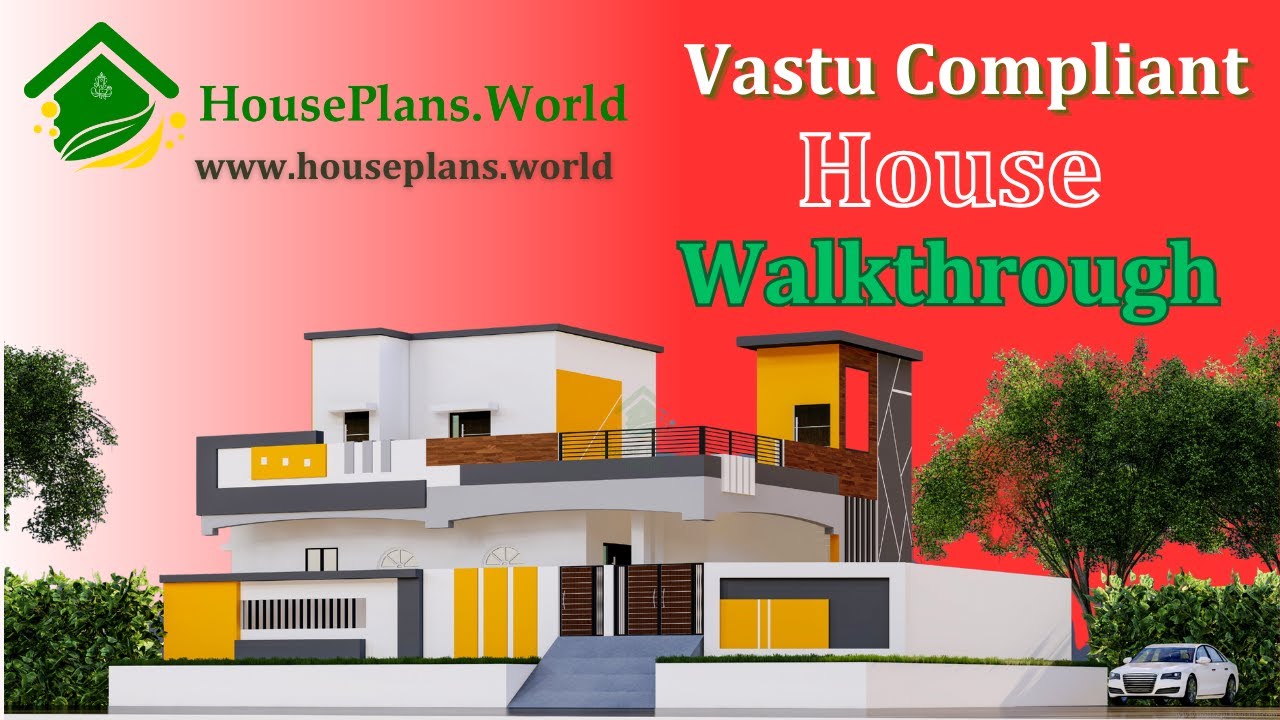
A Vastu-compliant house walk through video is presented in this article, featuring both the exterior design and interior walk through.

Discover stunning double-storey house elevation inspiration in this detailed video article. Explore modern design ideas, architectural styles, and elevation trends to enhance your dream home's exterior look.

Discover the power of 3D house floor plans to transform your home design journey. Our detailed 3D floor plans provide accurate, scalable representations of every room, corridor, and outdoor area.
