Loading Experience
Browse all posts and designs related to this tag.
Showing 13 results

Discover the transformative power of vastu with our curated collection of 40 floor plan designs dedicated to fostering positive energy in your home. Each layout is thoughtfully crafted to align with ancient directional principles while embracing modern living needs.

Discover harmonious living with floor plans crafted by expert Vastu consultants who tailor designs to every facing and layout. By aligning entrances, rooms, and key zones with celestial directions, these plans maximize natural light, airflow, and positive energy.

Unlock harmonious living with Vastu Shastra Home Designs that blend ancient wisdom with modern architecture. By aligning layout, orientation, and spatial flow with traditional Vastu principles, these designs aim to enhance natural light, ventilation, and energy balance throughout your home.

Explore a variety of house plans with detailed room dimensions aligned with Vastu Shastra principles.
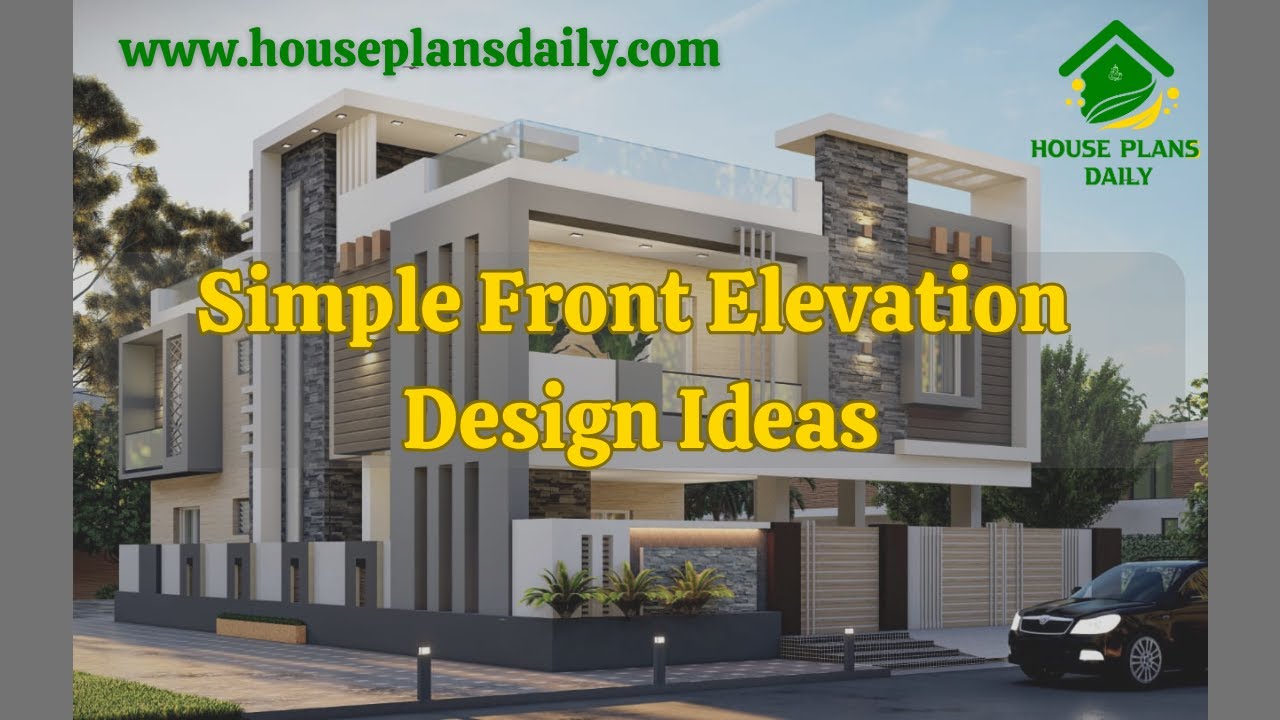
If you are looking for simple front elevation design ideas, this video will help you build your dream home with suitable spaces. It shows various types of front elevations for two-floor and three-floor buildings.

If you are looking for a Best Vastu Floor Plans design, this video will be very useful for you to build a beautiful Vastu dream home.

If you are looking for a house plans according to Vastu Shastra, this video will be very useful for you to build a beautiful dream home.

If you are looking for a Vastu house plans as Per Vastu Shastra, this video will be very useful for you to build a beautiful dream home. It has 2BHK house plans with attached toilet, with a pooja room, living room, a storeroom, and a guest room.

If you are searching for a Vastu house plan design, this video will be very useful for you to build a beautiful dream home with a nice view.

Watch this video to explore house measurements floor plans and find the perfect design for your dream house.

38X50 Most Amazing G+2 House design as per vastu cad drawing file and pdf is available here. You can easily Download vastu shastra home design and plans PDF, and DWG files for free. Check this website to download more free house plans.

70X40 Amazing G1 Home Design As per Vastu Shastra. FREE CAD Drawings and PDF files are provided in this article. Read more Articles huge collection of home floor plan design ideas is available on this website.
