Loading Experience
Browse all posts and designs related to this tag.
Showing 5 results

2 bedroom house plan is given in this article. This is a 30x60 home plan with car parking. Here, the front view, side view, and back view elevation designs are given.

Skyline 3D Homes is one of the leading 3D homes or 3D architectural planners based in Tirunelveli. These planners design interiors, exteriors, planning, and 3D floor plans of a house.

The dynamic arena of architecture and design has seen seismic shifts in contemporary times with the significant rise in popularity of elevation house designs.

The world of architecture is an ever-evolving landscape, shaped by technological advancements, ecological consciousness, and cultural values.
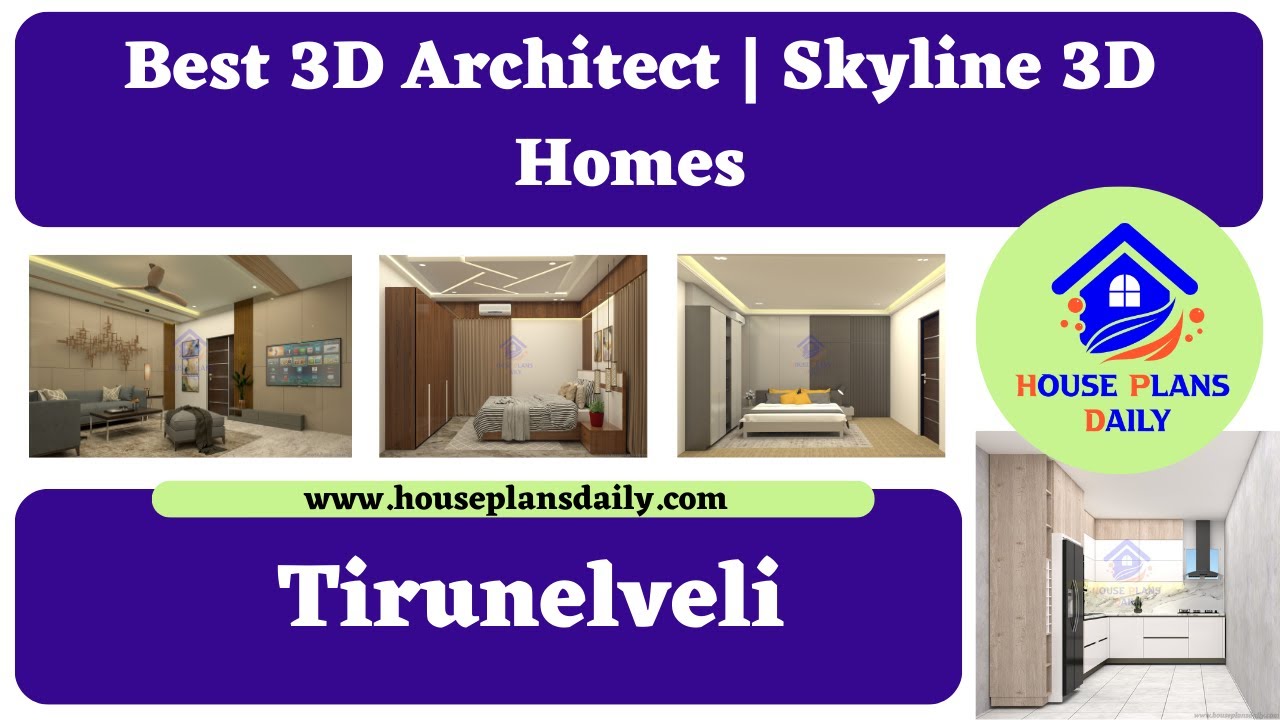
Skyline 3D Homes completed project walkthrough and images are shared in this video. For more 3D Design related projects, contact Skyline 3D Homes-9150024169.
