Loading Experience
Browse all posts and designs related to this tag.
Showing 9 results

Low budget 2BHK house plans are presented in this article. Explore affordable small home designs with practical layouts and modern features that make comfortable living possible within a limited budget.
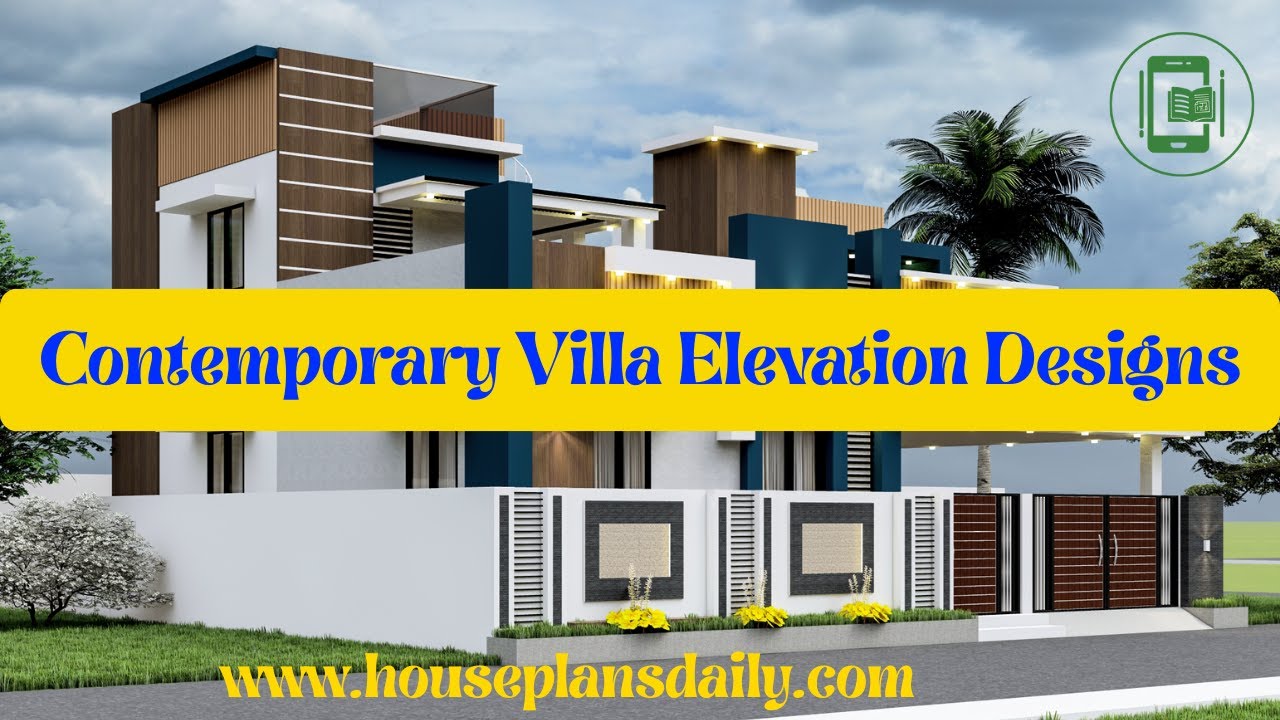
Explore contemporary villa elevation design in this article, where the video highlights distinctive designs perfect for achieving a sophisticated and contemporary look.

This article presents a rental cum house plan with parking, detailing the structural layout drawing of the house. The plan includes a rental portion and car parking on the ground floor.

Discover village-model 2 BHK house plans with varying sizes and directions. This article offers multiple 2-bedroom layouts, each designed according to Vastu Shastra principles.

Discover 7 stunning house elevations, including simple and modern designs, created using 3dx Max software. Get inspired by these captivating elevation images.

2BHK duplex house plan is given in this article. Here, the structural drawing of building and elevation buildings are given. Driver room is available in the house.

40x60 House plans – Structural drawings and elevation drawings are given in the above image. This is a three-story residential building. In this floor plan, the lift is available.

40x60 House Plan – Two story building plan is given in this article. This is a 2400 sq ft house plan including garden. The total built-up area is 172 sqft.

Discover breathtaking house elevation designs for 2 floors that will transform the exterior of your home. Visit our website for more inspiring house plans and exterior and interior design ideas.
