Loading Experience
Browse all posts and designs related to this tag.
Showing 6 results

Explore a 30x33 northeast duplex with structural and 3d floor plan & elevation designs, featuring a spacious 3BHK layout
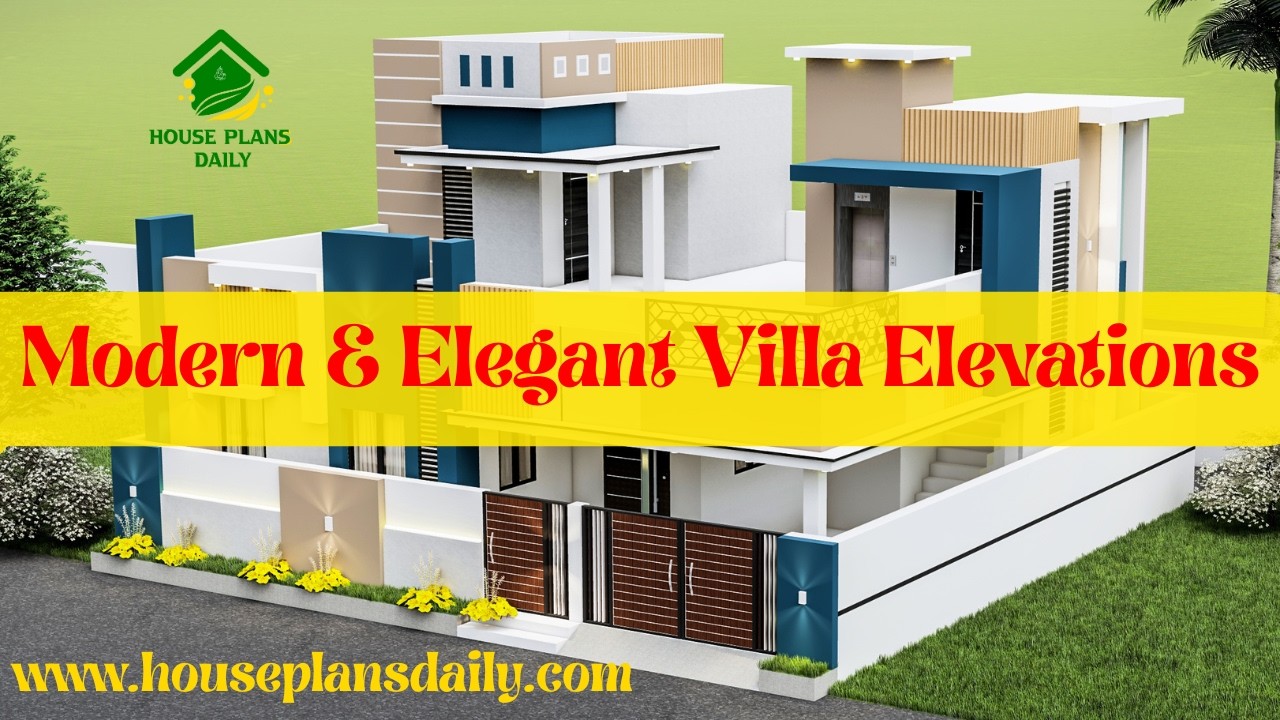
Modern and elegant villa elevations are featured in this article, showcasing stylish and visually appealing exterior designs
Discover the best house plans and designs featured in this video article.
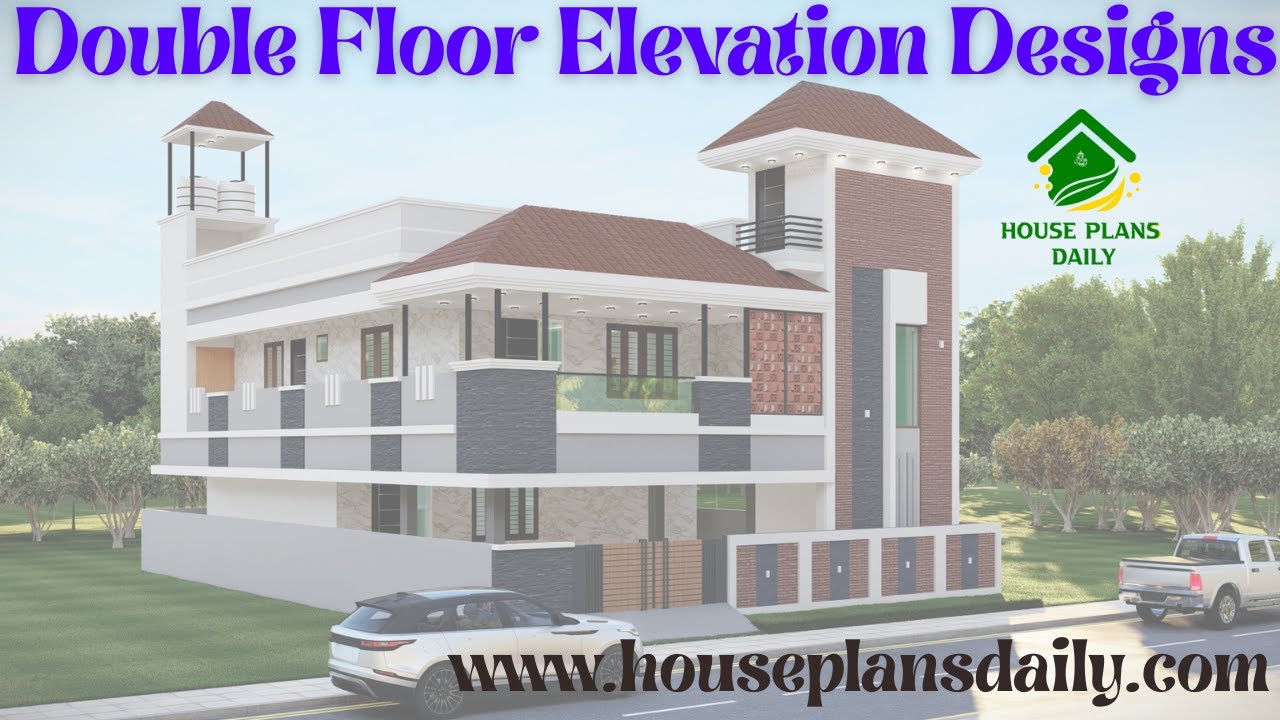
Explore double floor elevations, each with a unique design approach that adds visual rhythm and depth to architectural facades.

This article presents a rental cum house plan with parking, detailing the structural layout drawing of the house. The plan includes a rental portion and car parking on the ground floor.

This article features a complete south facing house plan with elevation and structural drawing. The design is customised to meet client requirements and is ideal for readers planning a south-facing plot.
