Loading Experience
Browse all posts and designs related to this tag.
Showing 19 results

Explore this 22×33 south facing G+3 house plan designed for a 726 sqft plot, featuring complete architectural floor plans along with detailed RCC structural drawings.
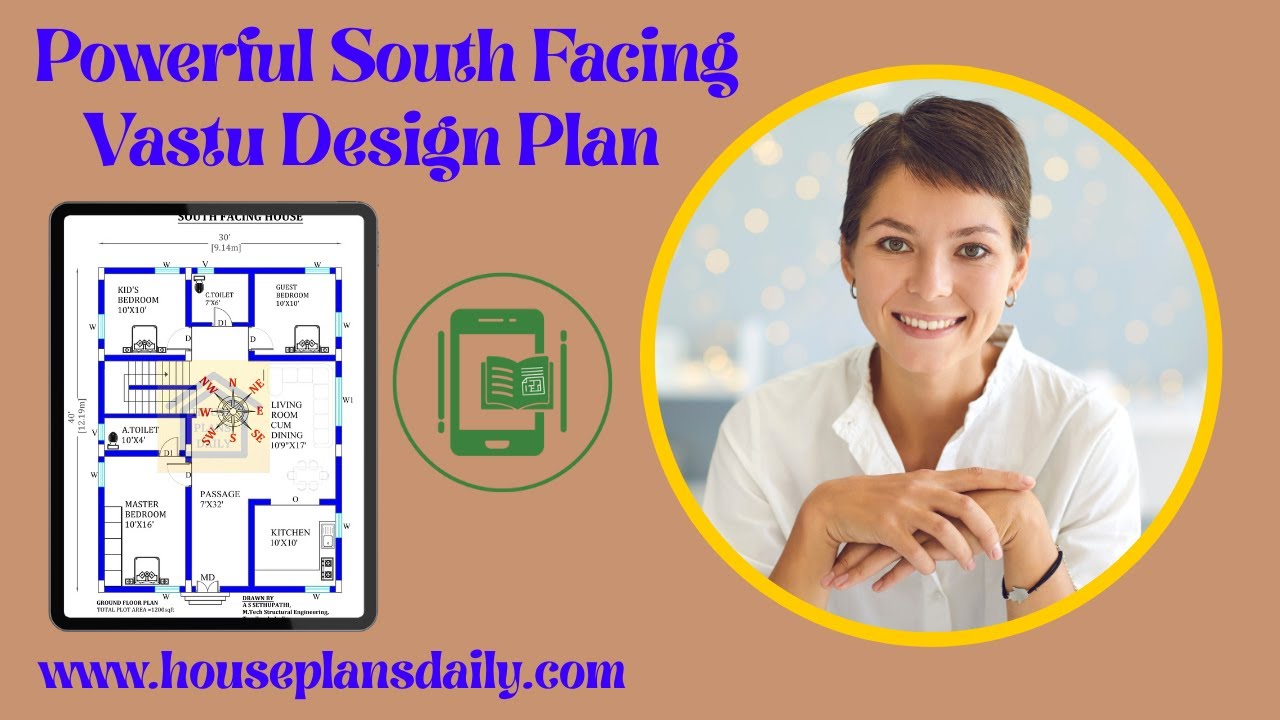
Powerful south facing Vastu design plans are presented in this video article.

Perfect family home layout ideas are featured in this article, including modern 3BHK and 4BHK house design ideas that focus on comfort, space planning, and a stylish lifestyle.
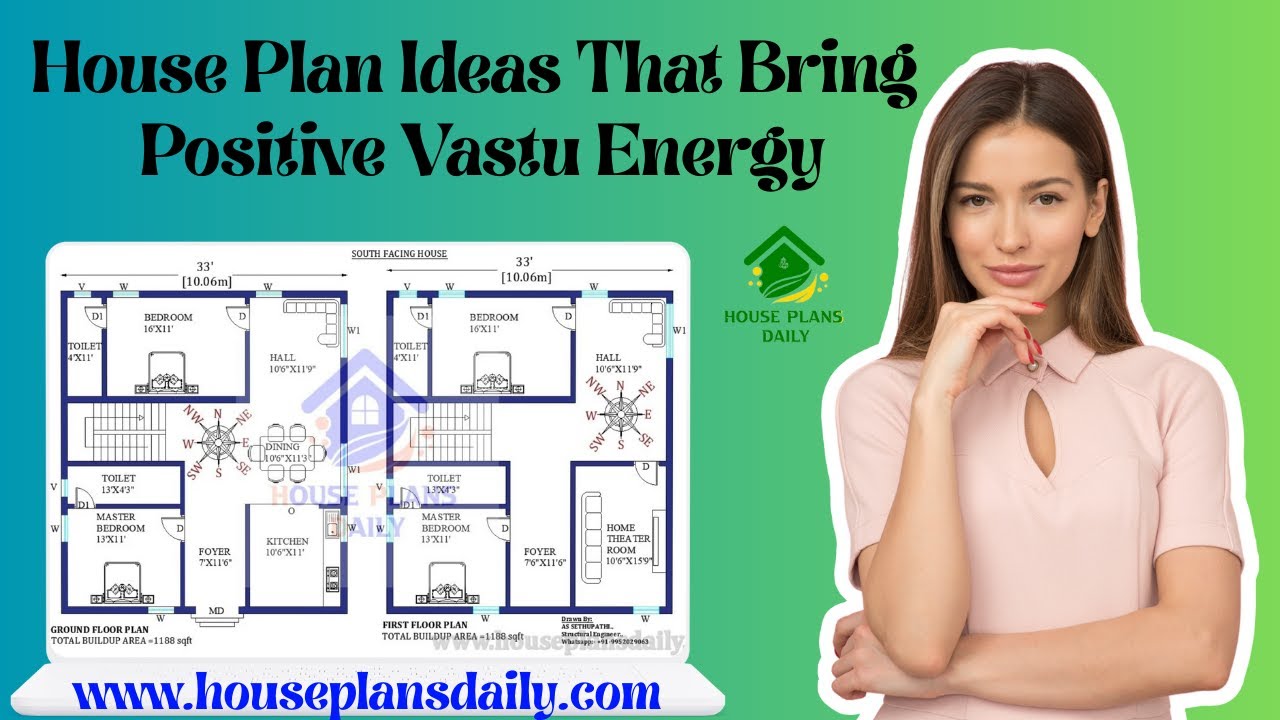
Explore practical, ready-to-use house plan ideas aligned with Vastu Shastra to invite harmony, health, and prosperity into your home.

36 vastu shastra compliant house plans for good health and prosperity is given in article. Each plan adheres to traditional vastu principles and includes options for east-facing, west-facing, north-facing, and south-facing layouts.

This article presents a modern house elevation design, featuring elevation views, plumbing drawing, and electrical drawing.

South facing house plan – South facing floor plan book is given in this article. Here, all the south side homes are designed as per vastu shastra principles.

Discover the ideal modern house floor plan for your dream home. Watch our video to get inspired and start designing your perfect living space.

South Face House Vastu is shown below with two floors i.e ground and the first floor. The total plot area of both floors is 1200 sqft.

South Facing House Plan Per Vastu is elaborated in this article. The given house design comprises two floors i.e, the ground and first floor. The total plot area of both floors is 2400 Sqft.

Vastu for House South Facing is shown below with two floors i.e ground and the first floor. The total plot area of both floors is 1200 sqft.

Explore the top 20 house plans and designs in this video showcasing the best home design ideas for your dream house.
