Loading Experience
Browse all posts and designs related to this tag.
Showing 8 results
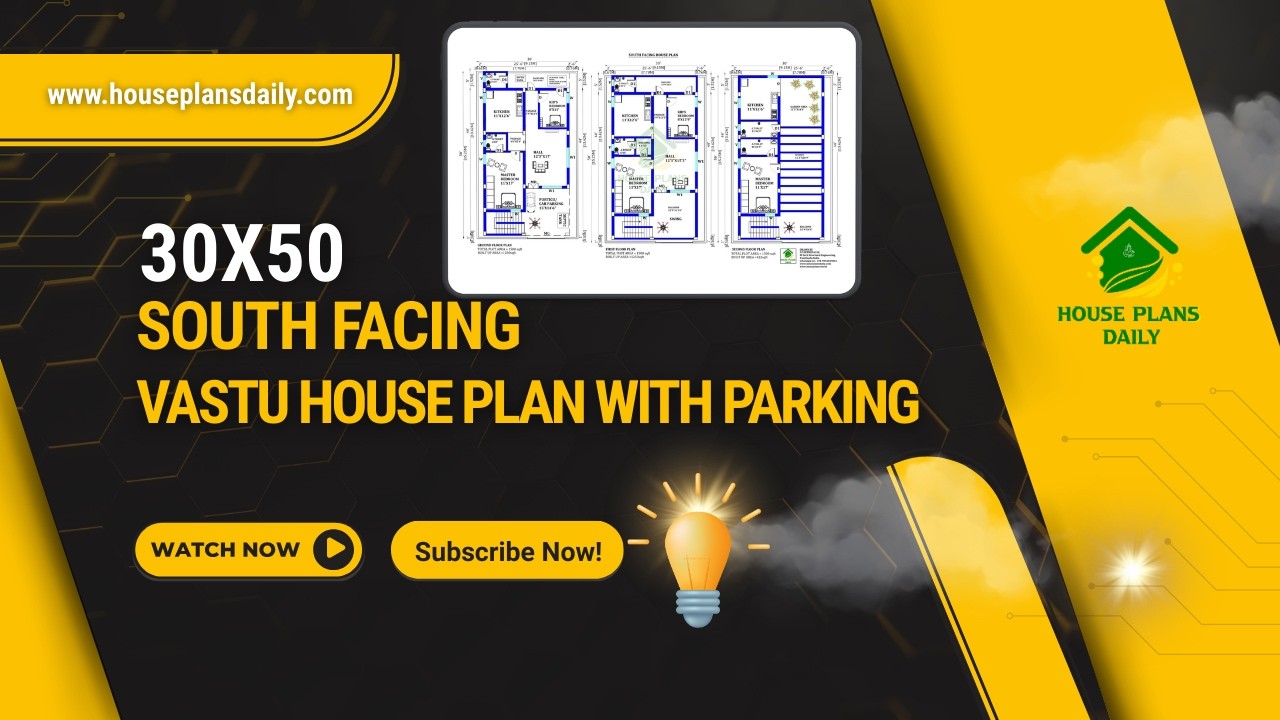
Explore this practical 30×50 South Facing Vastu House Plan, designed on a 1500 sqft plot with a smart multi-unit layout and parking facility.

Discover a 30x60 south facing house plan featuring a 1170 sqft ground floor layout, contemporary elevation, and detailed structural drawings.
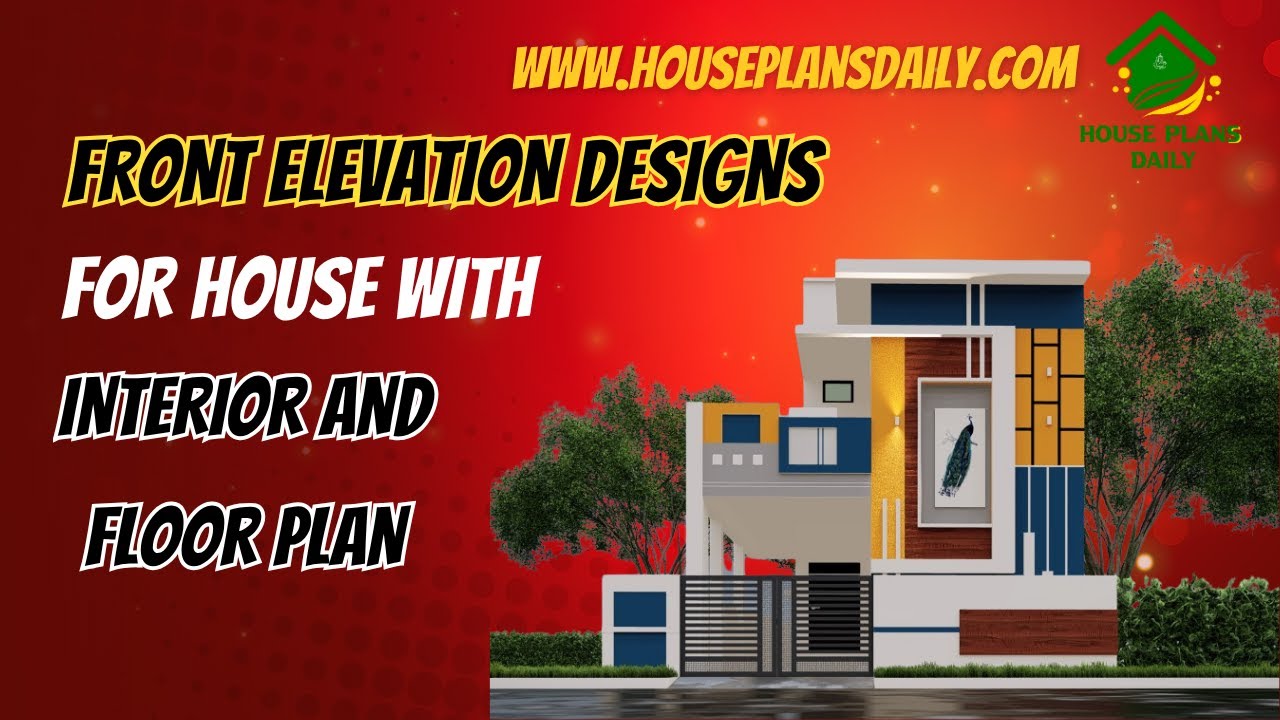
This article showcases front elevation designs for houses alongside integrated interior layouts and floor plans.

East Face Home – 4bhk House plan is given in this article. The length and breadth of the simple floor plan is 27’ and 50’ respectively. This is a double story residential building.

Discover the latest new design for a south-facing house with elevation. Explore two types of elevation ideas for this budget-friendly house plan, making it the perfect Indian house design for south face houses.

Home Elevation Designs are elaborated in this article. These elevation designs are the latest for single, double, and 3 floor buildings.
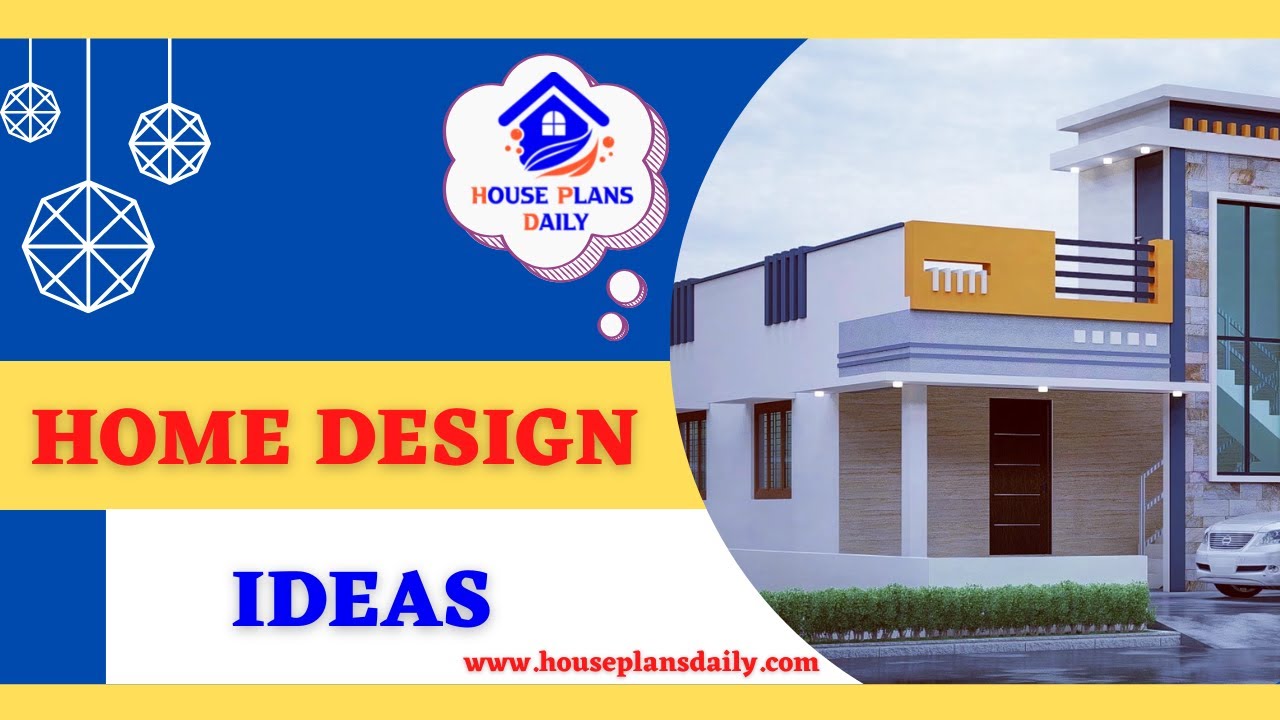
Home Design Ideas, 3D Floor Plans, and Elevation design ideas are shown in this video. For more home plan ideas and 3D elevation design ideas, You can easily download House plans PDF and DWG files.

In this article, 250 various sizes of house plans as per vastu shastra book is given. From this house plans book, you get 250 various sizes of house plans as per Vastu Shastra principles.
