Loading Experience
Browse all posts and designs related to this tag.
Showing 32 results

Explore this 22×33 south facing G+3 house plan designed for a 726 sqft plot, featuring complete architectural floor plans along with detailed RCC structural drawings.
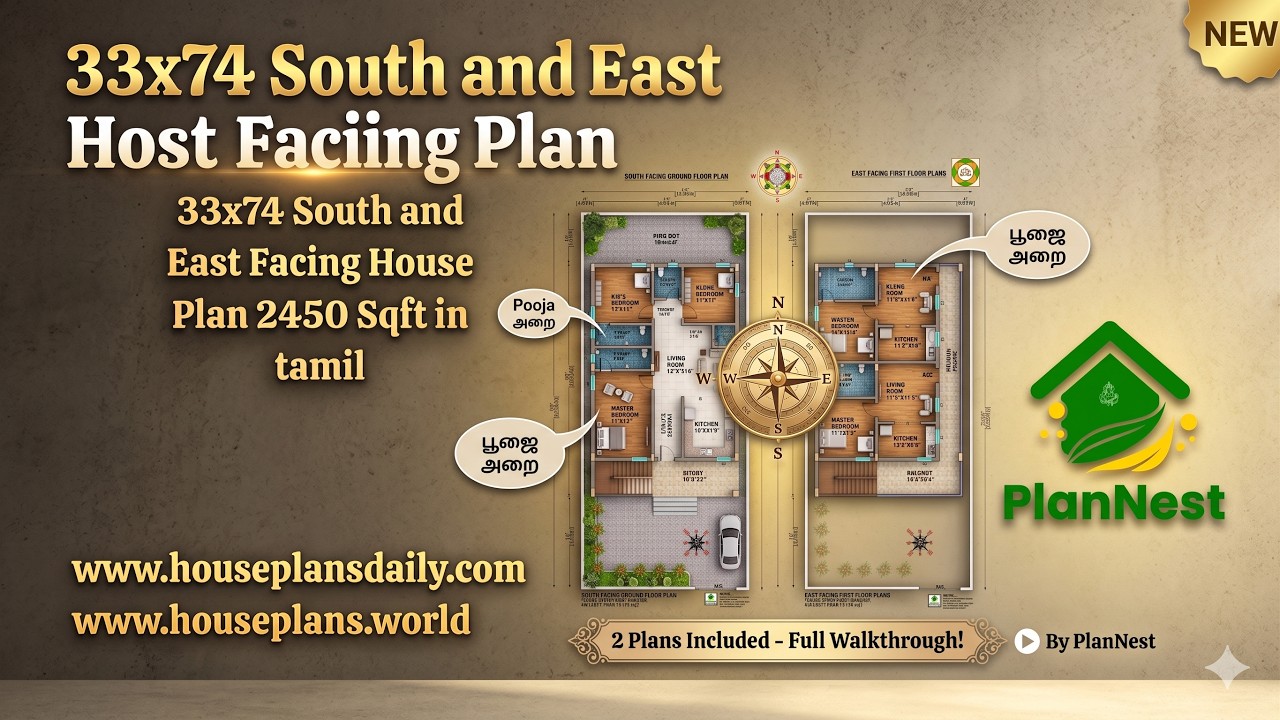
33x74 south and east facing house plan 2450 sqft in Tamil is given in this article. The total plot area is 2450 sqft,.
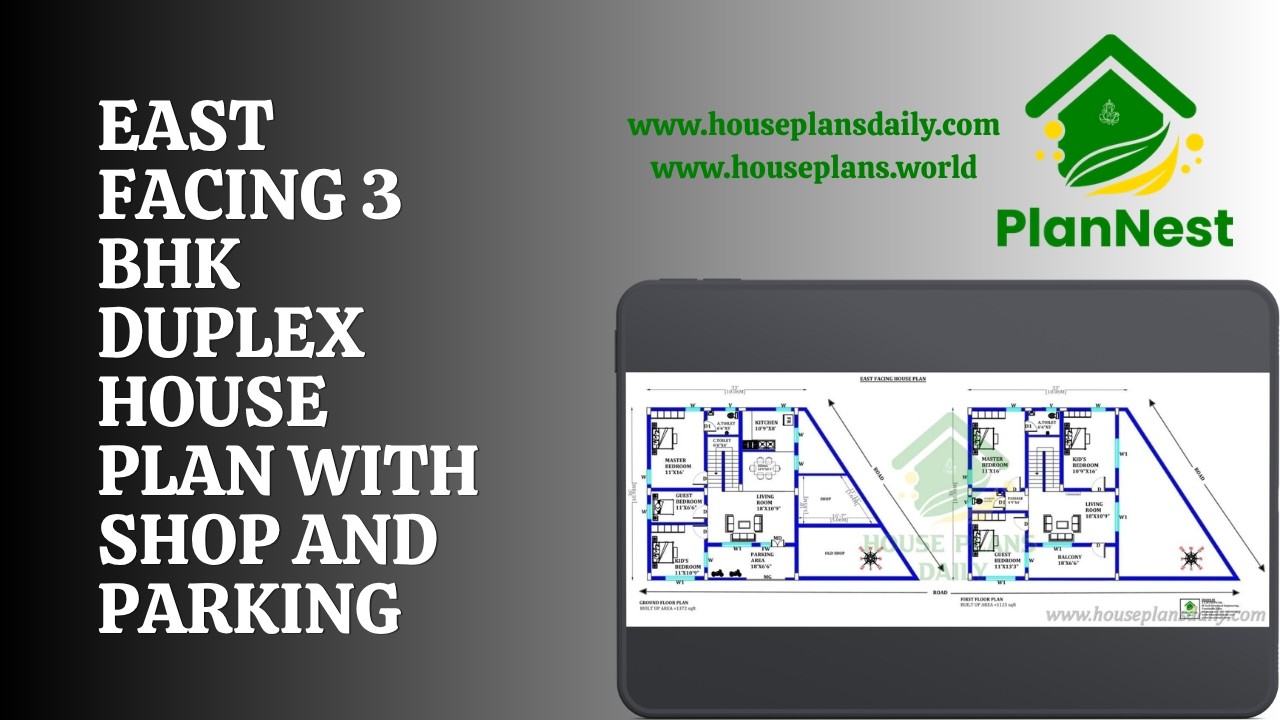
East Facing 3 BHK Duplex House Plan with Shop and Parking is showcased in this video article.

South facing 2250 sqft courtyard home design with high ceiling is featured in this video article, showcasing a spacious layout customized to meet client requirements.
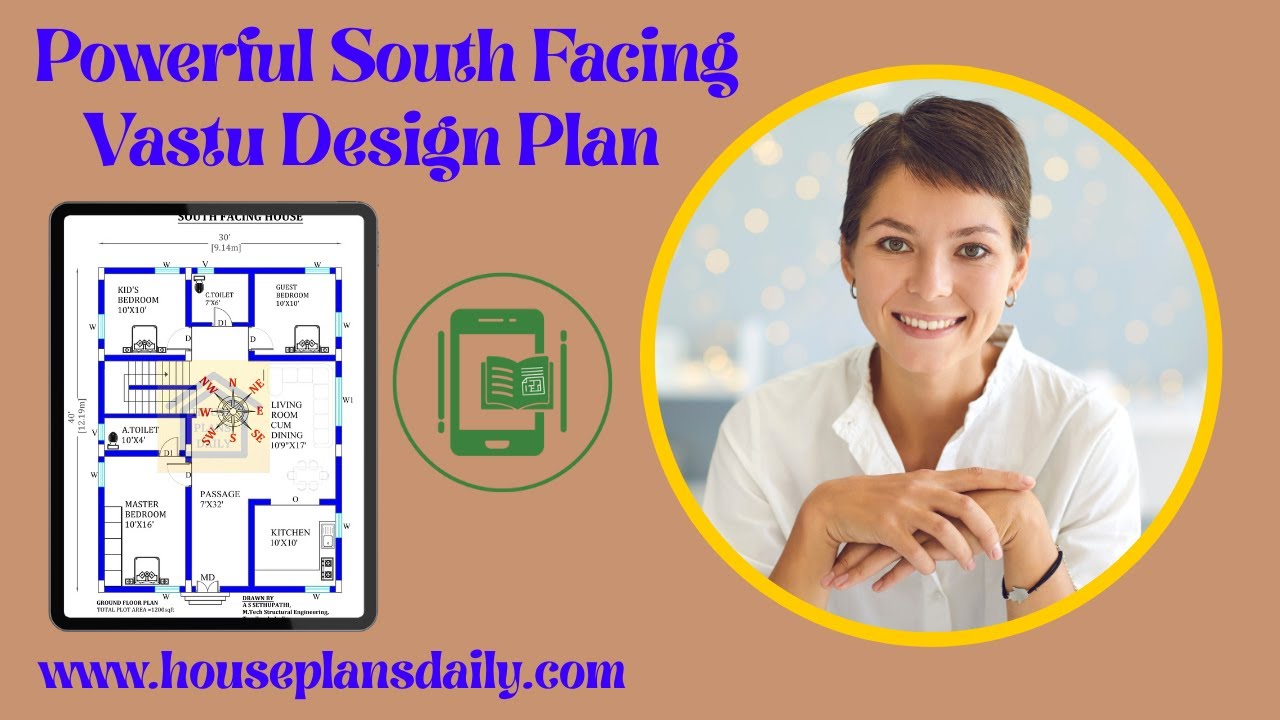
Powerful south facing Vastu design plans are presented in this video article.

Elegant 3 Bedroom Contemporary Home Design presents refined layouts offering single-floor and double-floor plan variations.
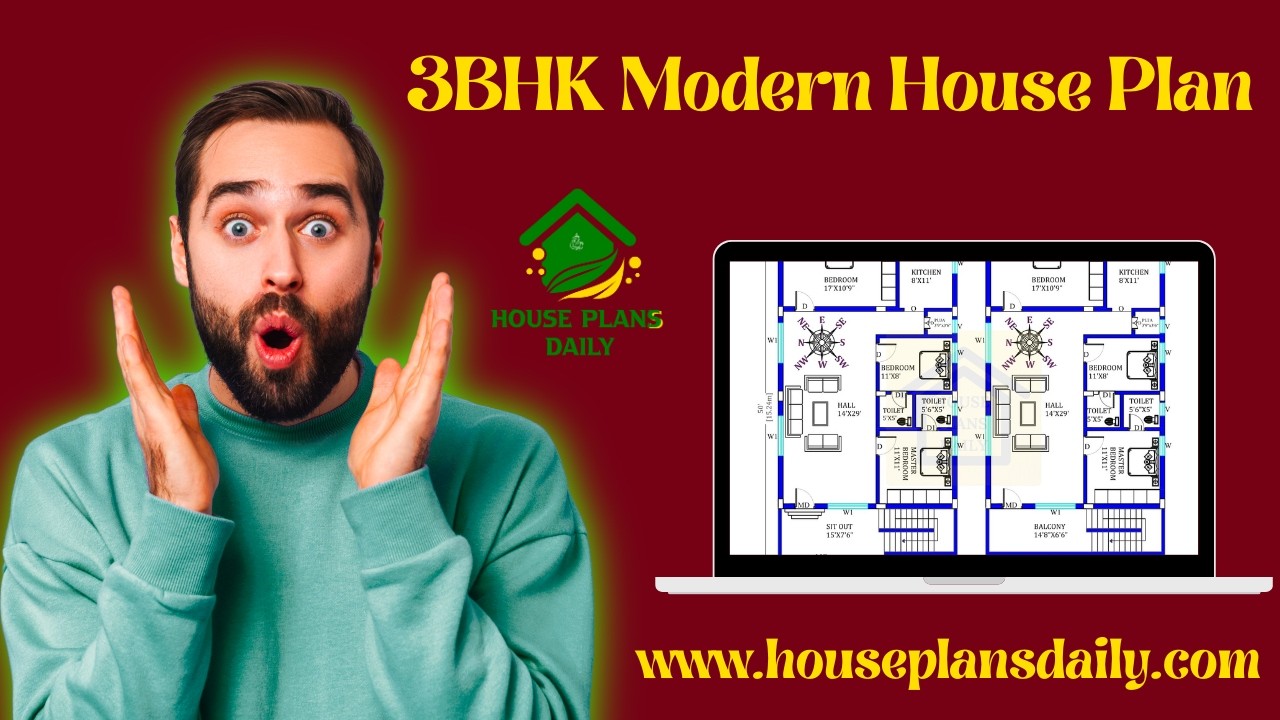
3BHK Modern House Plan presents versatile home layouts featuring detailed ground floor and duplex plan options.
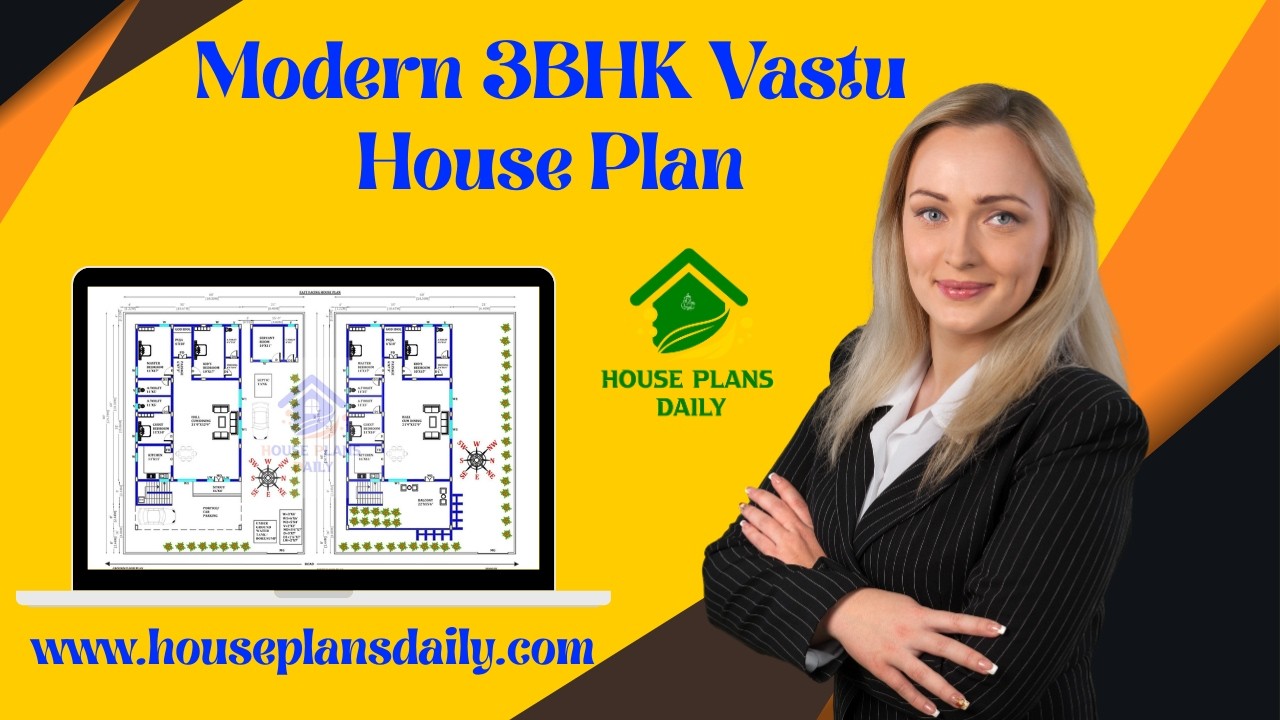
This video article presents a modern 3BHK vastu house plan with smart ground floor and double story designs.
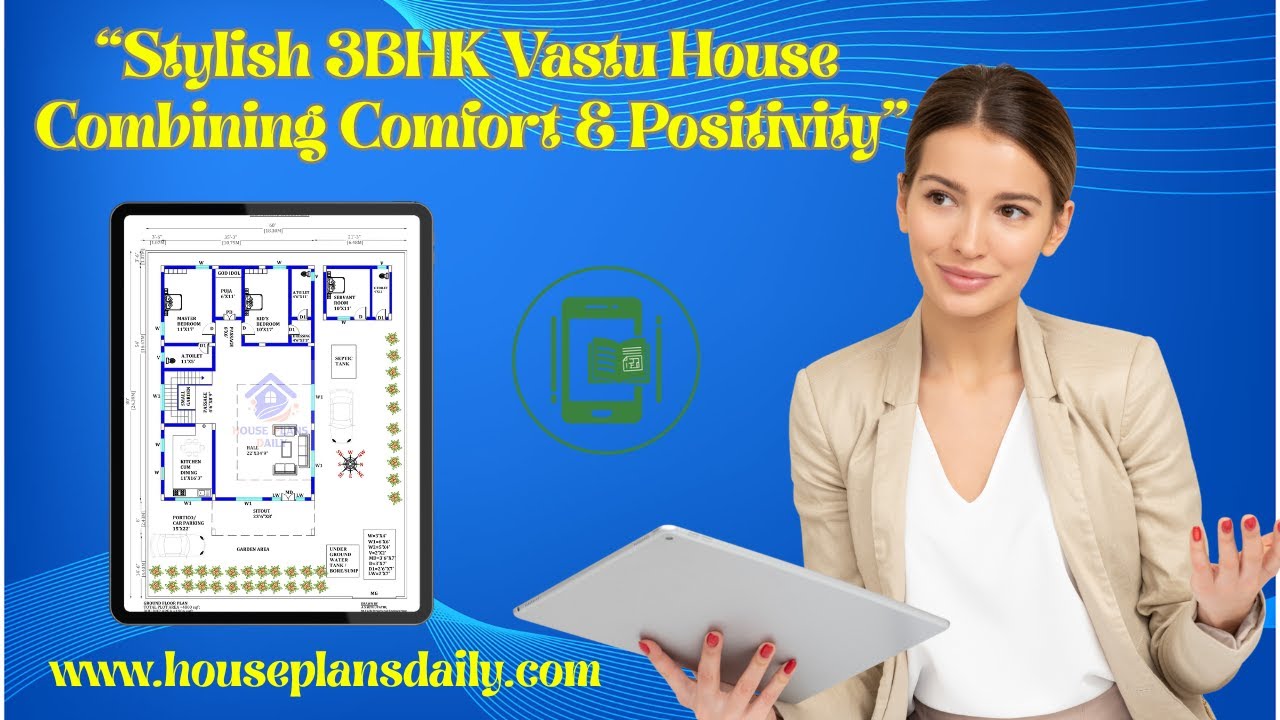
This video article showcases a 3BHK vastu house plan with smart ground floor and double story designs.

Discover South Facing House Plans according to Vastu Shastra Indian style in this article.

Explore a curated collection of Vastu-aligned house floor plans and design ideas featured in this video article.
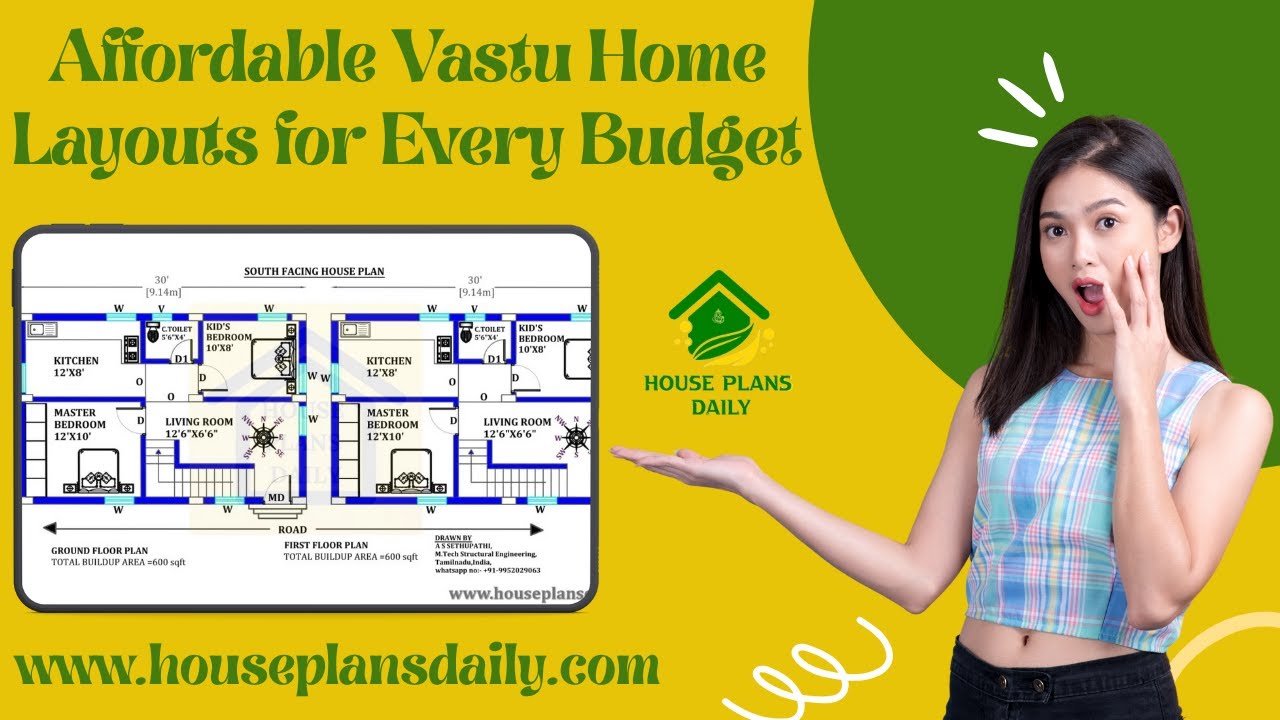
Discover affordable Vastu home layouts for every budget, helping you optimize energy flow without overspending.
