Loading Experience
Browse all posts and designs related to this tag.
Showing 1112 results

A 675 sqft west facing single floor house plan with elevation is an ideal choice for small families, first-time homebuyers, and plot owners looking to maximize limited space without compromising on comfort.

A 660 sqft south facing duplex house plan with car parking is an ideal solution for families looking to maximize a compact plot without compromising on comfort or functionality. South facing plots are considered highly auspicious in Vastu Shastra, as they attract prosperity and positive energy when designed correctly.

A 564 sqft north facing house plan with elevation design is an excellent choice for homeowners looking to maximize a compact plot without compromising on style or functionality.
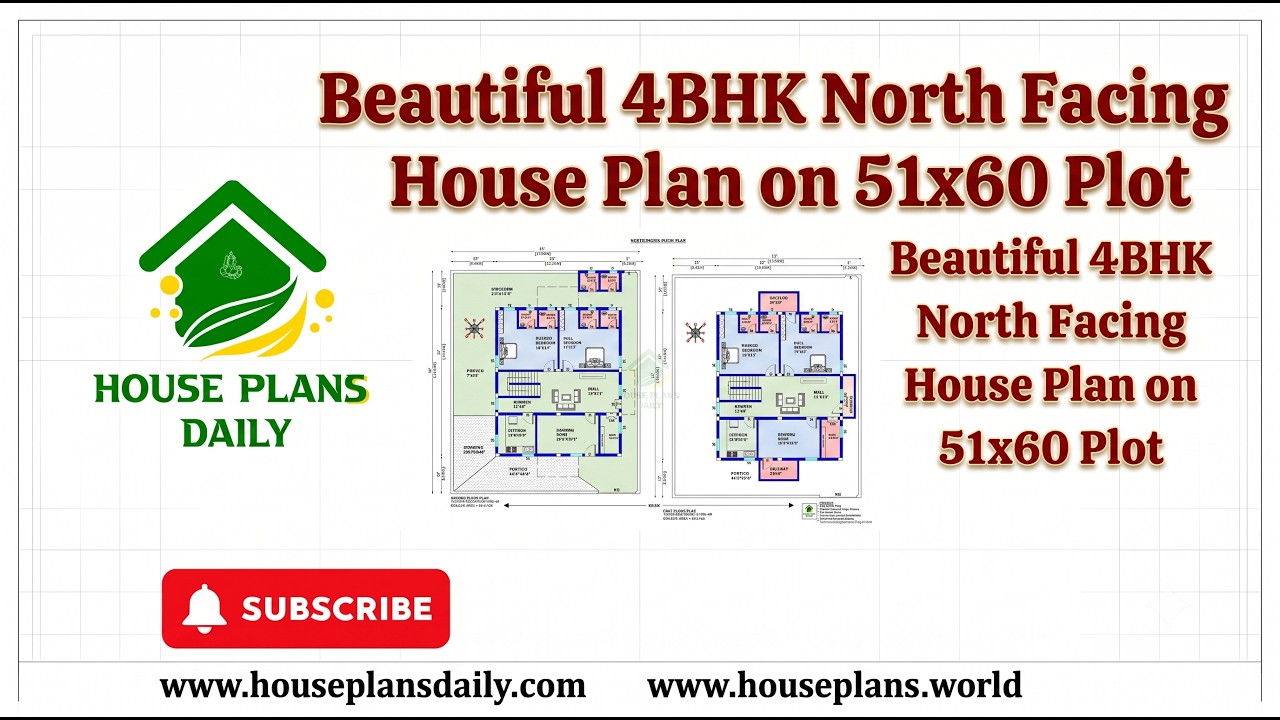
Beautiful 4bhk north facing house plan on 51x60 plot is presented in this article. This spacious 4BHK north facing duplex house plan is designed as a two-story family home with a total plot area of 3060 sqft.
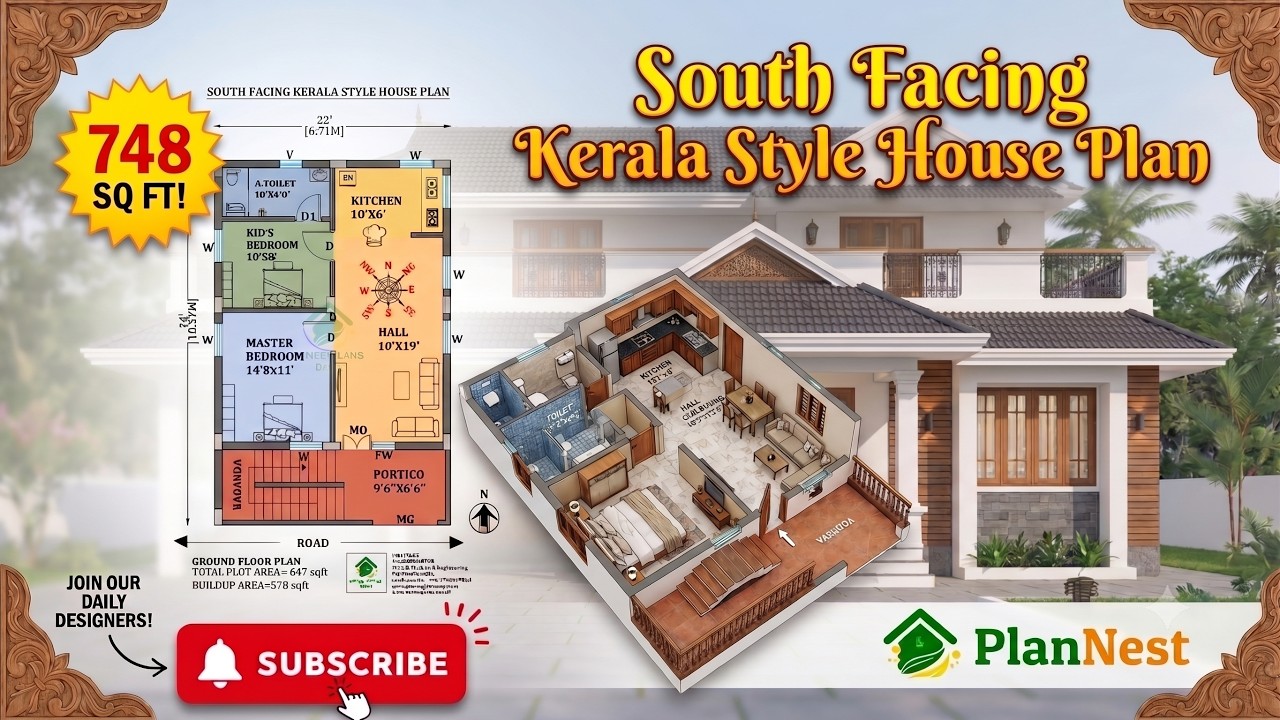
22x34 south facing 2bhk kerala style house plan | 748 Sqft Vastu Design is presented in this article.
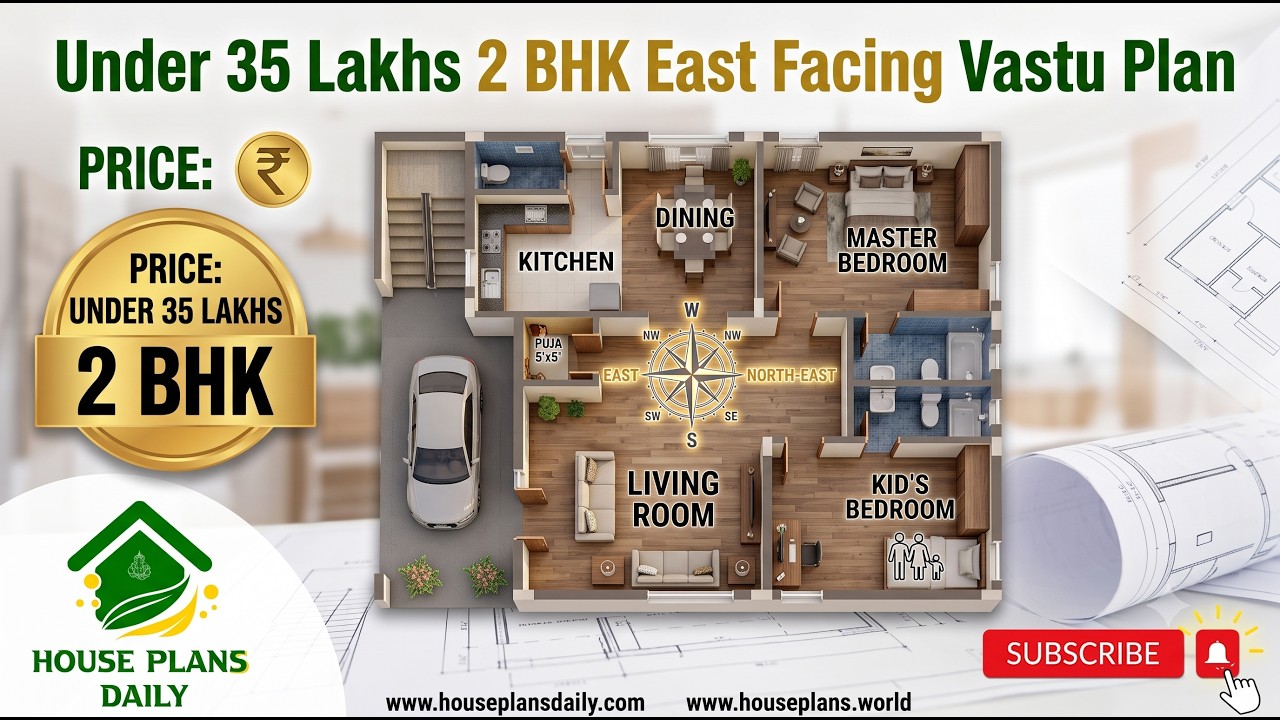
Under 35 lakhs 2 bhk east facing budget vastu home plan is presented in this article.

21x33 North Facing 2BHK House Plan | 718 Sqft Vastu Home with Puja Room is presented in this article.
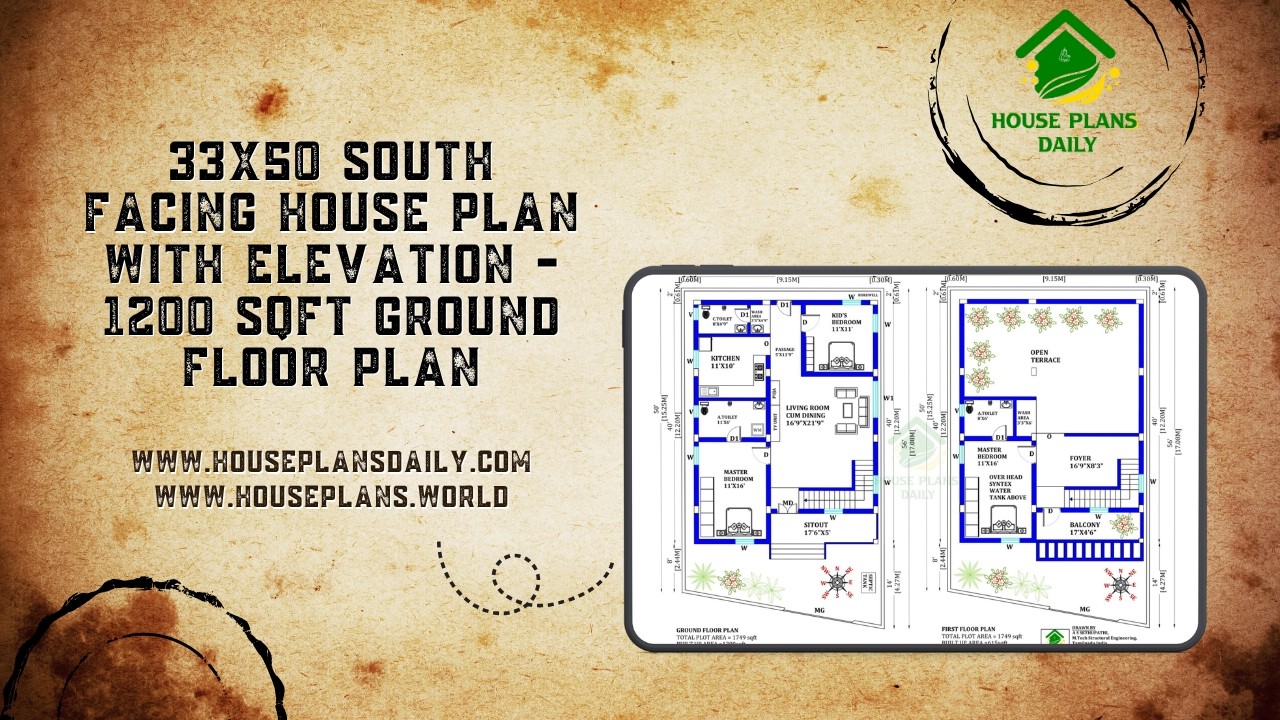
Discover a modern 33x50 south facing duplex house plan featuring a spacious 3BHK layout, attractive front elevation and Vastu-based planning.
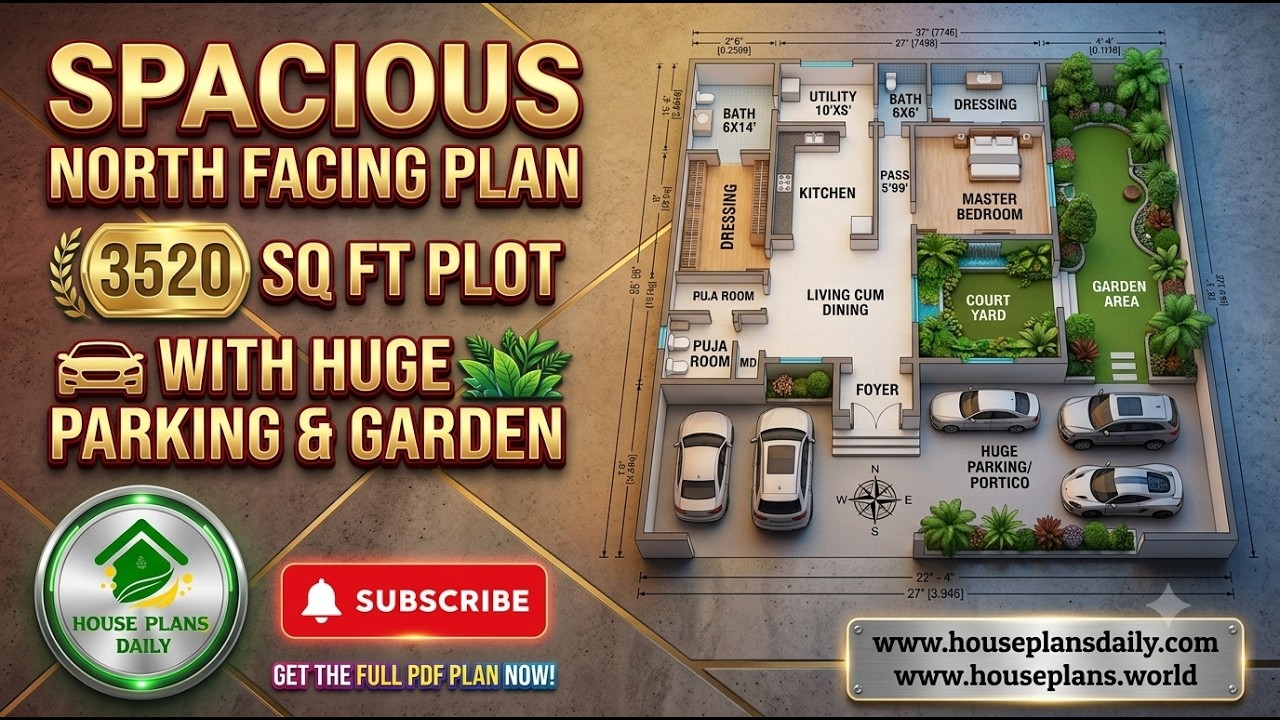
Explore this Spacious North Facing House Plan for a 3520 Sq Ft Plot, designed as a comfortable and elegant single-floor 1BHK luxury home with generous parking and garden space.
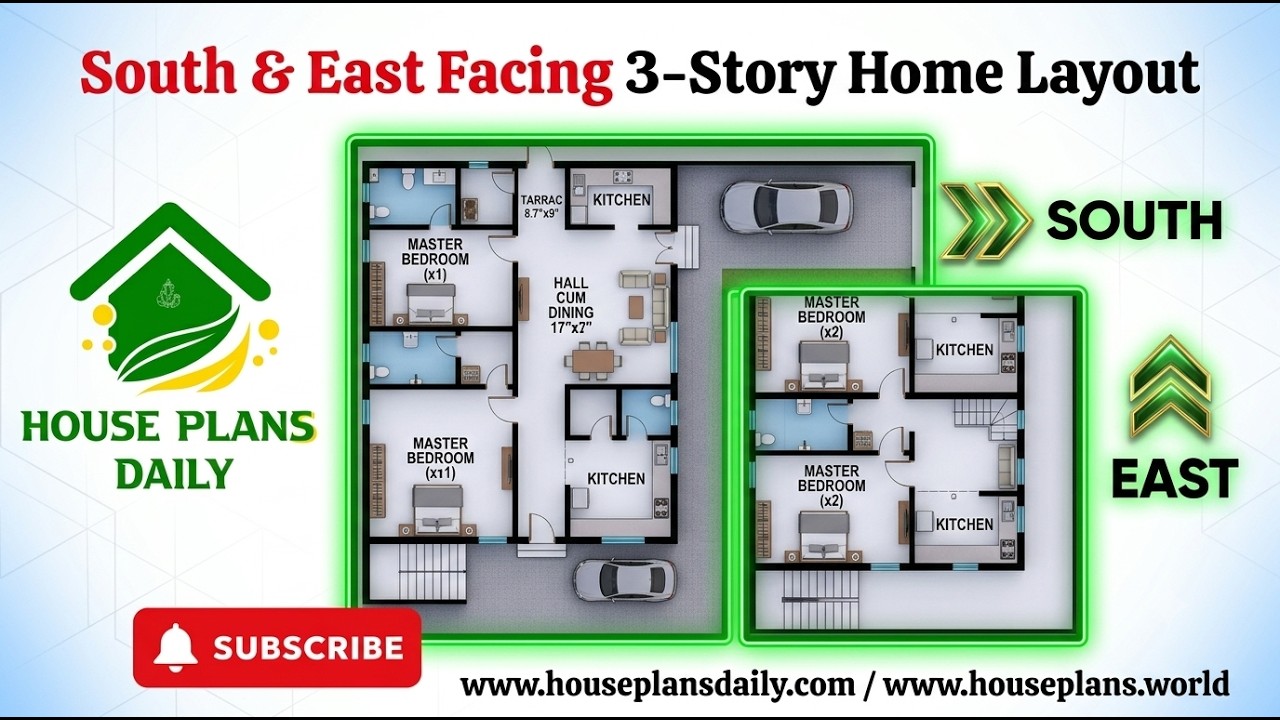
Explore this South and East Facing 3 Story Home Layout, featuring a practical combination of residential units across three floors.

Explore this Vastu House Plan with a South Facing Ground Floor and East Facing Upper Floor, designed as a practical two-story home layout.
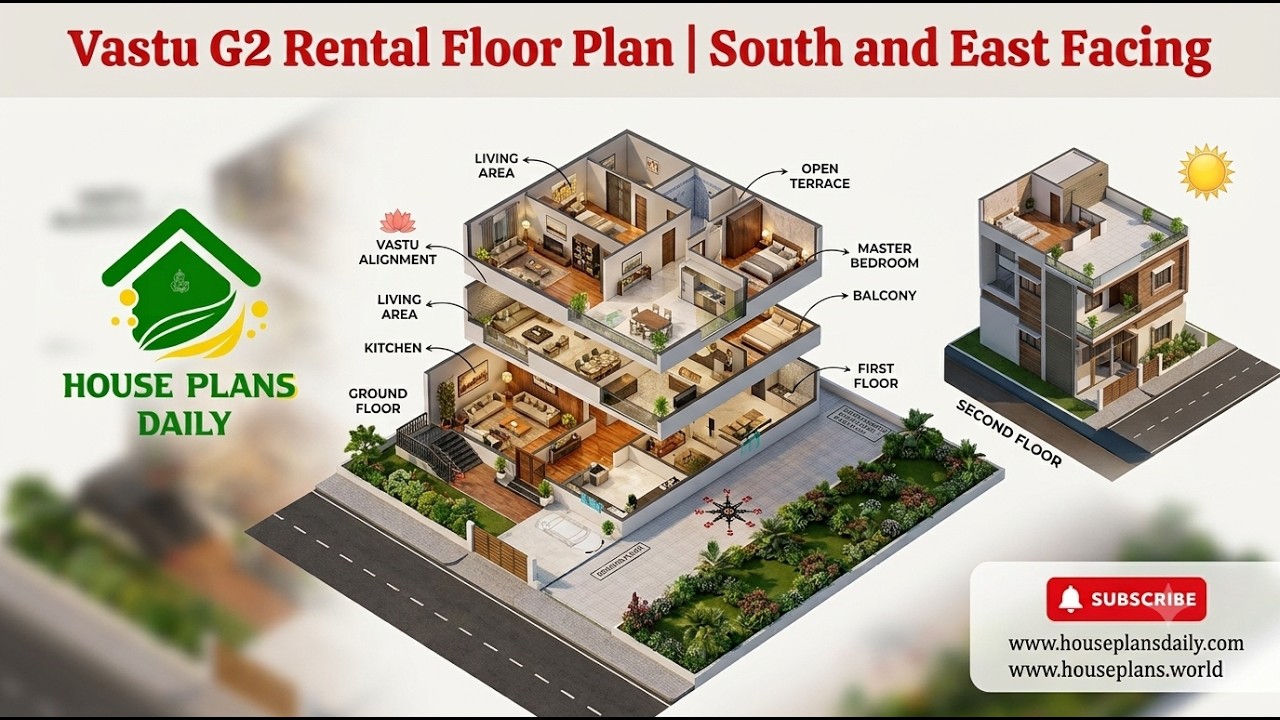
Explore this vastu g2 rental floor plan featuring a practical 2BHK rental house design for a multi-unit residential building.
