Loading Experience
Browse all posts and designs related to this tag.
Showing 19 results

Simple Home Elevation Design in Village Single Floor is discussed in this article. The house includes a single bedroom with a total built-up area of 834 Sqft.

2 Floors Building Elevation is elaborated in this article. The house design includes 2 floors i.e ground and the first floor with elevation design spread over 1700 Sqft.

Explore a variety of front elevation design ideas and home elevation designs on House Plans Daily. Find inspiration for your dream home with our collection of house plans, elevation designs, and interior design ideas.
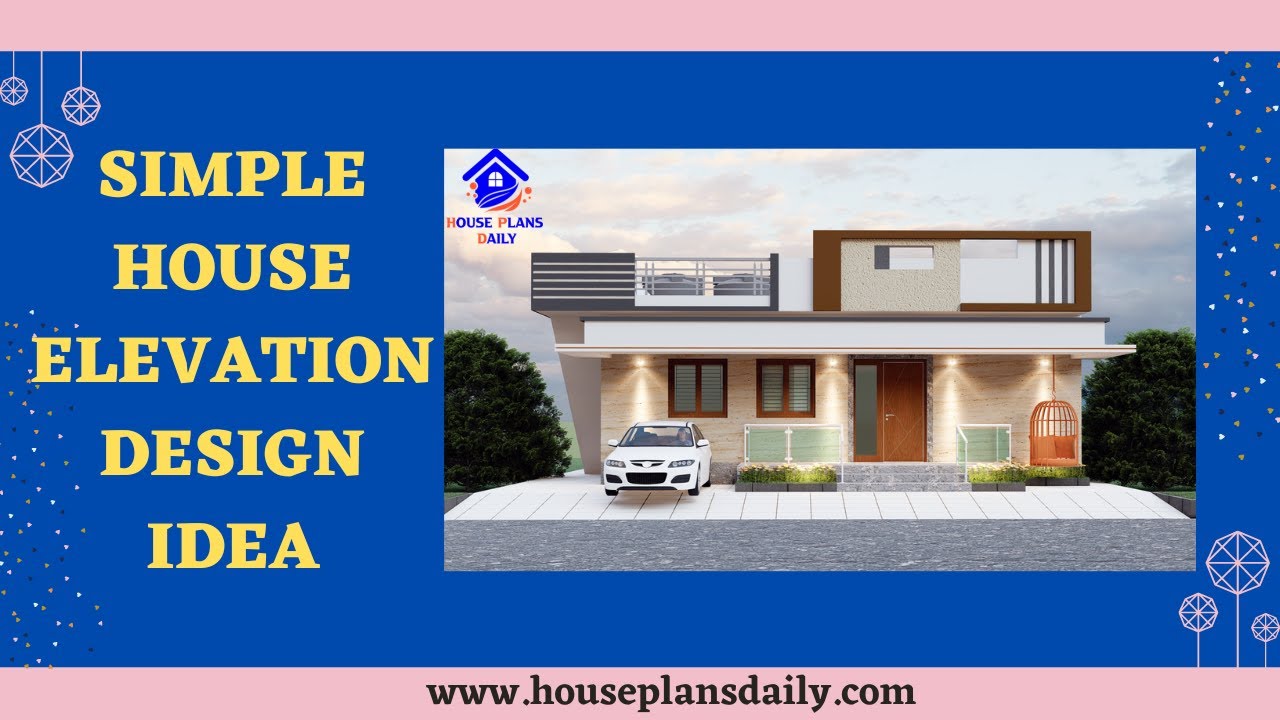
Discover the perfect house elevation design idea in this video. Visit our website for a wide range of home plan design ideas and download House plans PDF and DWG files effortlessly.
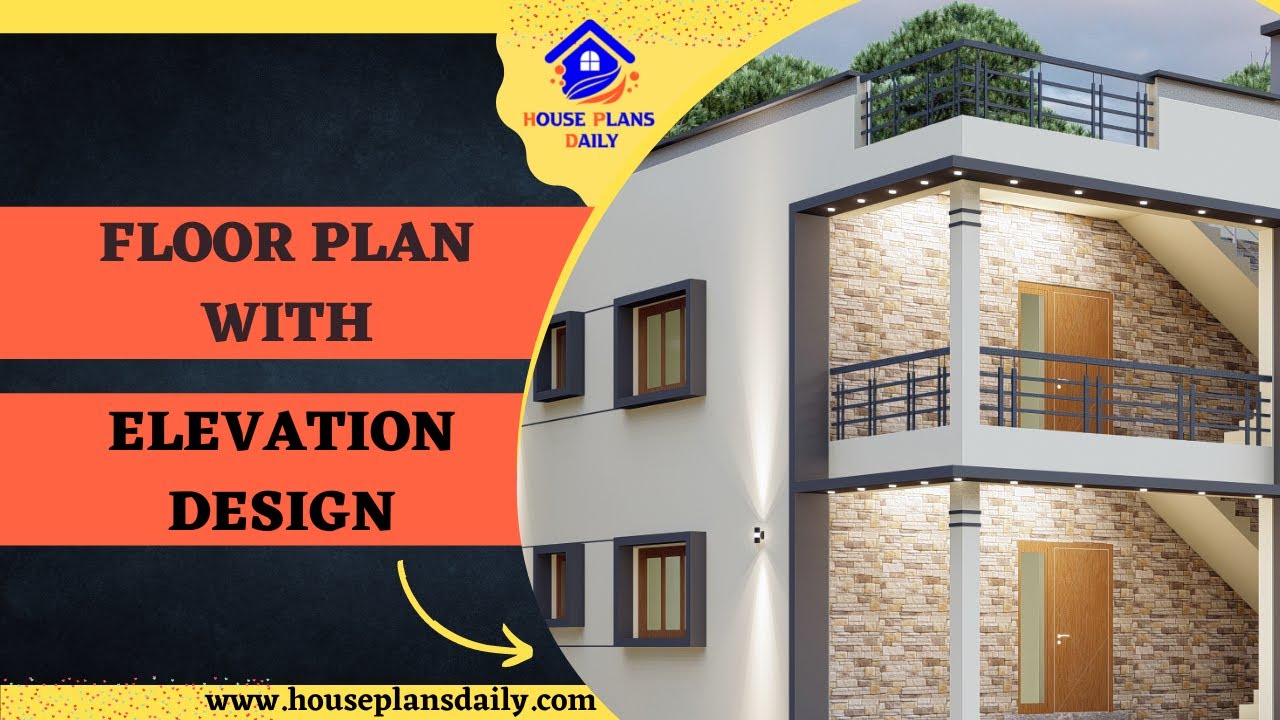
Discover the perfect floor plan with elevation design for your home, following Vastu Shastra principles. Explore a variety of design ideas on House Plans Daily.

Explore the luxurious East Facing Floor Plan with a 3D Elevation Design for your dream home. Visit our website for more house plans and elevation designs.
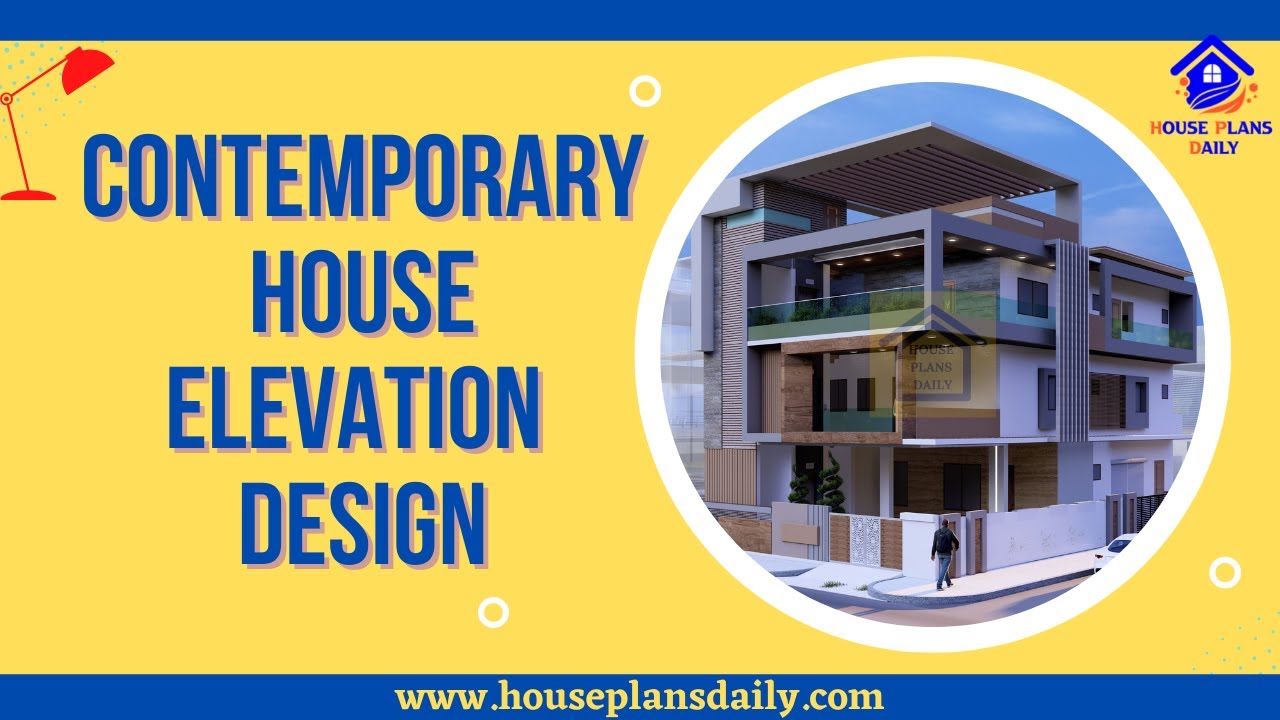
Contemporary House Elevation Design is shown in this video. For more house plans and elevation, designs check out the website www.houseplansdaily.com.
