Loading Experience
Browse all posts and designs related to this tag.
Showing 18 results
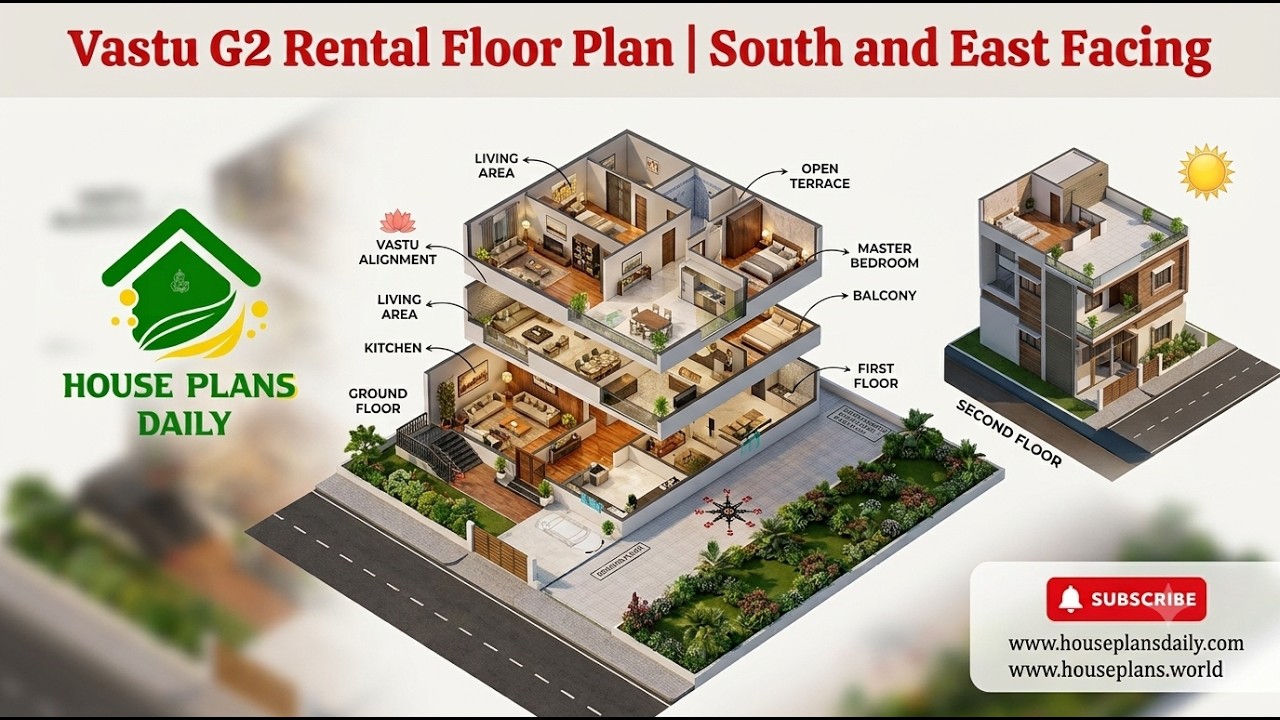
Explore this vastu g2 rental floor plan featuring a practical 2BHK rental house design for a multi-unit residential building.
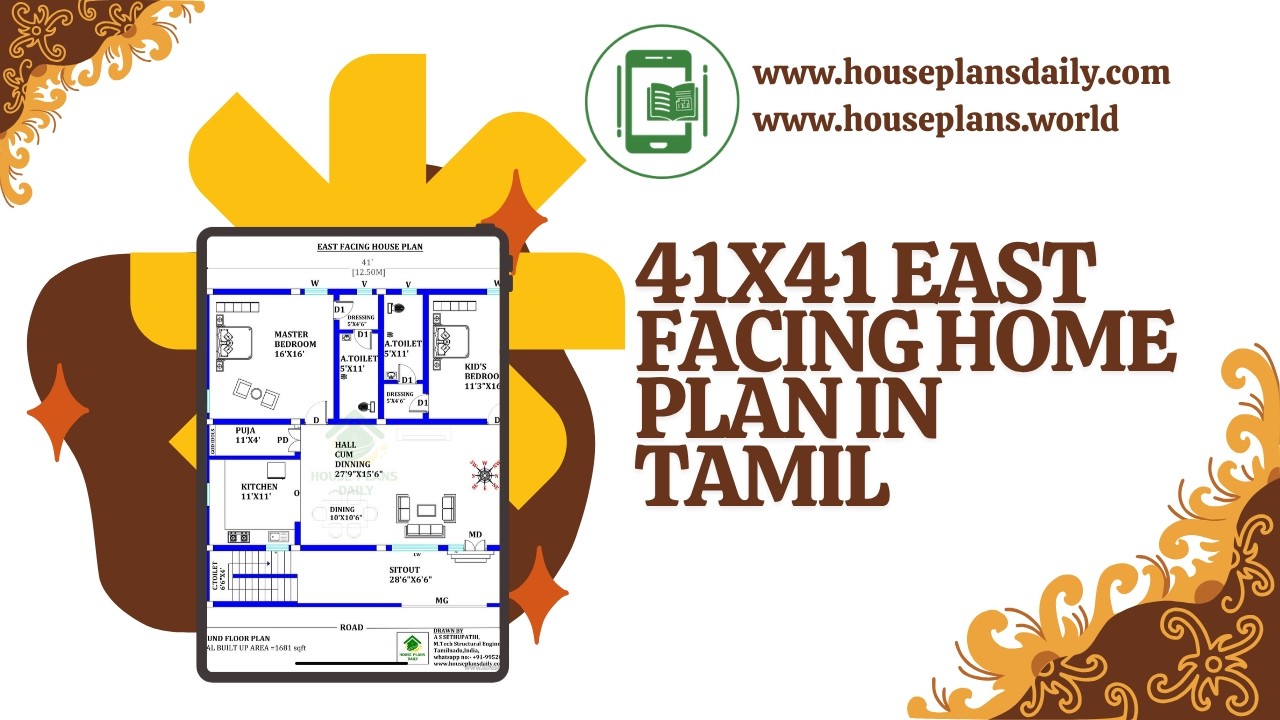
41x41 east facing home plan in Tamil is given in this article.
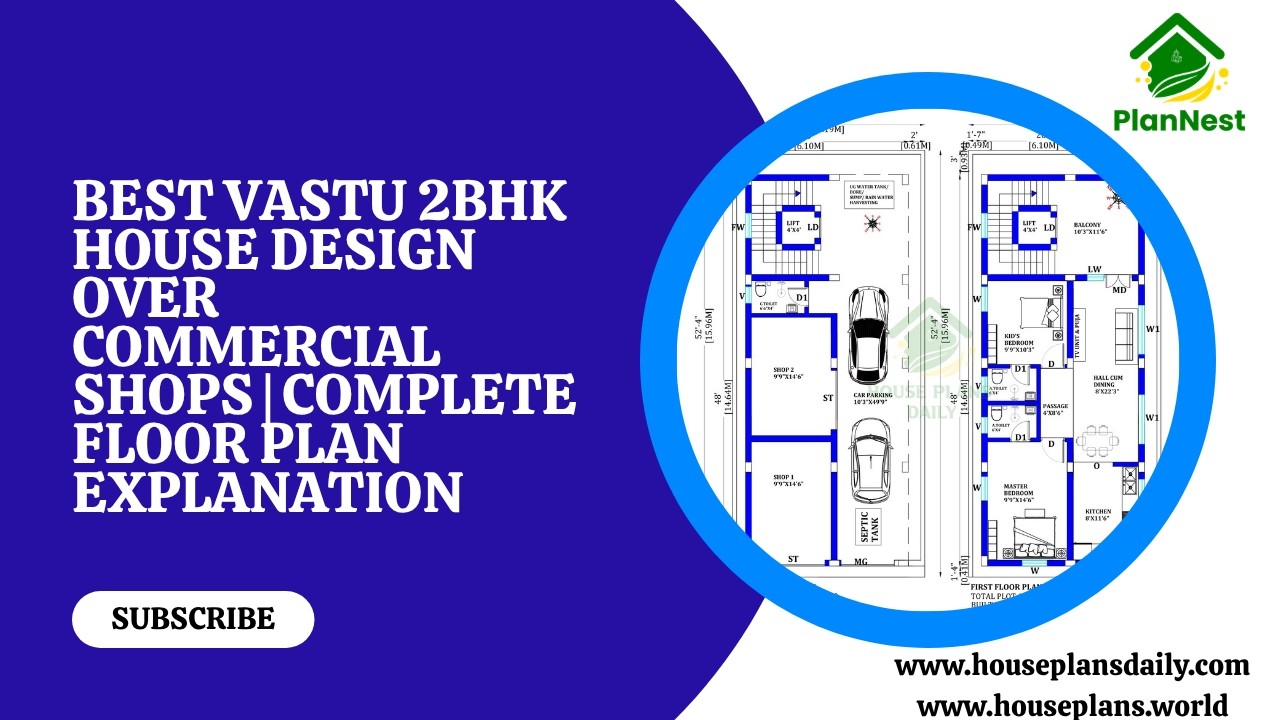
Best vastu 2bhk house design over commercial shops complete floor plan explanation with smart utilisation of space and Vastu-friendly layout.
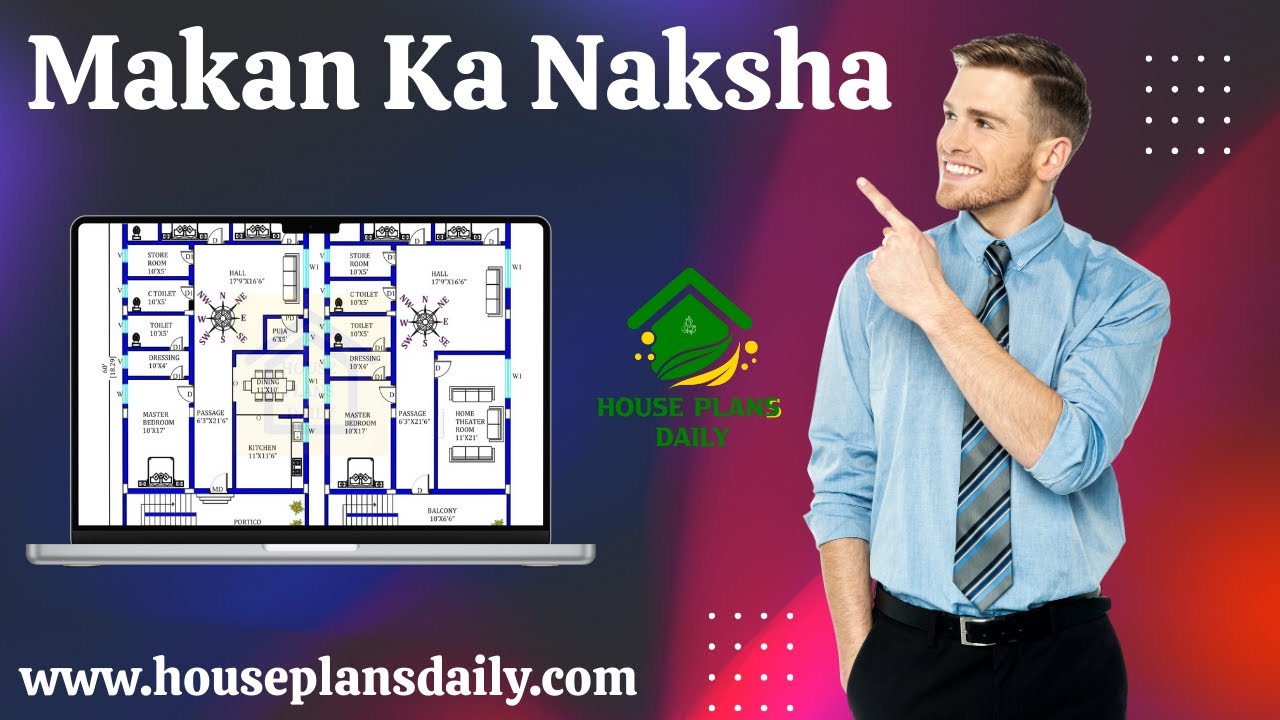
Makan ka naksha (house plan) ideas are presented in our video article, offering vastu-compliant options for every home size and lifestyle.

This east facing house plan features a ground-floor commercial shop, with car parking and a rental unit.

This article features a house plan with a rental portion. The ground floor consists of car parking and a rental portion. On this budget-friendly home design, a duplex house is given with 1 bedroom.

Discover the North-facing house plan with shop floor layout in this article. This 954 sqft total plot area features a built-up area of 667 sqft.

Commercial and residential building plans are given in this article. This is G+2 Residential cum commercial building. The total plot area is 3456 sqft.

Everyone’s dream is to build their one house with peace, elegance, prosperity, and more. Based on this, we have designed top 15 normal house front elevation designs in this article.

Are you looking for house plans of different sizes with a south facing direction? Yes! Here are the 50 best south facing house floor plans to help you build your dream home as per vastu shastra principle.
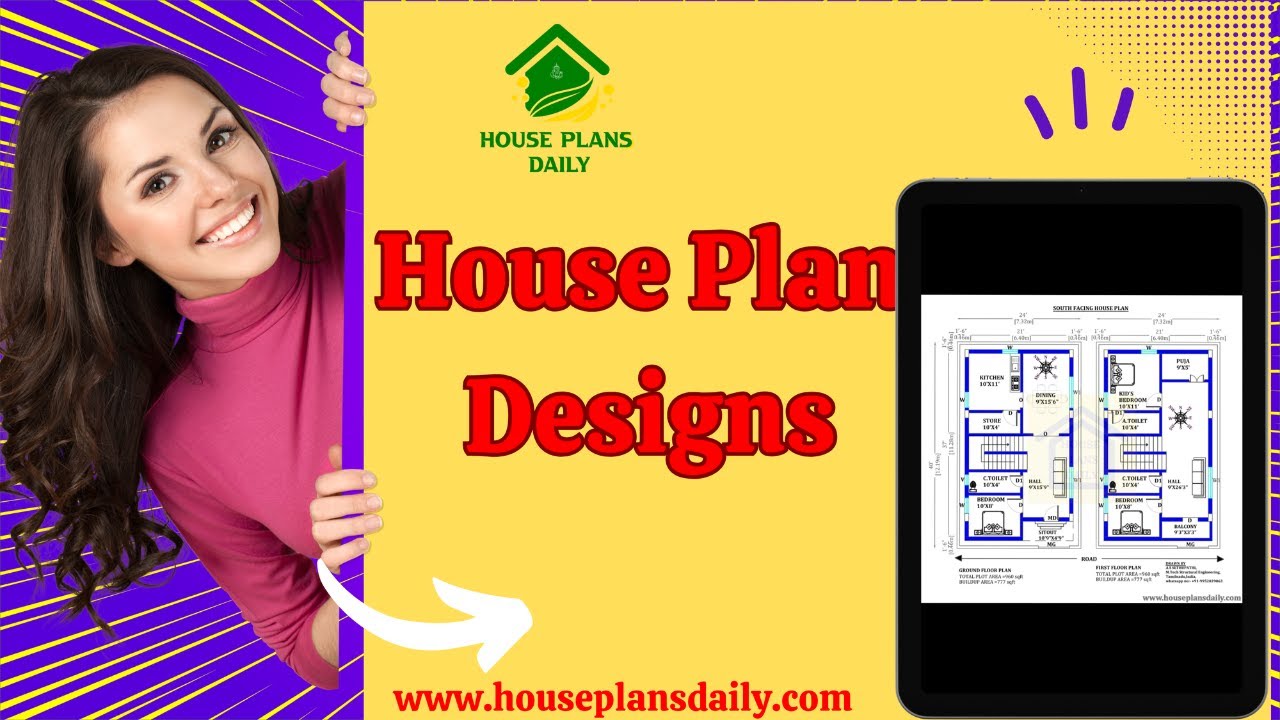
House plan designs are given in this article. In this video article, you will get a you dream house such like east, west, north, and south facing home.

40x30 house plan is given in this article. This is a 2 bedroom house plan with two story building. In this 2bhk duplex house, the total plot area is 1200 sqft.
