Loading Experience
Browse all posts and designs related to this tag.
Showing 33 results
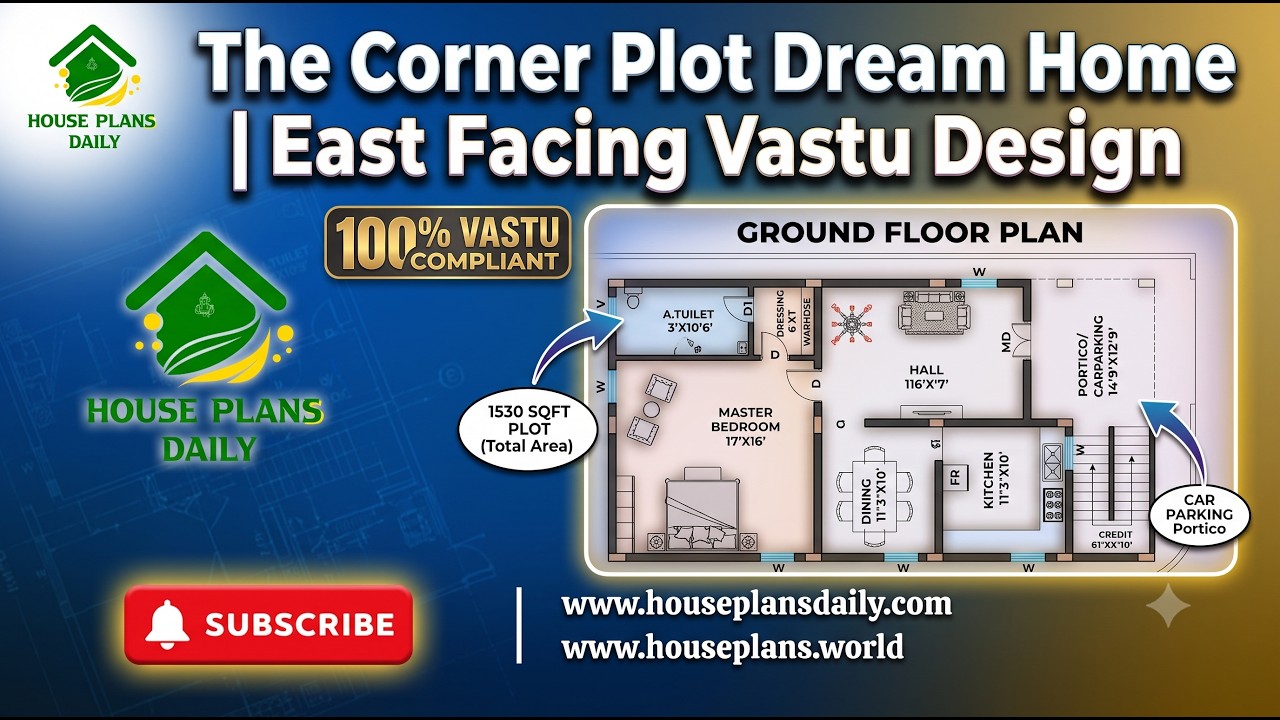
The Corner Plot Dream Home is a thoughtfully planned east facing 1 BHK house design created for homeowners who want a compact yet comfortable single-story home.
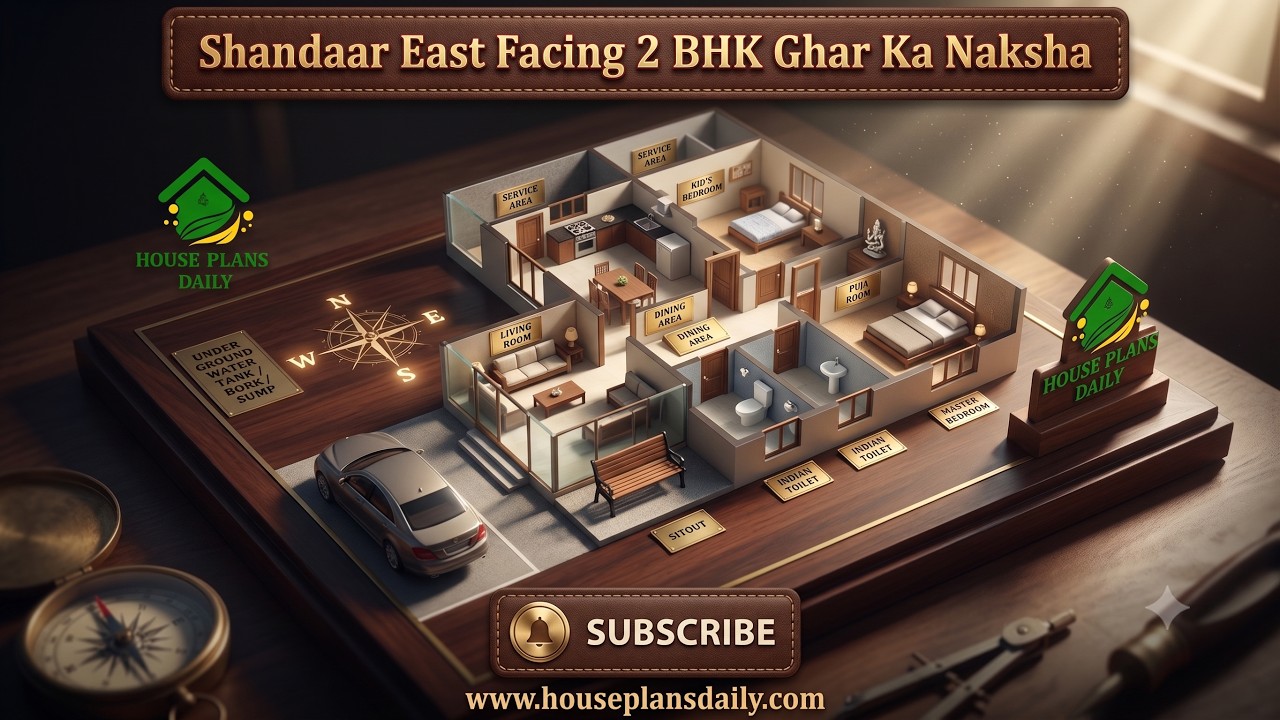
This 60x40 feet east facing 2 BHK house plan offers a spacious and practical layout designed for comfortable family living.
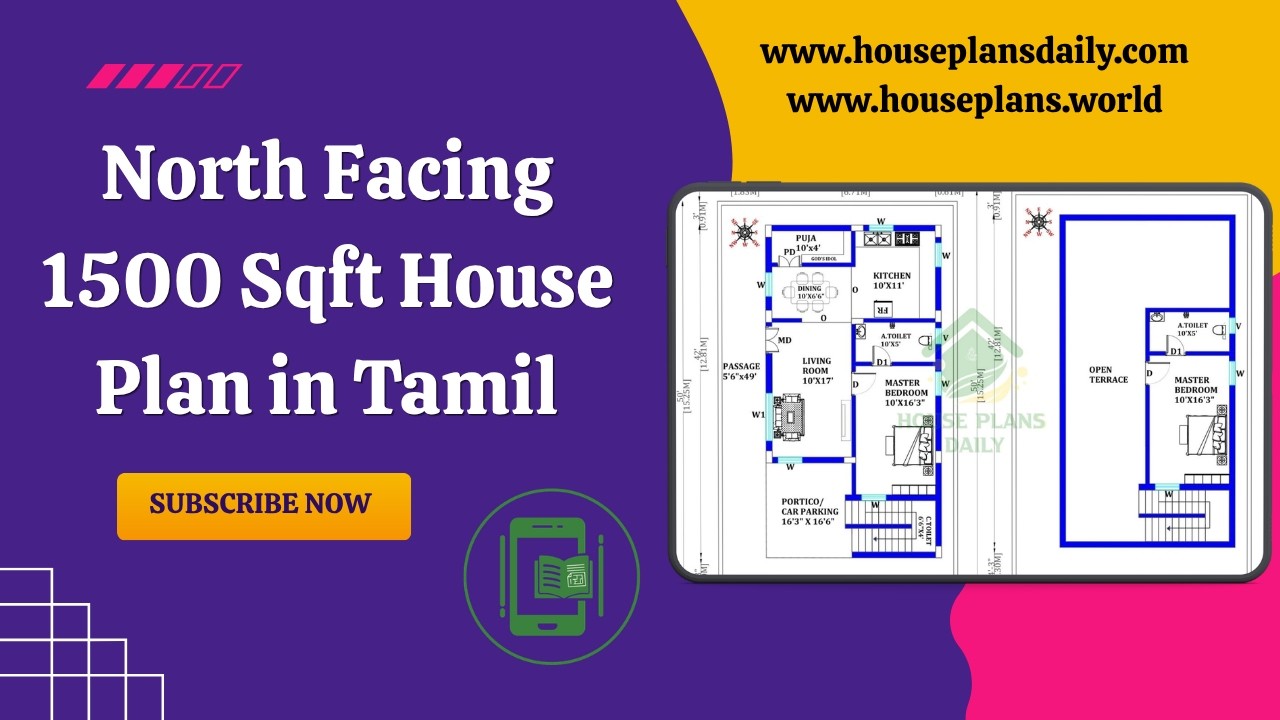
North Facing 1500 Sqft House Plan in Tamil is featured in this article, showcasing a well-designed duplex home with a total constructed area of 942 sqft.

Ideal North Facing Home Design Vastu Tips are provided in this article.
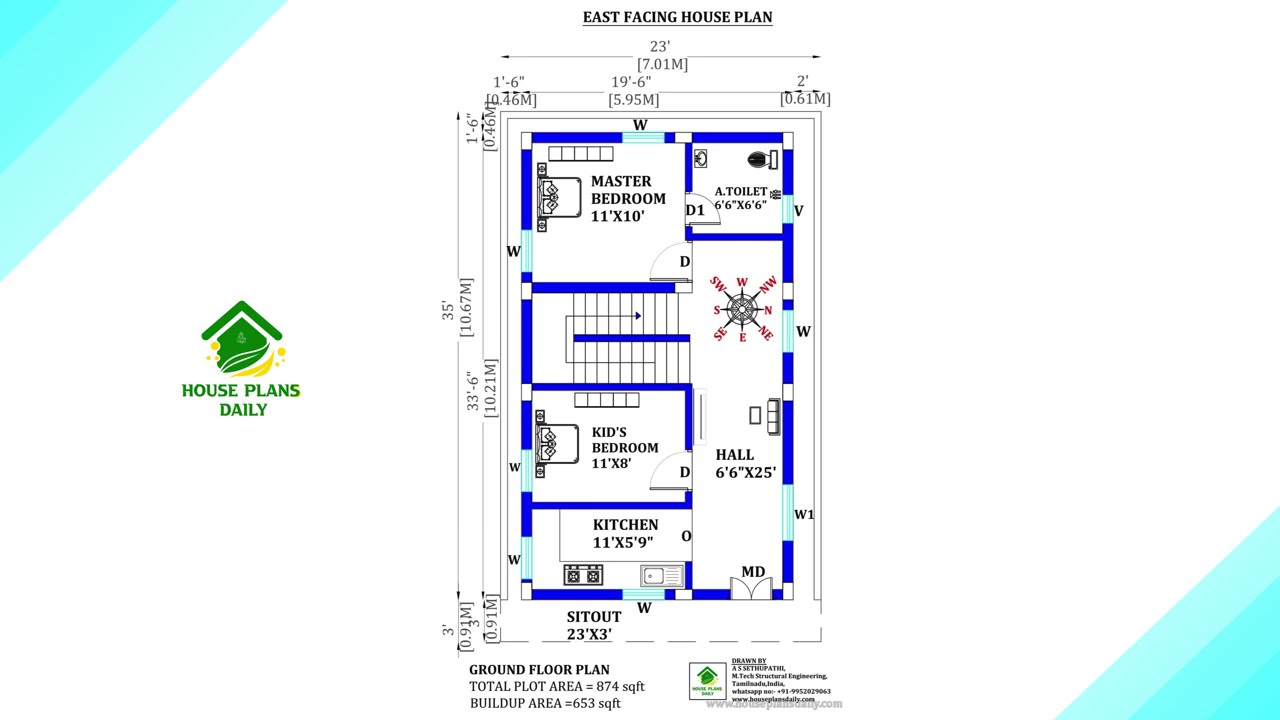
This article presents carefully designed east facing house plans infused with Vastu Shastra principles to promote clarity, vitality, and positive energy.

This article presents a best vastu map for new home construction. It covers how different house plans align with traditional vastu directions and how to optimize layout for harmony, health, and prosperity.

Top 99 house plans and architecture ideas for plot sizes 20x30 to 40x60 is given in this article. Each house is designed with vastu shastra principle.

On the ground floor, there are 3 commercial shop plans are available, while the first floor offers two 1BHK residential units.

Best interior designs of home images are given in this article. We have designed each room as per the client’s requirement.

If you are searching for the best south facing floor plans, this is the perfect article for you to make your dream house. People also prefer south facing homes with vastu because they receive more natural light, and are believed to bring positive energy.

Watch this video to explore house measurements floor plans and find the perfect design for your dream house.

If you're looking for a comprehensive guide to house design book based on Vastu Shastra principles, this vastu homes book is perfect for you.
