Loading Experience
Browse all posts and designs related to this tag.
Showing 8 results

Experience the pinnacle of refined living with this exceptional west road north facing luxury bungalow, where thoughtful design meets uncompromising quality

Discover the perfect blend of opulence and functionality with our west-facing luxury 4BHK house plan, complete with 3D MEP layouts and stunning elevation design.

40x30 House plan is given in this article. This is a 1200 sqft house plan with 5bhk. In this modern home, the staircase is provided inside the home.

North and East Facing House Plan – In this article, a 2bhk house plan, and a 1bhk house plan is available. On the ground floor, 2 houses are available. On the first floor, 1 house is available.

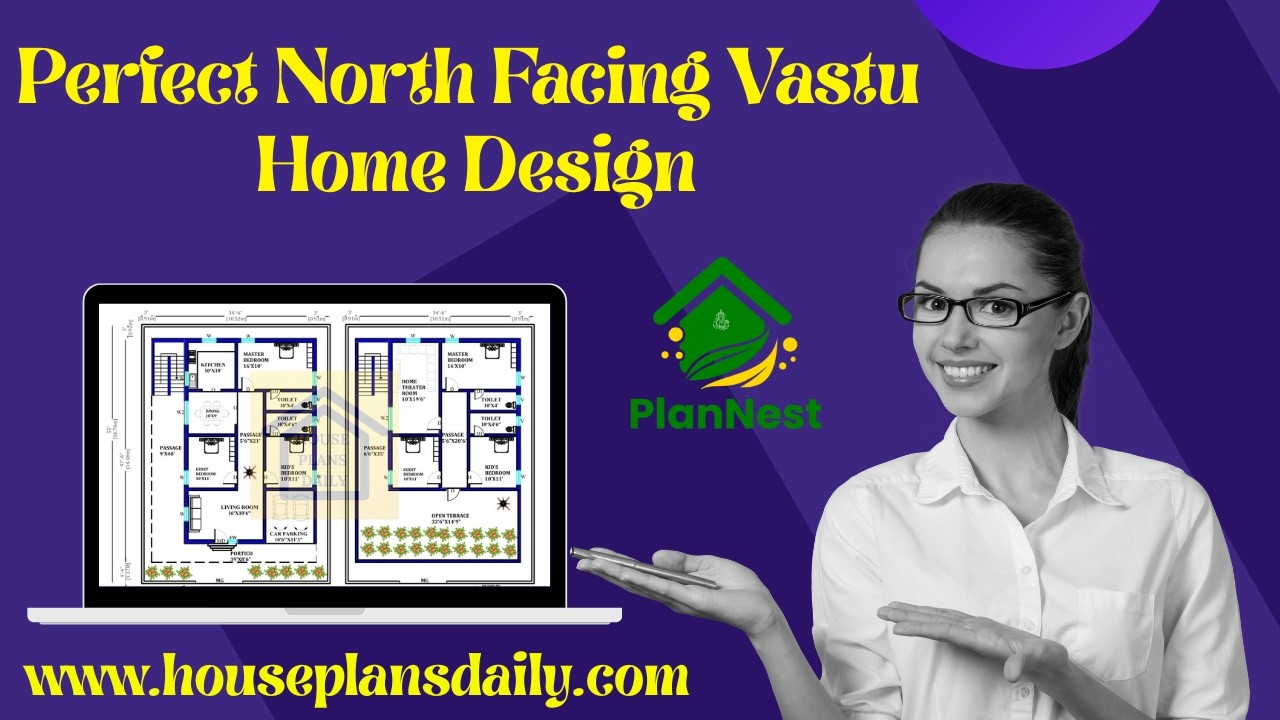
30x50 Simple North Facing Bungalow Plan detail is given in this article. The total area of the north facing house plan is 1500 Sqft. This is a G+ 1 house building. The constructed area of the house plan is 1079 sqft. This is a 3bhk north facing plan.

2BHK plan as per vastu shastra book is given in this article. In this book, you get 280+ various sizes of 2BHK house plans as per Vastu Shastra principles.

In this article, 250 various sizes of house plans as per vastu shastra book is given. From this house plans book, you get 250 various sizes of house plans as per Vastu Shastra principles.
