Loading Experience
Browse all posts and designs related to this tag.
Showing 11 results

Discover a detailed layouts and modern exteriors for a 30x40 plot 2BHK ground floor layout, stylish elevation, spacious living areas, and dedicated car parking.
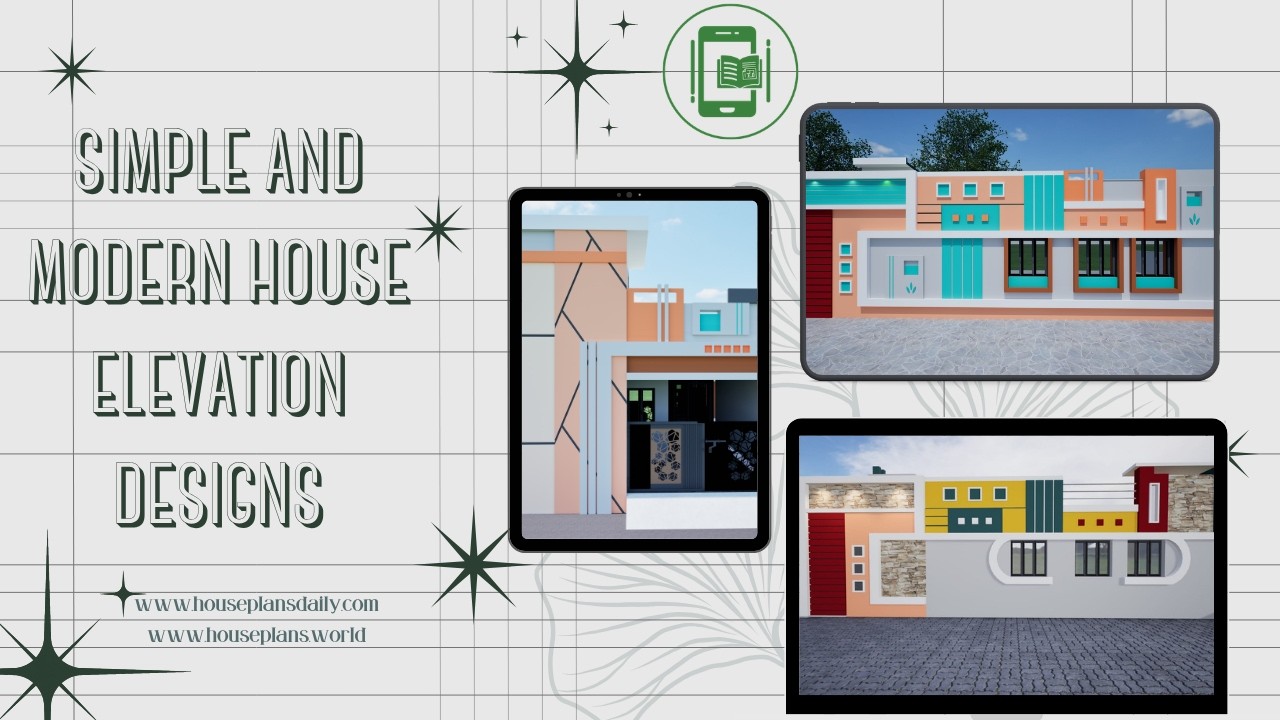
Simple and Modern House Elevation Designs are showcased in this article, featuring stylish front elevations, contemporary exterior concepts, and elegant architectural ideas.
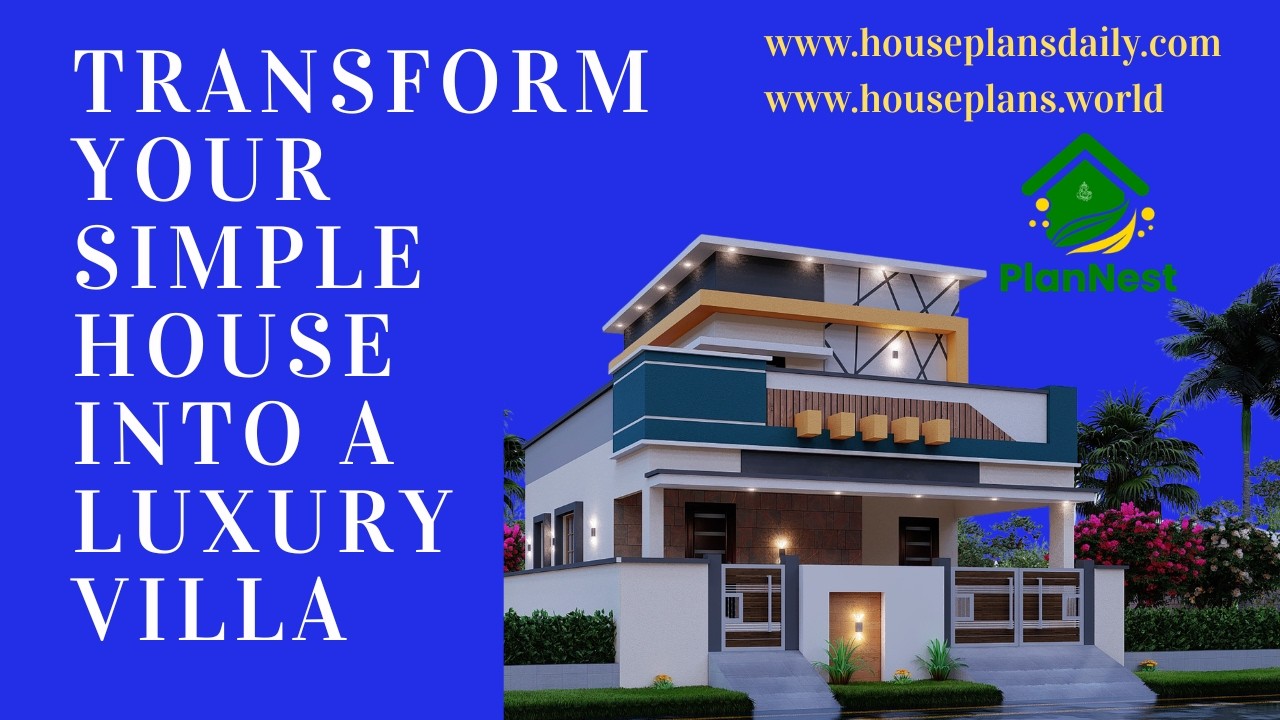
Transform Your Simple House into a Luxury Villa with this video, featuring modern elevation ideas and stylish exterior design concepts.
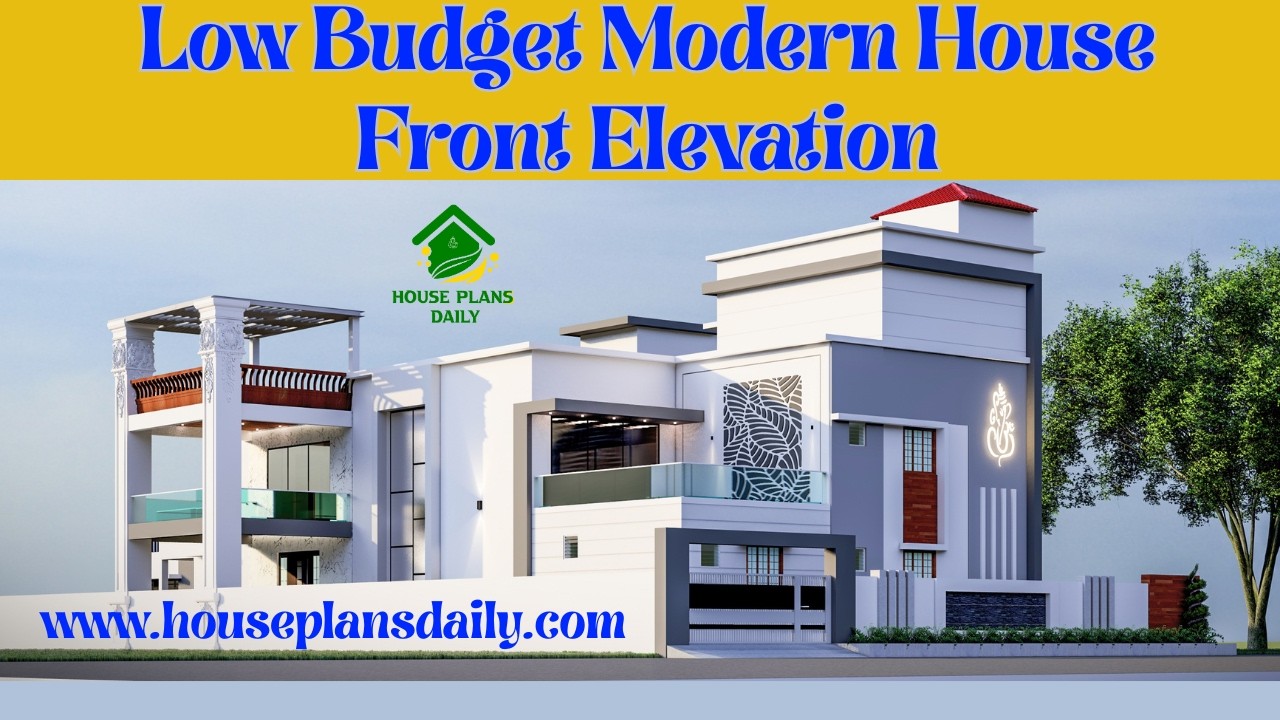
Explore low budget modern house front elevation designs in this article, where each home features unique color combinations that create an elegant and modern appearance.
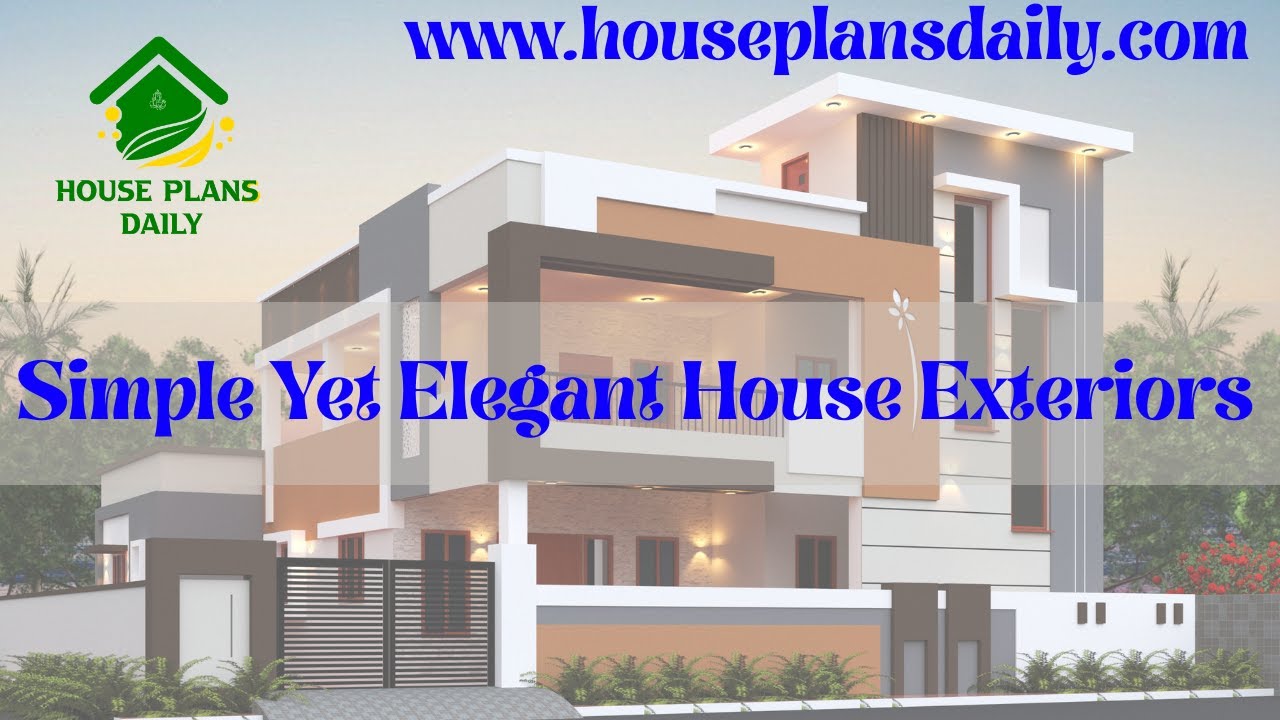
Elevate your home's exterior with sleek textures, balanced palettes, and durable, low-maintenance finishes.

This article features a house exterior design ideas with two story north facing house. The elevation is customized to meet the customer’s requirements.

Three story north east house plans are given in this article. The ground floor, first floor, and second floor are the 1bhk, 2bhk, and 2bhk house respectively.

Three Floor House Design is described in this article. This is a north-facing house plan with an elevation design. For more house designs, visit www.houseplansdaily.com.

Dreaming of living large in a luxurious 30'x50' house? This south-facing duplex plan is all you need! With 1500 sqft of space, it's time to turn your dreams into reality.

Three story north east house plans are given in this article. The ground floor, and second floor are consists of the 2 houses with 1 bedroom, and 2 bedrooms. In the first floor, 3 bedrooms house is available.

Two House Plans with car parking layouts are given in this article. This is a two story residential building with 5bhk. The total plot area is 2806 sqft.
