Loading Experience
Browse all posts and designs related to this tag.
Showing 79 results
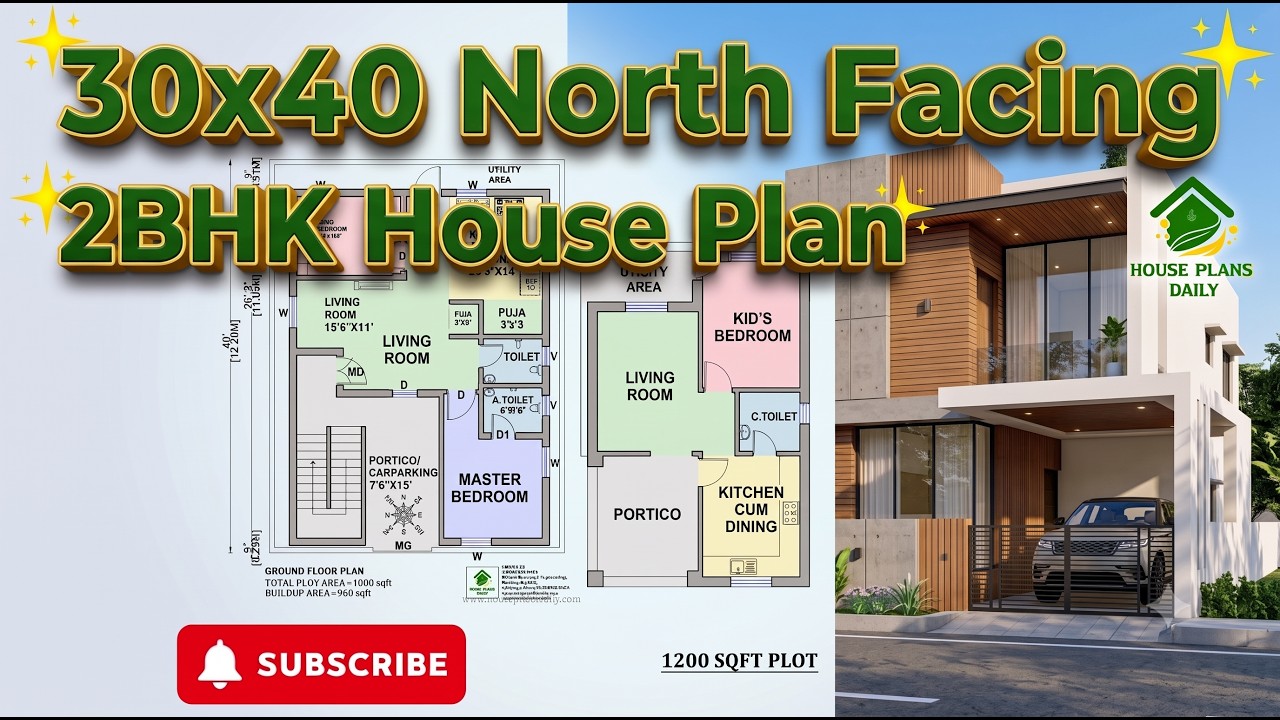
30x40 north facing 2bhk house plan is presented in this article. This 30x40 feet north facing 2BHK house plan is designed as a practical ground-floor home with Vastu considerations.
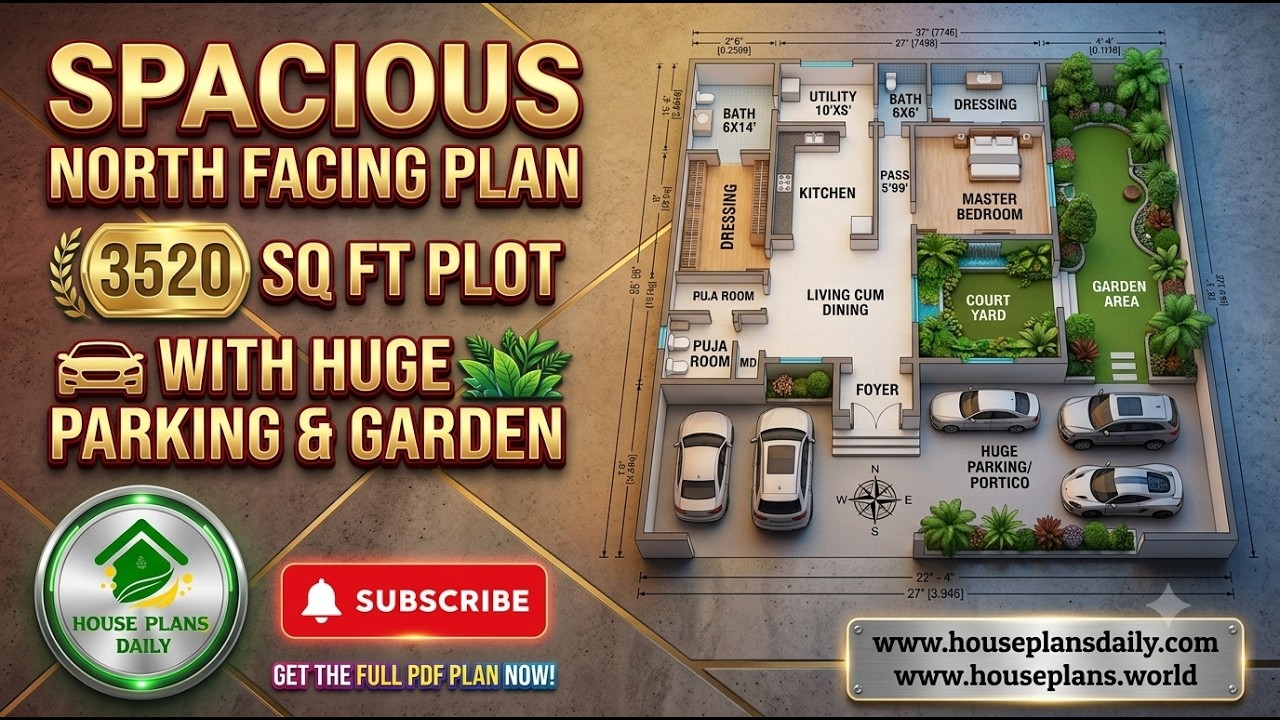
Explore this Spacious North Facing House Plan for a 3520 Sq Ft Plot, designed as a comfortable and elegant single-floor 1BHK luxury home with generous parking and garden space.
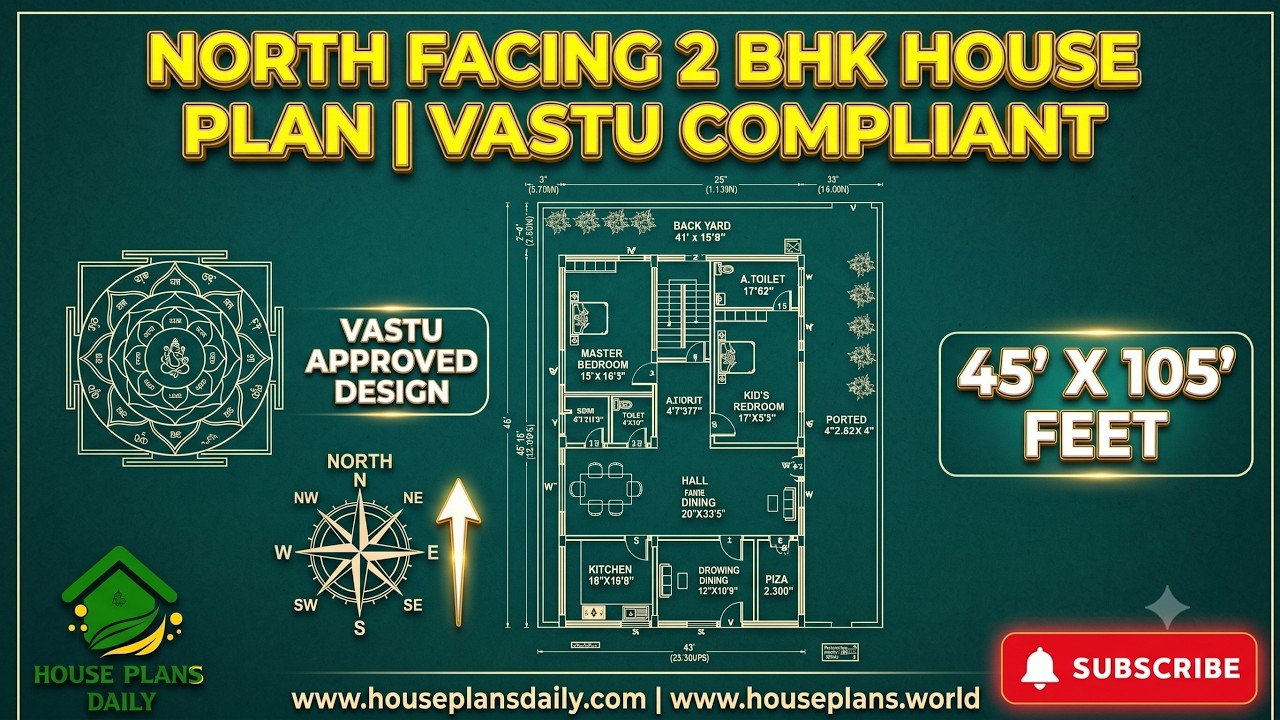
This north facing 2 BHK house plan is thoughtfully designed with Vastu principles in mind, making it a practical choice for families looking for a comfortable and well-planned home.

Discover a detailed layouts and modern exteriors for a 30x40 plot 2BHK ground floor layout, stylish elevation, spacious living areas, and dedicated car parking.
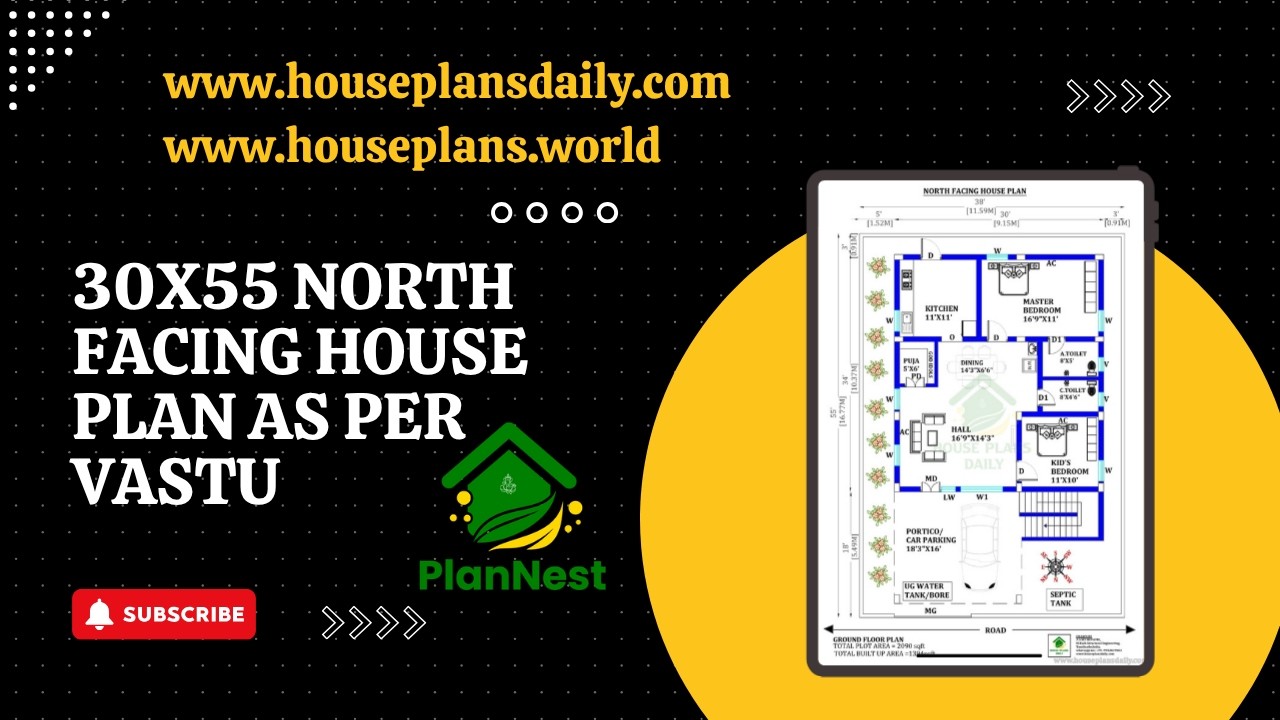
30x55 north facing house plan as per vastu is featured in this article, showcasing a well-designed single-floor 2BHK home.
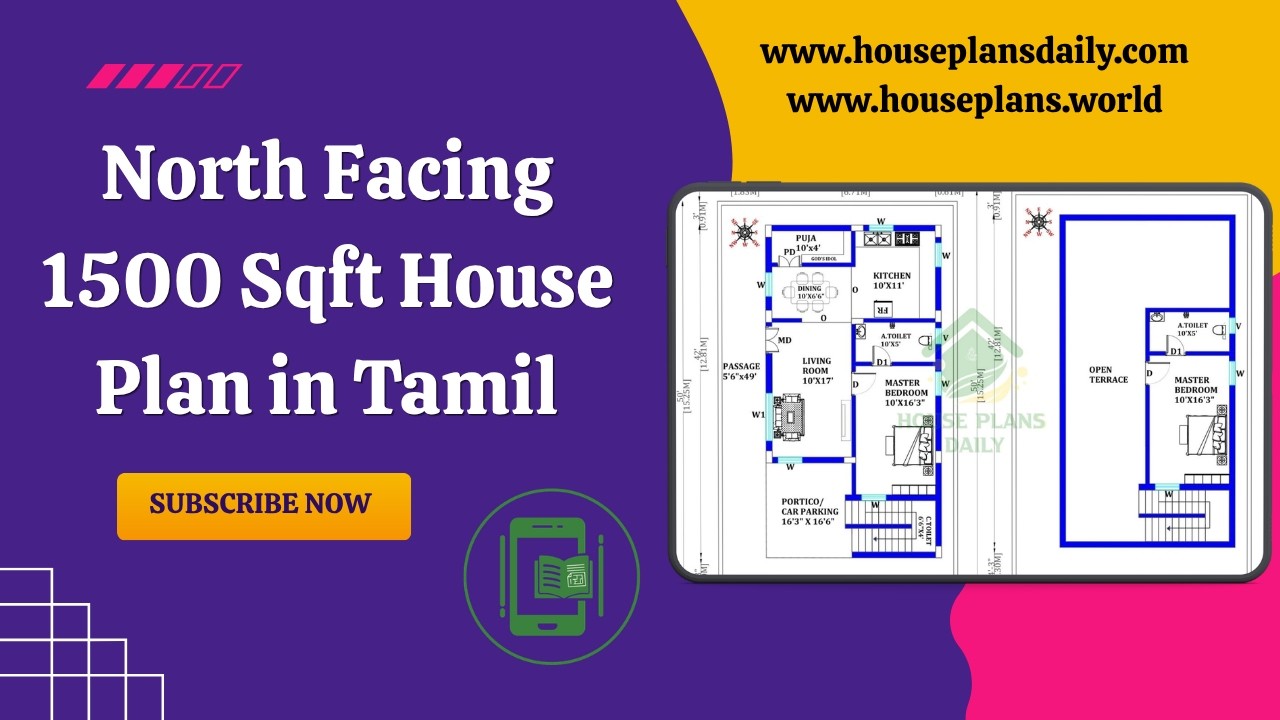
North Facing 1500 Sqft House Plan in Tamil is featured in this article, showcasing a well-designed duplex home with a total constructed area of 942 sqft.
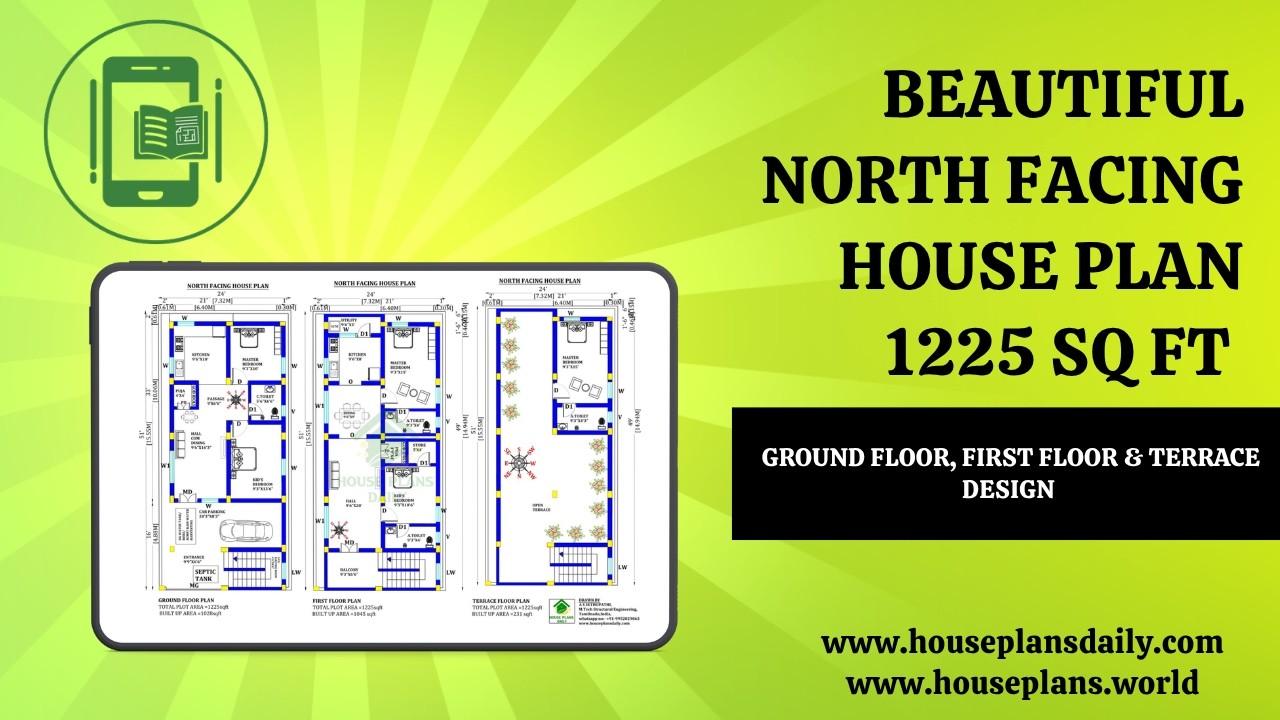
Beautiful North Facing House Plan 1225 Sq Ft Ground Floor, First Floor & Terrace Design is showcased in this article, featuring a modern 2BHK layout with smart space planning and Vastu-friendly design.

Discover a thoughtfully designed 40x60 north-facing house plan that maximizes natural light, ventilation, and curb appeal.

Ideal North Facing Home Design Vastu Tips are provided in this article.

Discover the impeccable harmony of design and vastu with our north-facing duplex that features soaring high ceilings and meticulously detailed full drawings.

Discover our North Facing 30x60 House Plans, expertly designed to maximize natural light, airflow, and energy efficiency while aligning with traditional Vastu principles.

This article features a house exterior design ideas with two story north facing house. The elevation is customized to meet the customer’s requirements.
