Loading Experience
Browse all posts and designs related to this tag.
Showing 28 results

Build your dream home with this 1000 sqft 20x50 south facing duplex house plan featuring a floor layout, foundation drawing, RCC footing schedule, column reinforcement details, and construction-ready structural plans.

Explore this east facing apartment style house design with an elevation, lift, spacious bedrooms, balconies, modern interiors, and a premium front elevation.

Discover a thoughtfully designed 3BHK house plan that leverages a south road north facing plot for optimal natural light, cross ventilation, and energy efficiency.
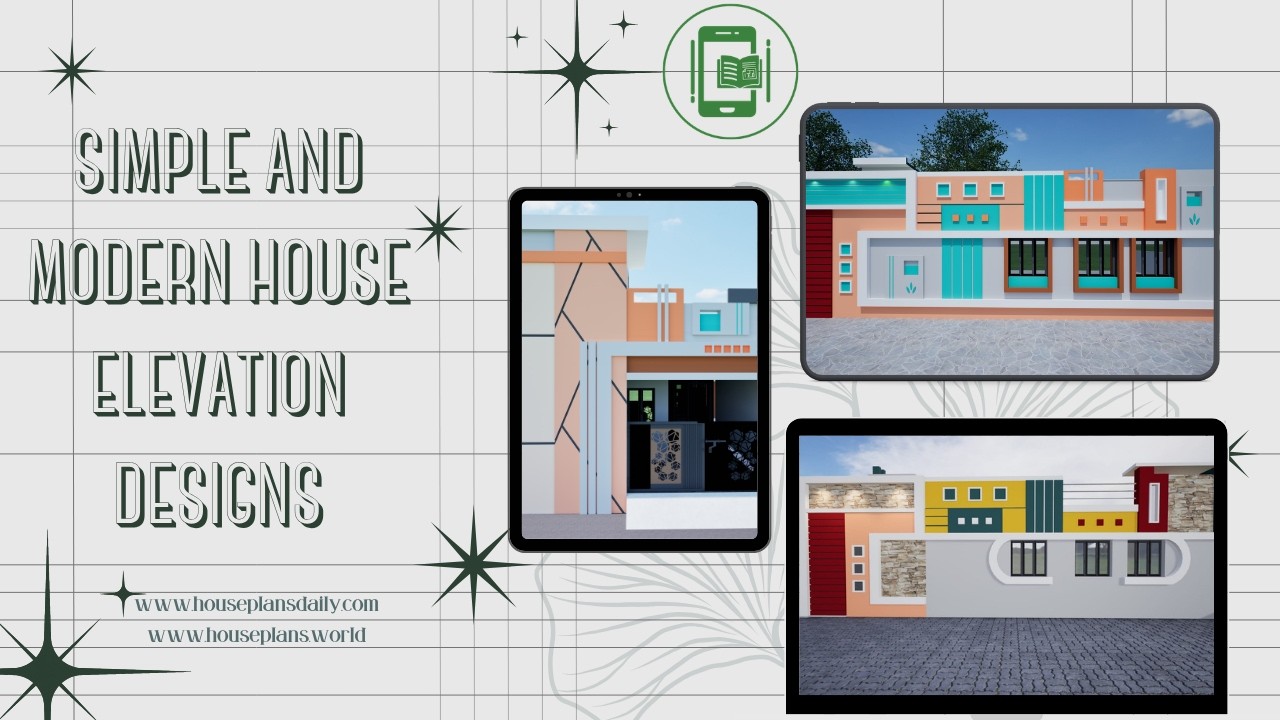
Simple and Modern House Elevation Designs are showcased in this article, featuring stylish front elevations, contemporary exterior concepts, and elegant architectural ideas.
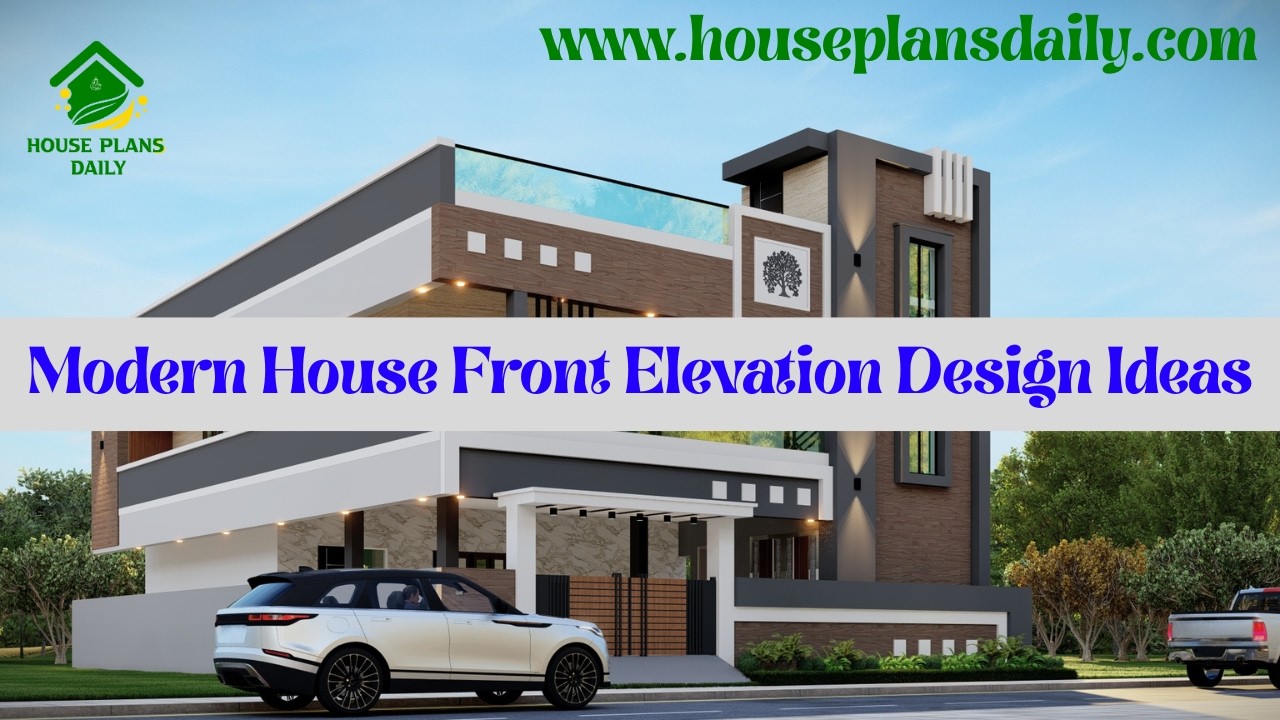
Modern house front elevation design ideas are presented in this video article.
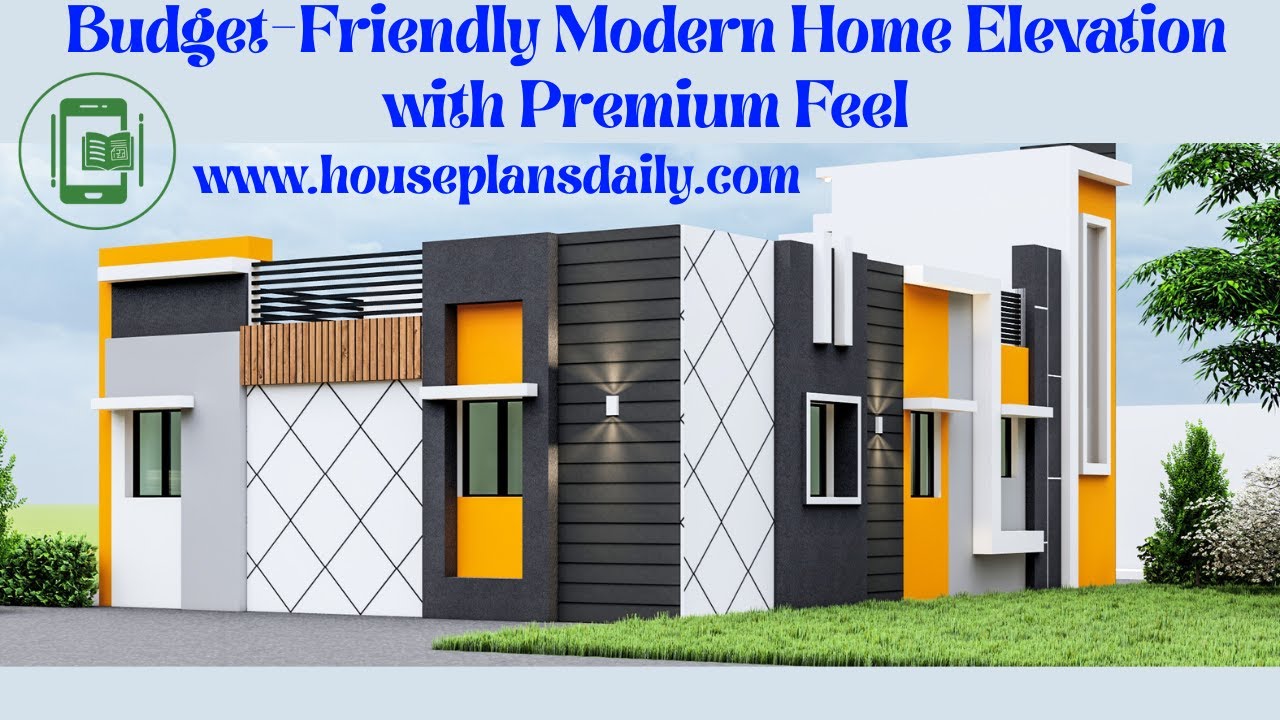
This article showcases budget friendly modern home elevation designs with distinctive colors that enhance the elegance of every home.
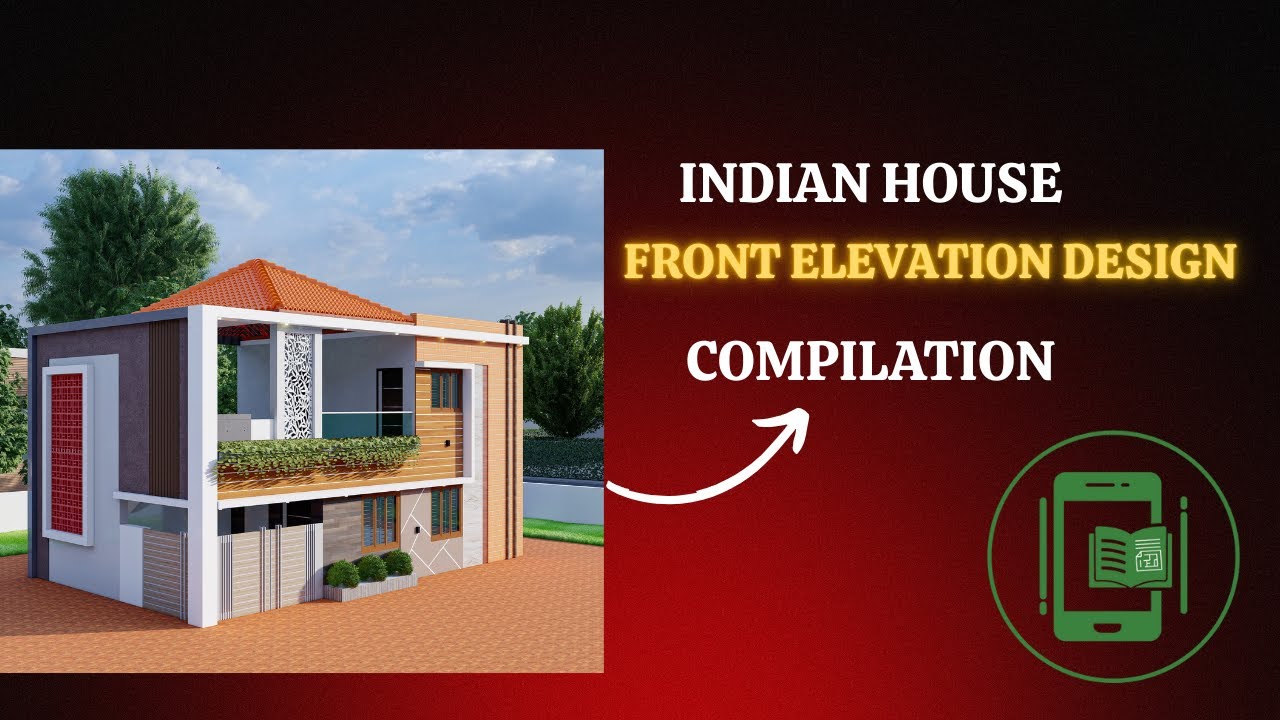
Explore stunning Indian house front elevation designs in this article, featuring unique color combinations and creative architectural styles to inspire your dream home.

PlanNest is a comprehensive home design app that offers access to a vast library of professional house plans, floor plans, and CAD DWG drawings (2007 version), along with high-quality PDFs and JPGs.
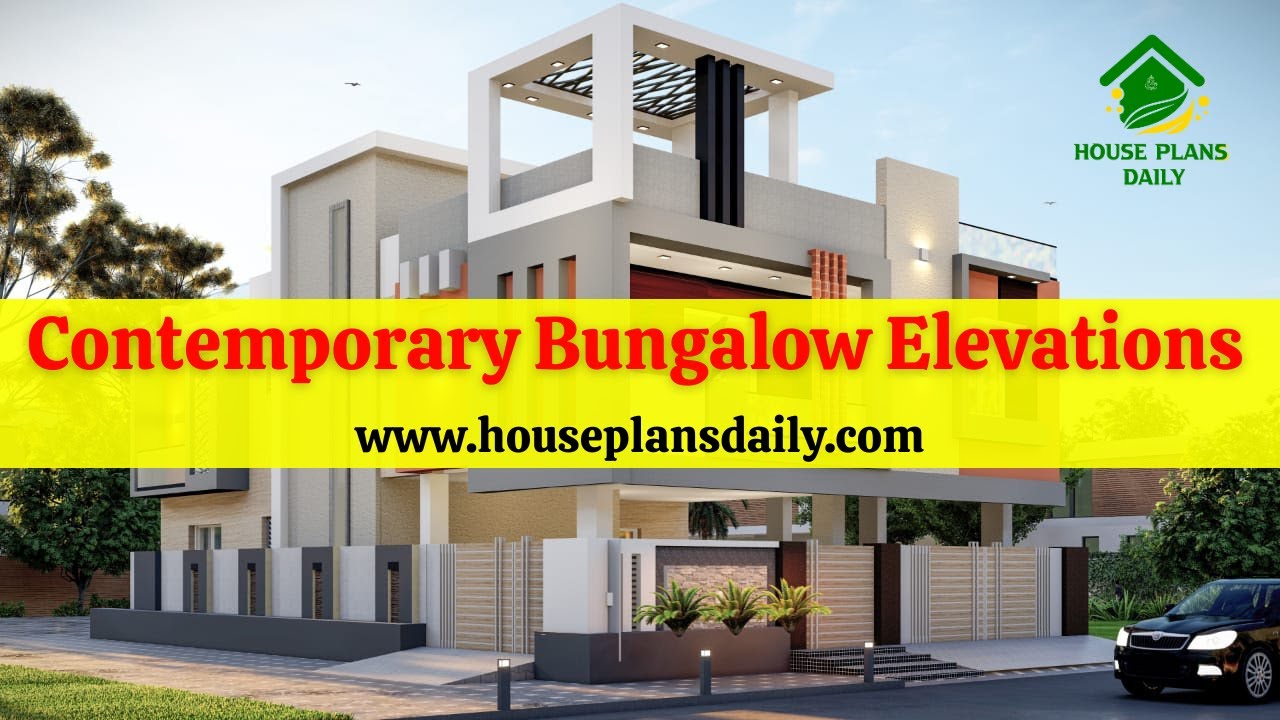
Discover the best contemporary bungalow elevations in this article.
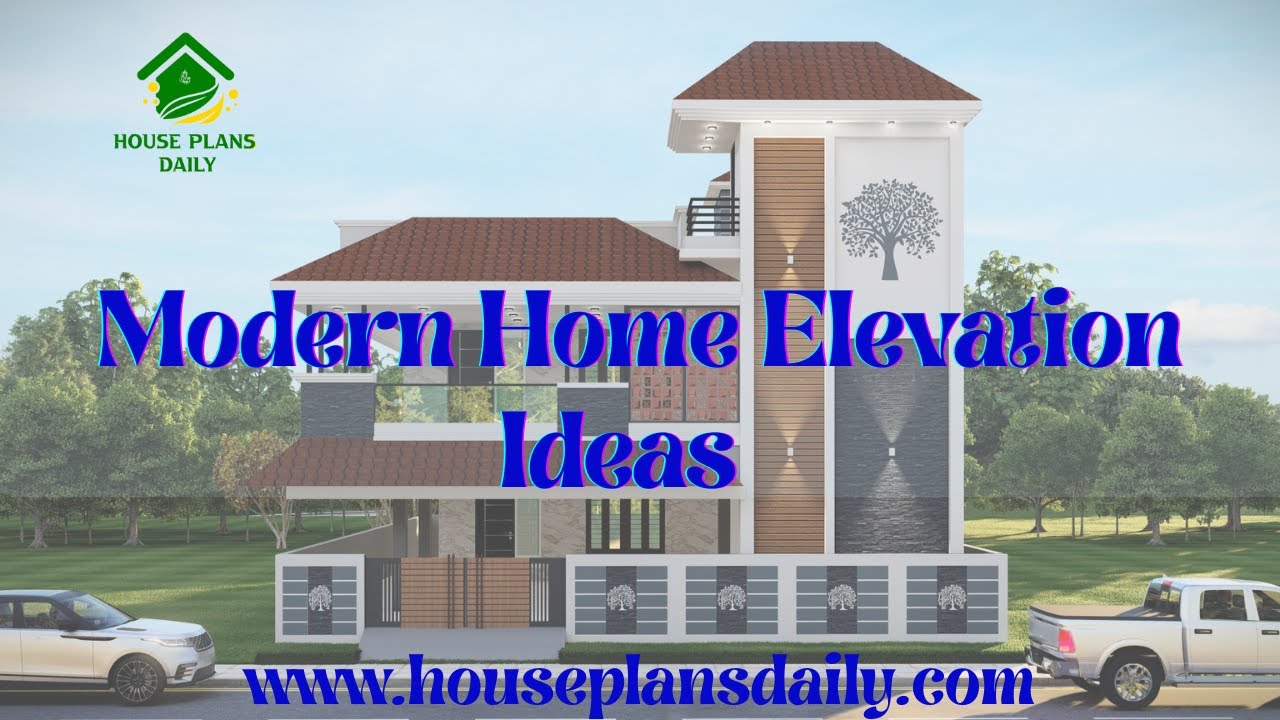
Modern Home Elevation 2026 explores bold architectural trends, sustainable materials, and smart-home integration to transform living spaces with style and efficiency.

In this article, you will find 3D virtual house tours with elevation views along with detailed 2D and 3D floor plan designs.

Best double story house elevation designs with ground floor featuring 1 bedroom and first floor featuring 2 bedrooms; includes front and side elevations for a comprehensive view.
