Loading Experience
Browse all posts and designs related to this tag.
Showing 306 results
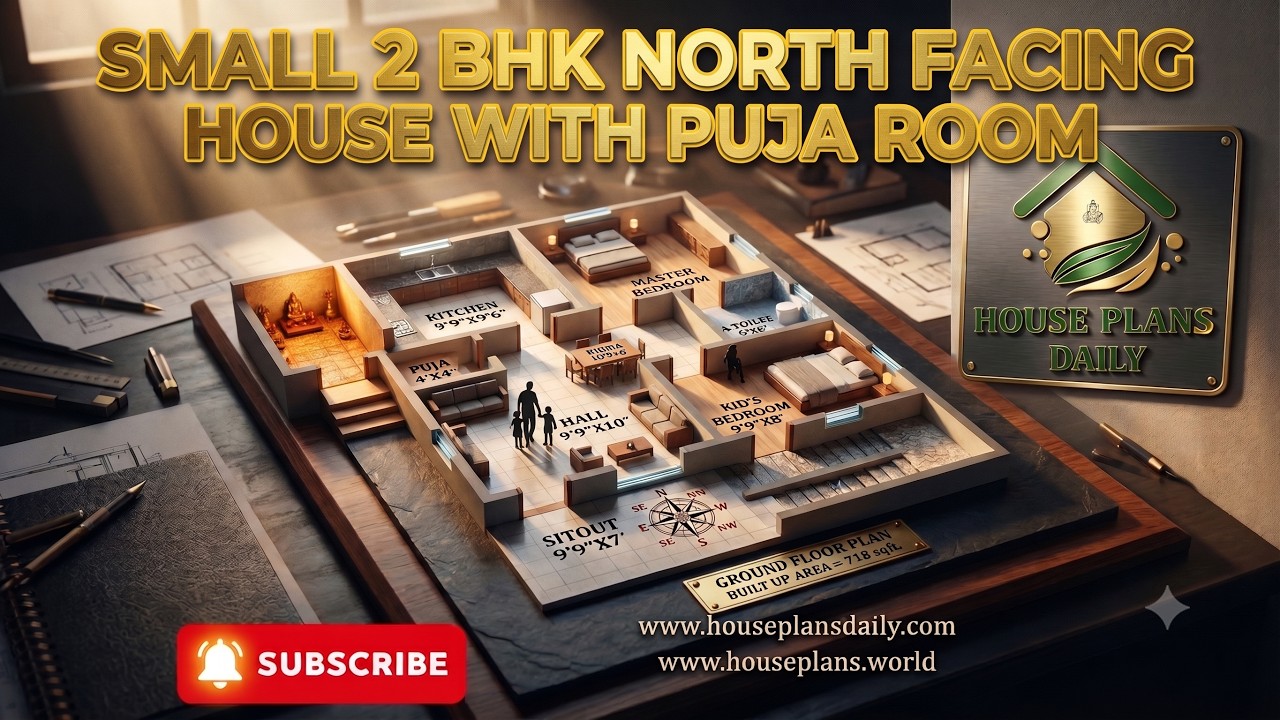
21x33 North Facing 2BHK House Plan | 718 Sqft Vastu Home with Puja Room is presented in this article.
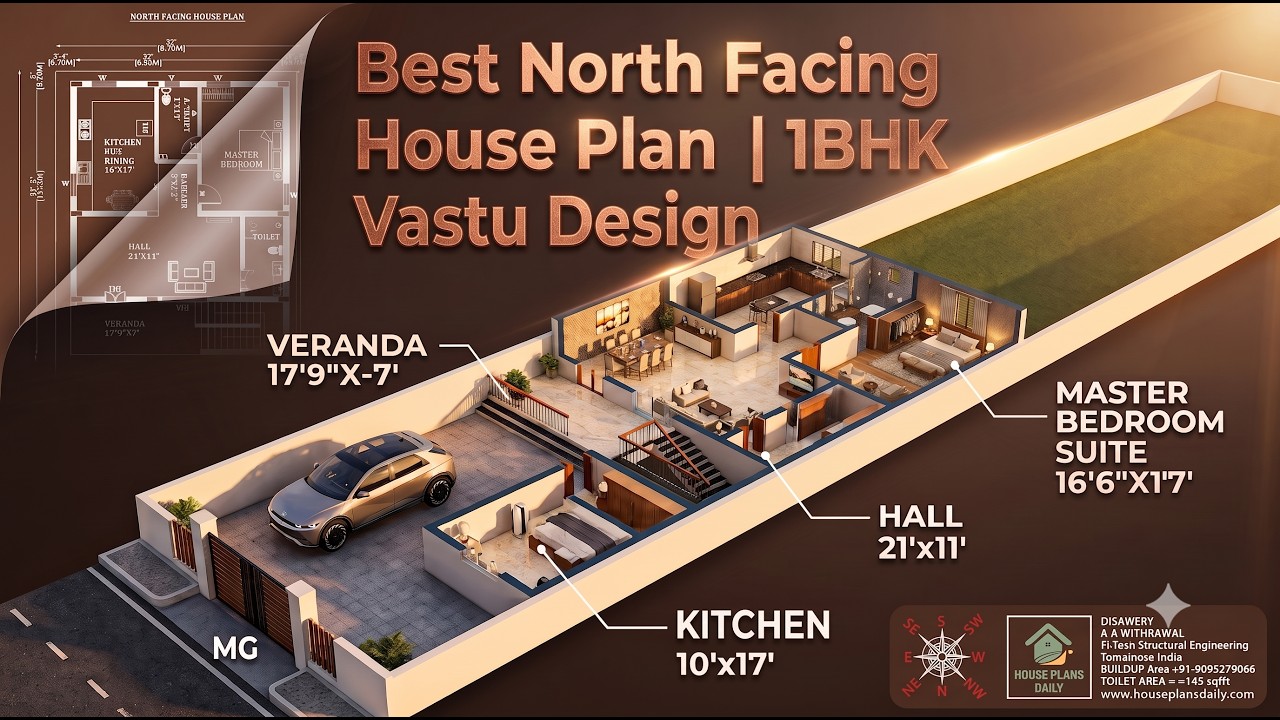
Explore the best north facing 1BHK house plan with a spacious 1050 sqft home design, Vastu-friendly layout and luxury features.
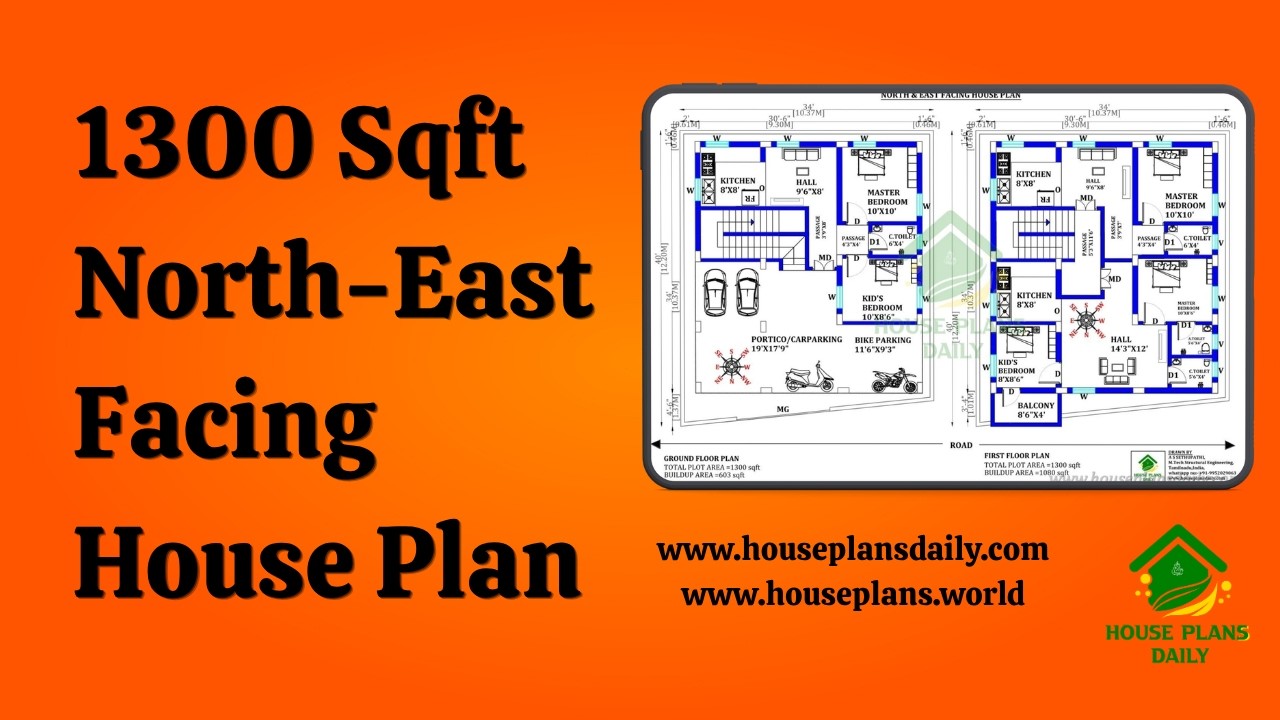
Explore this 1300 sqft north east facing house plan featuring a practical two-unit duplex design for modern and joint-family living.
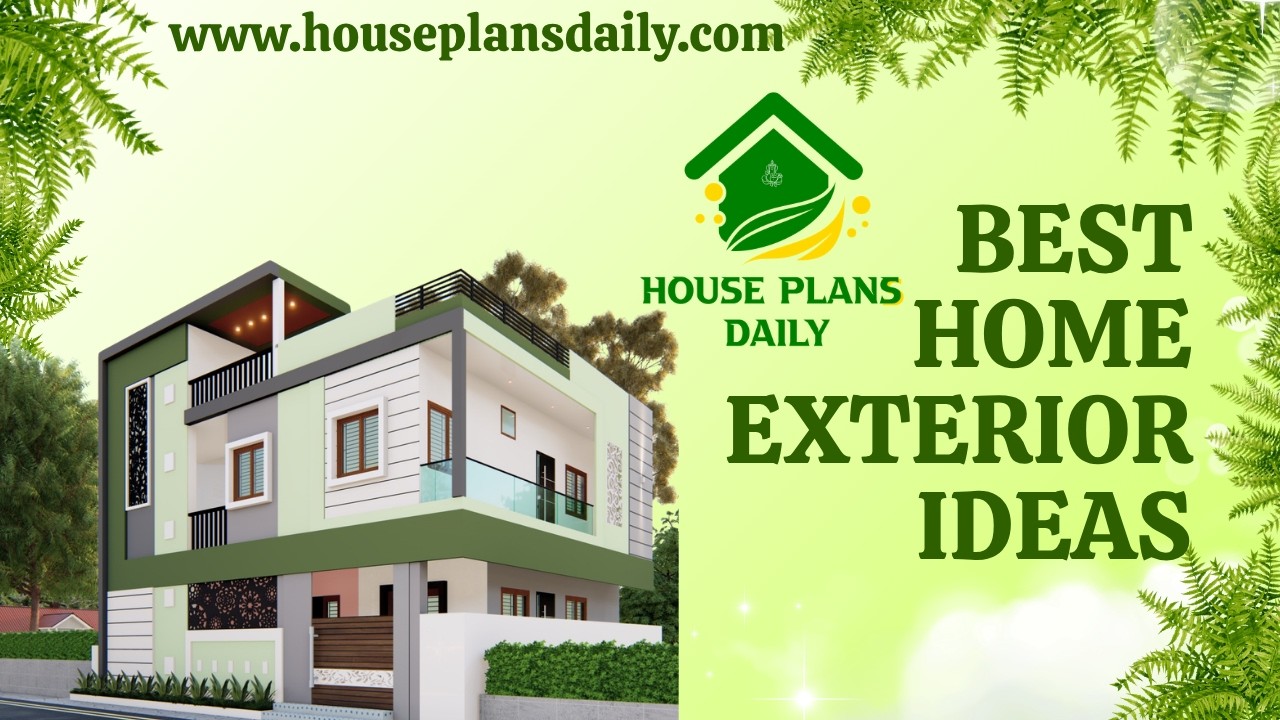
Discover the Best Home Exterior Ideas for creating an attractive, modern and practical house front. Explore beautiful house elevation designs, modern home exteriors, front elevation ideas and contemporary façade designs for different types of homes.
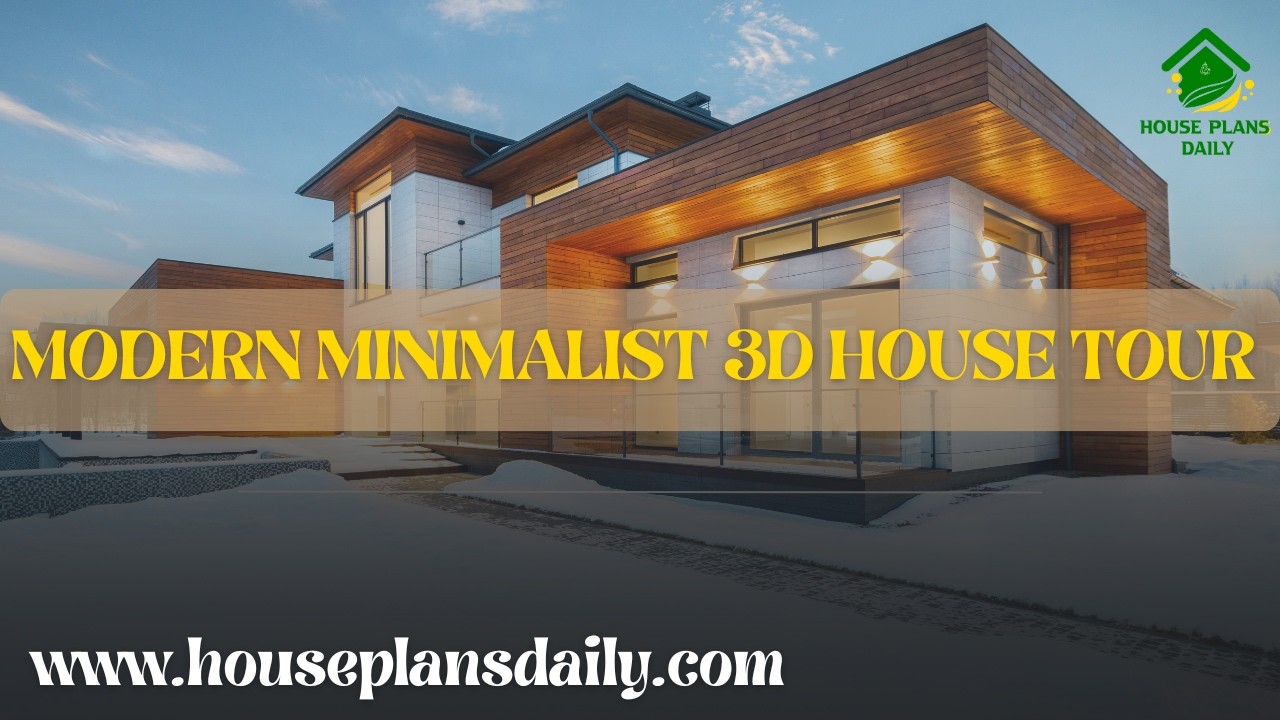
Explore this Modern Minimalist 3D House Tour and discover a complete home design featuring stylish interiors, practical room layouts and contemporary architectural ideas.

Explore 61 complete building plans featuring detailed 3D elevations, modern interior designs, structural layouts, and MEP drawings. Perfect for architects, civil engineers, and students seeking professional design ideas and ready-to-use construction plans.

Discover a beautifully planned 20x55 south facing corner plot home design and 3d elevation featuring a 1100 sqft 2BHK floor plan.
South Road East Facing 30x33 2BHK House Plan is featured in this article, showcasing a smart and Vastu-friendly layout with efficient space planning.
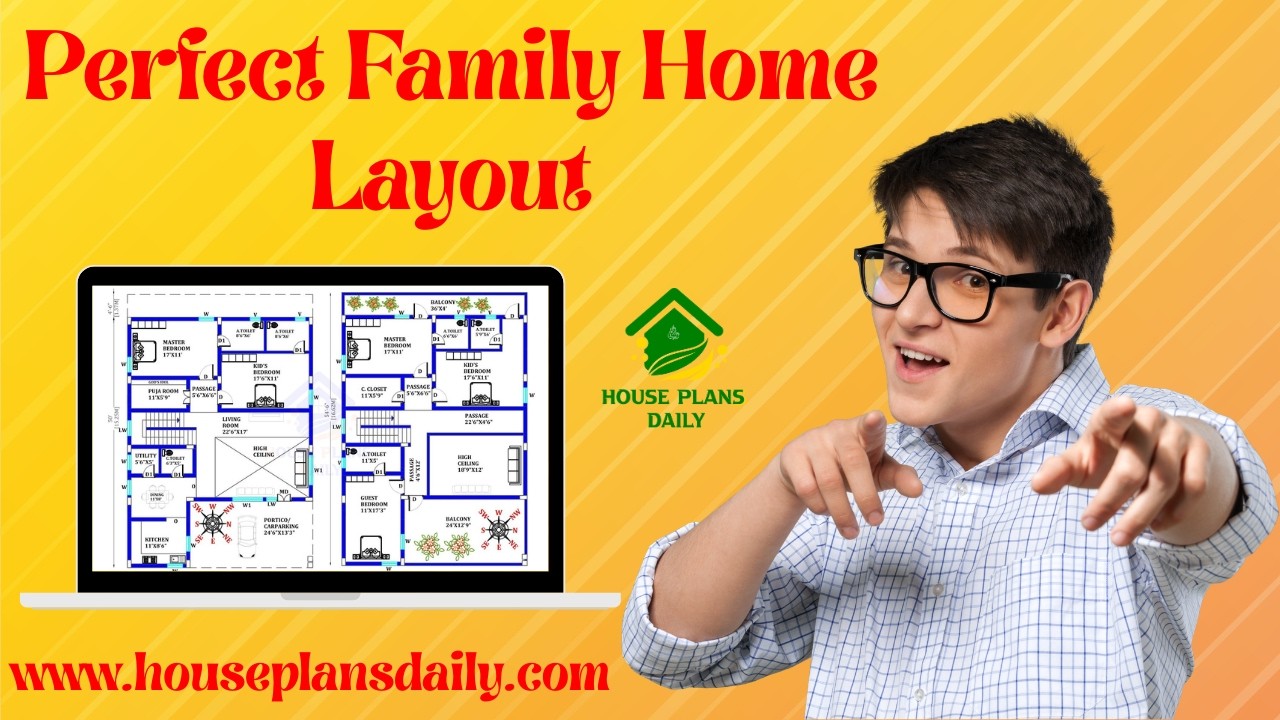
Perfect family home layout ideas are featured in this article, including modern 3BHK and 4BHK house design ideas that focus on comfort, space planning, and a stylish lifestyle.
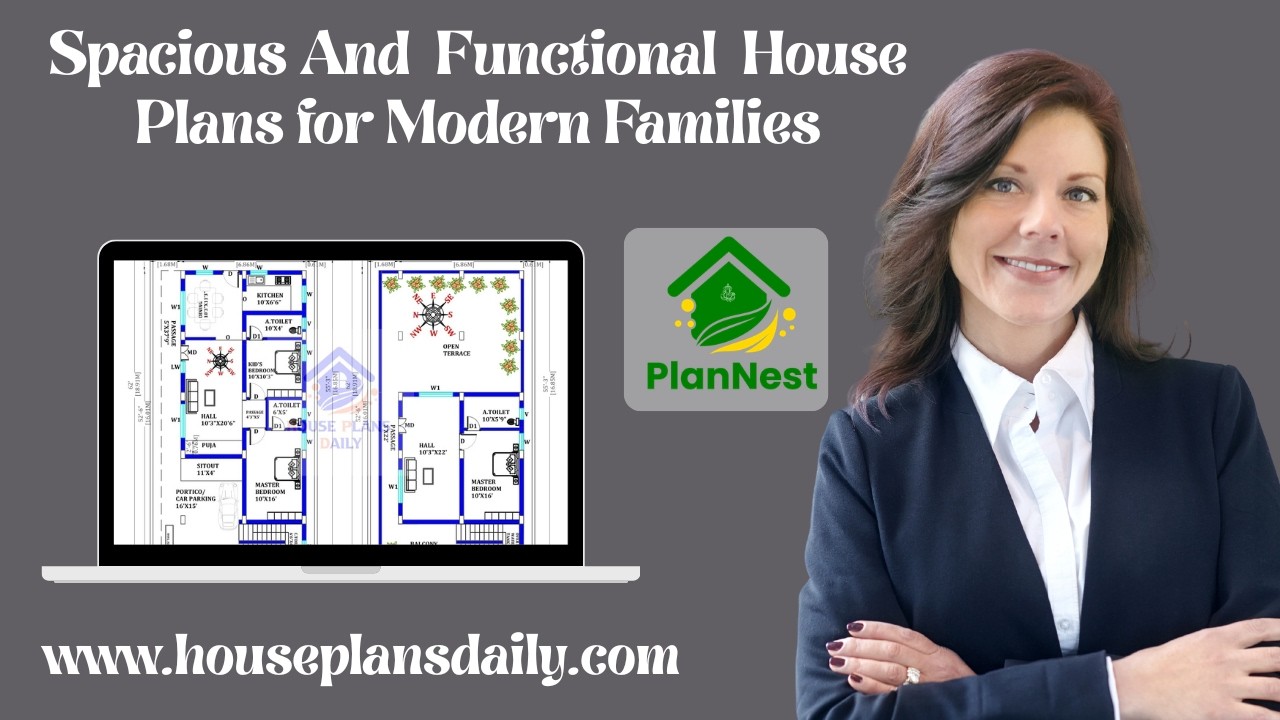
Discover spacious and functional house plans for modern families in this article, featuring smart layout ideas that improve space utilization, comfort, and everyday living.
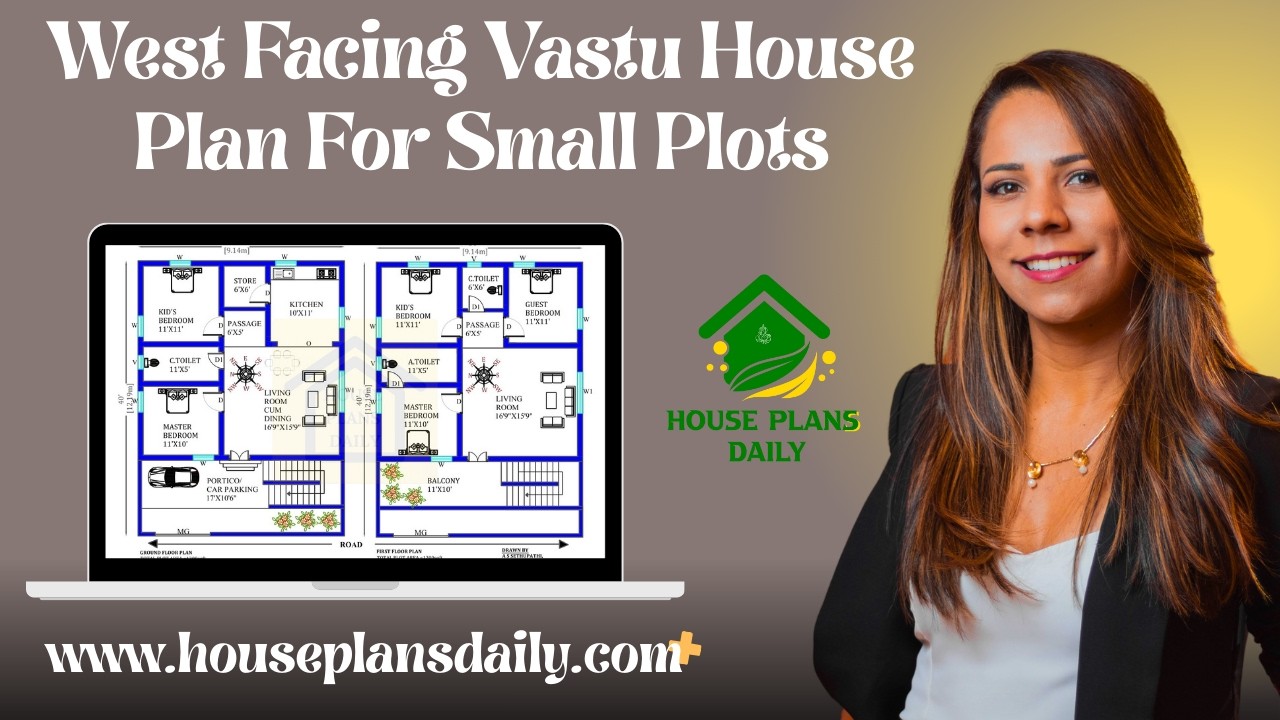
West facing Vastu house plans for small plots are showcased in this article. Find modern home design ideas with efficient layouts and Vastu-compliant planning for stylish and comfortable living.

Discover a curated collection of residential house plans designed to fit diverse lifestyles and budgets. From compact starter homes to expansive family estates, our expertly crafted blueprints emphasize efficient layouts, curb appeal, and sustainable building practices.
