Loading Experience
Browse all posts and designs related to this tag.
Showing 82 results
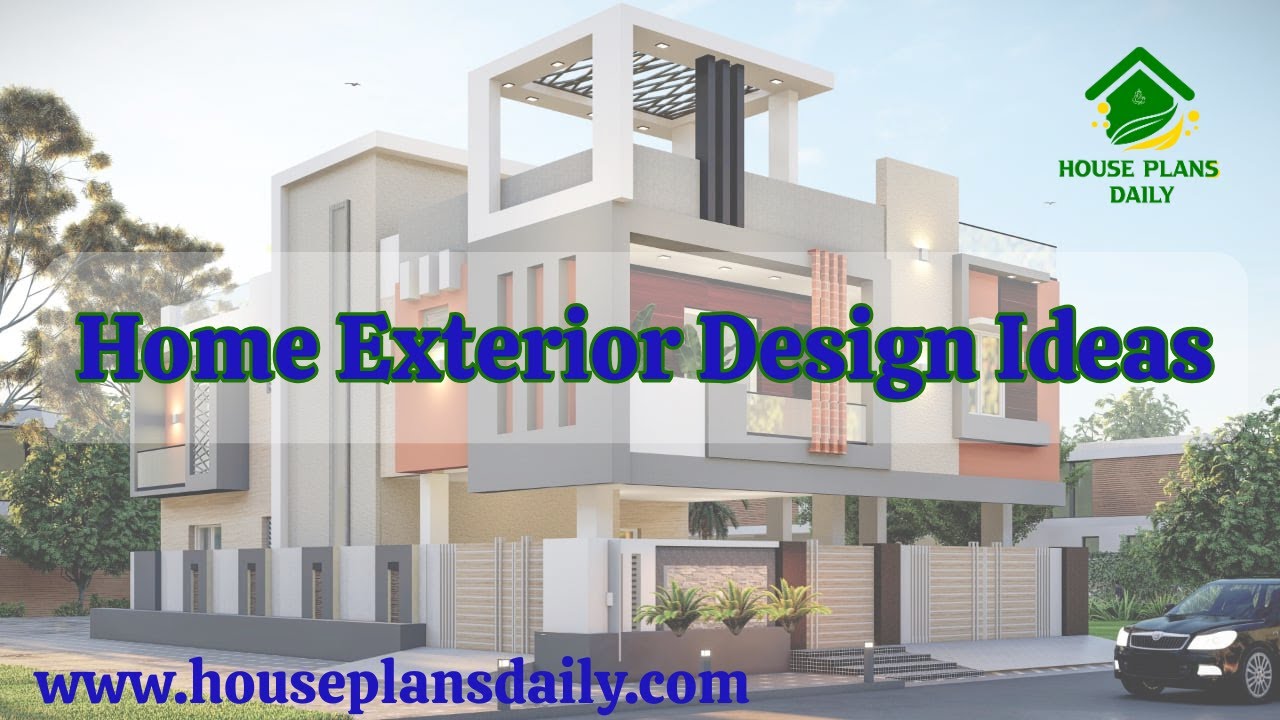
If you are looking for an attractive and simple exterior design, this video article is perfect for helping you create your dream home.

Dreaming of your perfect home? Our FREE House Plans PDF Book has got you covered! Download now and let those creative juices flow!

Everyone’s dream is to build their one house with peace, elegance, prosperity, and more. Based on this, we have designed top 15 normal house front elevation designs in this article.

Looking for home exterior design ideas? Dive into this stunning PDF book filled with 200 inspirational designs to help transform your home's exterior. Purchase now and start designing your dream home.

3 Bedroom House Plans Low Budget is elaborated in this article. The given house is facing east direction with a plot and built-up area of 1890 sqft and 1378 sqft.

West facing house plan with shop floor layout is given in this article. Three houses are available on this floor plan. This is a double story house.

1bhk house plan and house elevations are given in this article. This is a two story north facing house plan. The total plot area is 701 sqft. The built-up area of the ground floor is 564 sqft.

Explore the top 15 Indian-style house elevation photos showcasing stunning designs and inspirations for your dream home. Get inspired and find the perfect elevation for your house.

Discover the best-selling house plan books and find your dream home design. Explore a wide range of house plans, elevation designs, and interior design ideas at www.houseplansdaily.com.

Discover a wide range of stunning house floor plans and designs in our house plans books PDF. Find your dream home design and start building your perfect house today.
