Loading Experience
Browse all posts and designs related to this tag.
Showing 188 results

Home Plan with Shop on ground floor is described in this article. This is a south-facing home design with a shop on the ground floor built on 699 Sqft.

Kerala House 3d Elevation Designs are elaborated in this article. These house designs consist of two floors i.e ground and the first floor. The roofs of these houses are designed in Kerala style.

The modern elevation Designs ideas of various houses are shown below. Front, rear, and side elevation designs are available. For More Elevation designs, visit www.houseplansdaily.com

Elevation Design of House is elaborated in this article. The below-shown images are the final rendered images of a modern duplex house. For more elevation designs, kindly visit www.houseplansdaily.com.

Home Elevation Designs are elaborated in this article. These elevation designs are the latest for single, double, and 3 floor buildings.

This article presents a detailed North-facing house plan and elevation, featuring both the ground and first floors. Designed according to Vastu Shastra, this home plan promotes positive energy and harmony.

30x40 House Plan and Elevation are given in this article. The plan and elevation of the north-facing house are elaborated below. Visit www.houseplansdaily.com.

40X45 G+1 5BHK East facing duplex house plans are given in this article. This duplex house design is very useful for people looking for East facing duplex house plan ideas. Click the download button below.

Browse through a collection of front, rear, and side elevation designs for normal houses. Find the perfect modern elevation design for your home at House Plans Daily.

West facing house plan with shop and house structural drawing is given in this article. This is a 2 bedroom house plan.

Explore the top 15 Indian-style house elevation photos showcasing stunning designs and inspirations for your dream home. Get inspired and find the perfect elevation for your house.
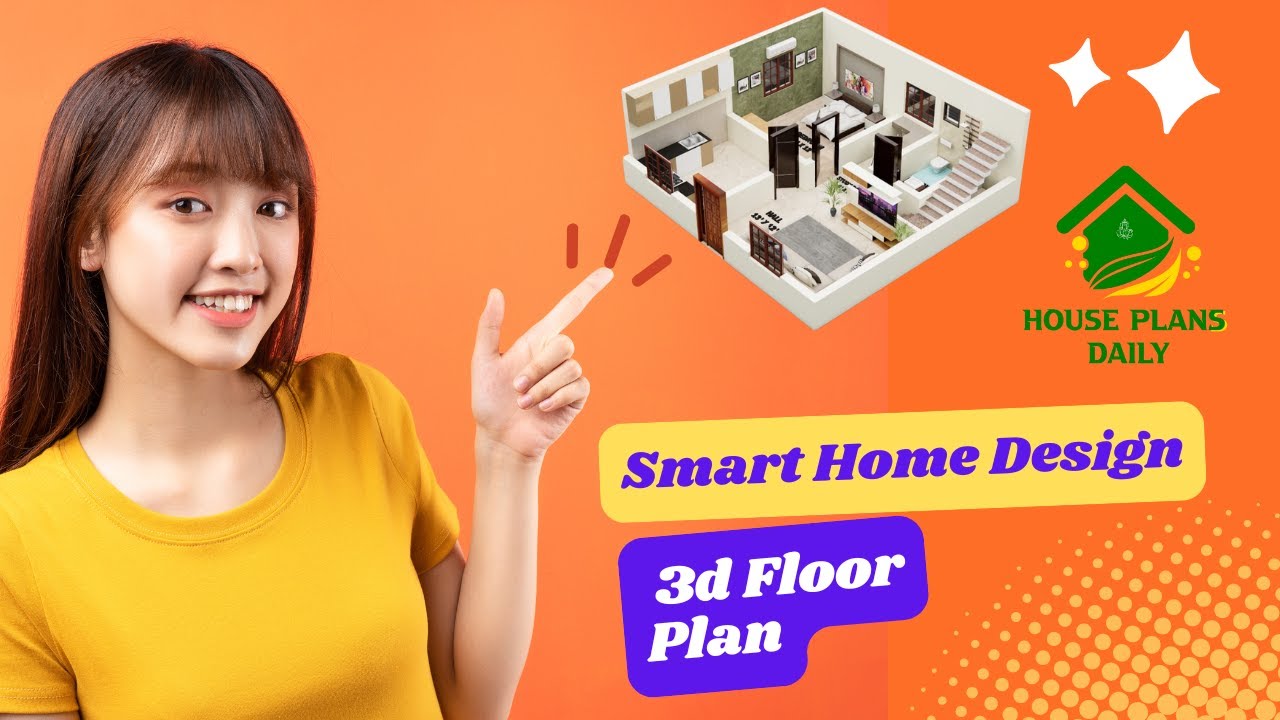
Discover the power of smart home design with our immersive 3D floor plan. See how technology can transform your living space into a connected and efficient haven.
