Loading Experience
Browse all posts and designs related to this tag.
Showing 7 results
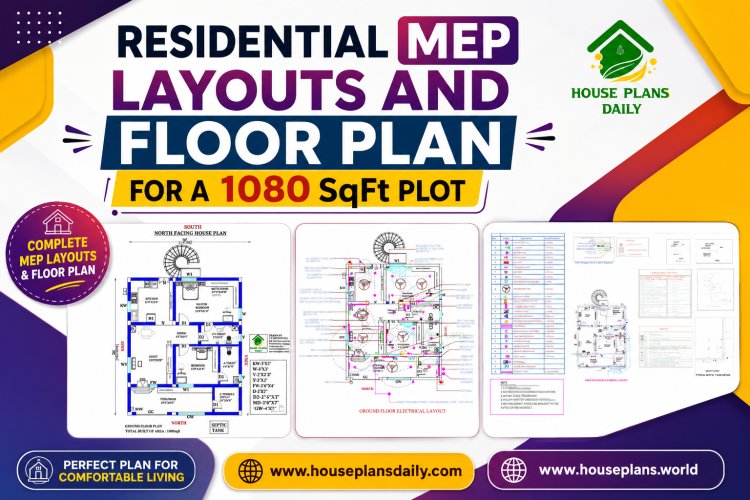
This 1080 SqFt residential floor plan presents a smart and functional 30×36 ft north-facing 2BHK house design for comfortable family living.

A 30x50 north-facing plot offers excellent potential for a well-lit, energy-efficient home, and having the right architectural and electrical drawings is the foundation of a successful project.

Discover the perfect blend of opulence and functionality with our west-facing luxury 4BHK house plan, complete with 3D MEP layouts and stunning elevation design.

Discover a detailed West Facing 2 storey house plan with elevation and download the file for free. Perfect for your dream home design.

Home Electrical Drawings | 1300 Sqft House Plans | House Plumbing Plan is shown in this article. This is a north facing house plan as per Vastu. The total built up area of the 2bhk house plan ground floor is 1300 sqft.

Elevate your home's interior design with these elegant and inspiring ideas. Create a sophisticated oasis that reflects your personal style and taste.

Book of House Plans PDF is described in this article. The given house plan pdf books are available on our website. The books can be downloaded from our website.
