Loading Experience
Browse all posts and designs related to this tag.
Showing 26 results
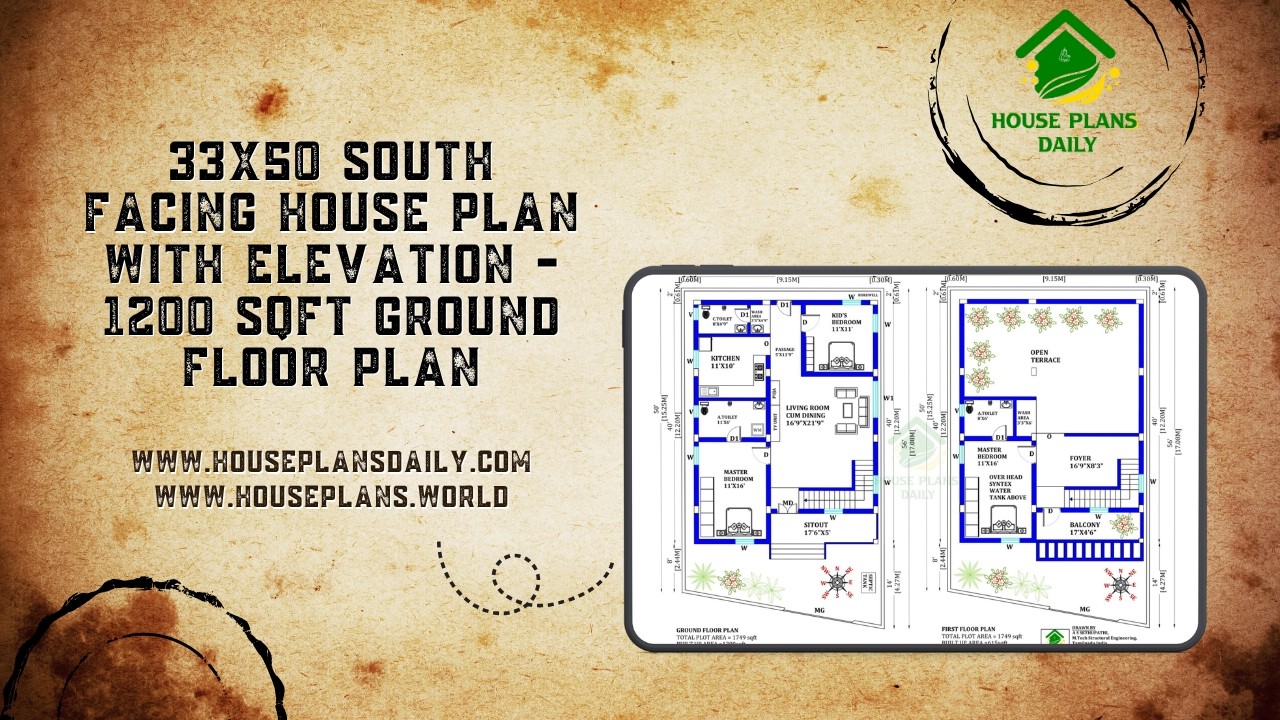
Discover a modern 33x50 south facing duplex house plan featuring a spacious 3BHK layout, attractive front elevation and Vastu-based planning.
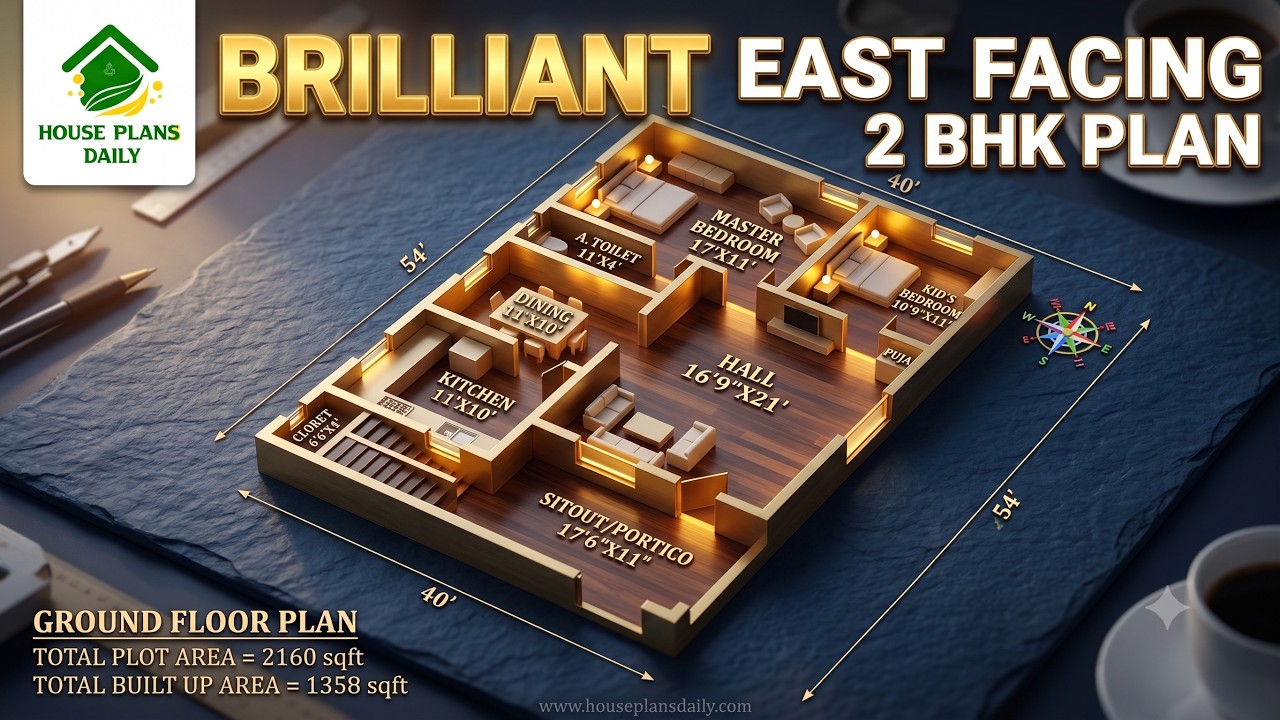
Discover a brilliant 2160 sqft east facing 2BHK house plan featuring a spacious living room, kitchen, dining area, sit-out, master bedroom with attached toilet, kid's bedroom, and a Vastu-friendly ground floor layout.

Explore this beautifully planned 1075 sqft east facing 3BHK house plan designed for a north and east corner plot.
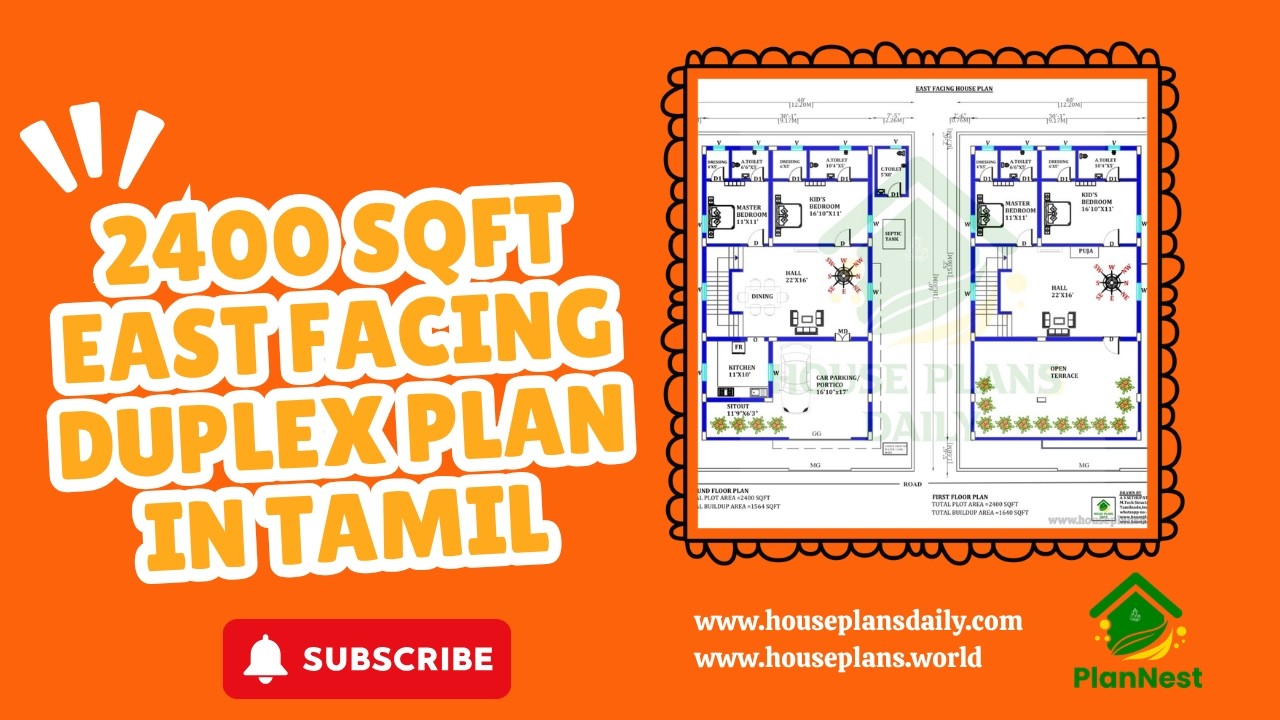
Explore a well-planned 2400 sqft east facing duplex house plan in Tamil, designed with four spacious bedrooms and efficient space utilization.

East Facing Vastu House Plan Ideas features contemporary layouts carefully designed according to traditional Vastu guidelines.
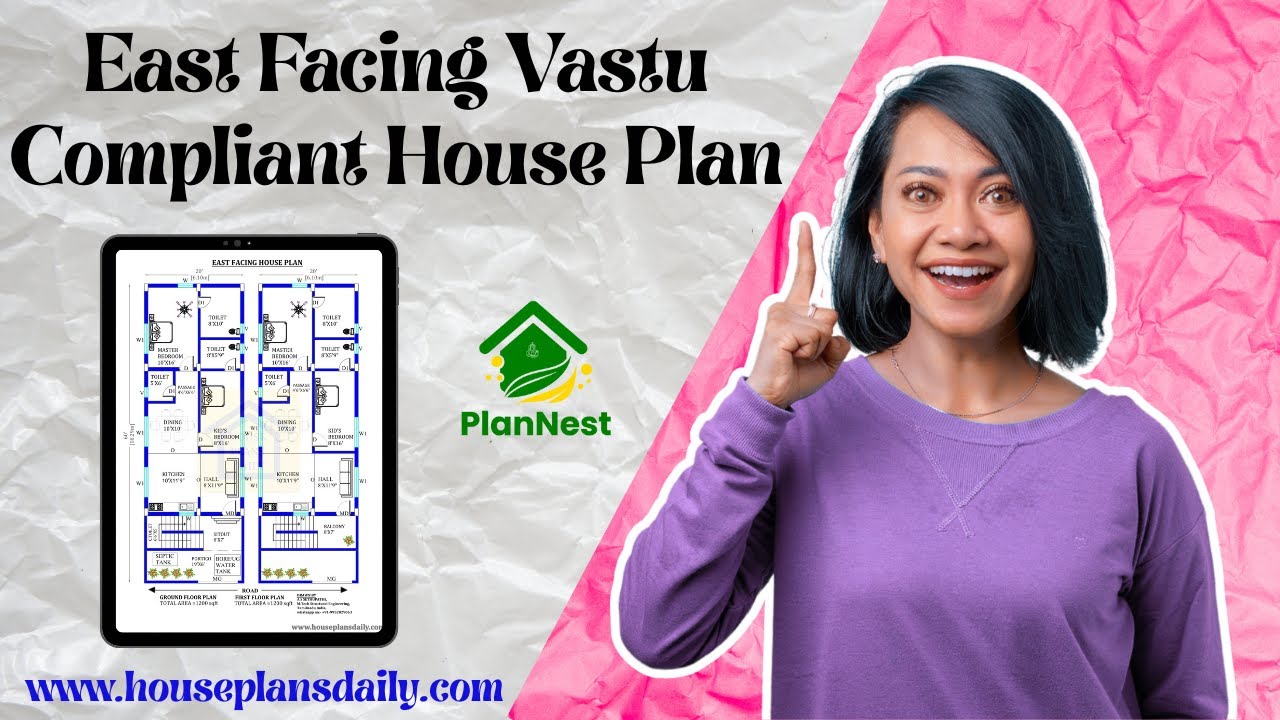
East facing vastu compliant house plans are featured in this article.
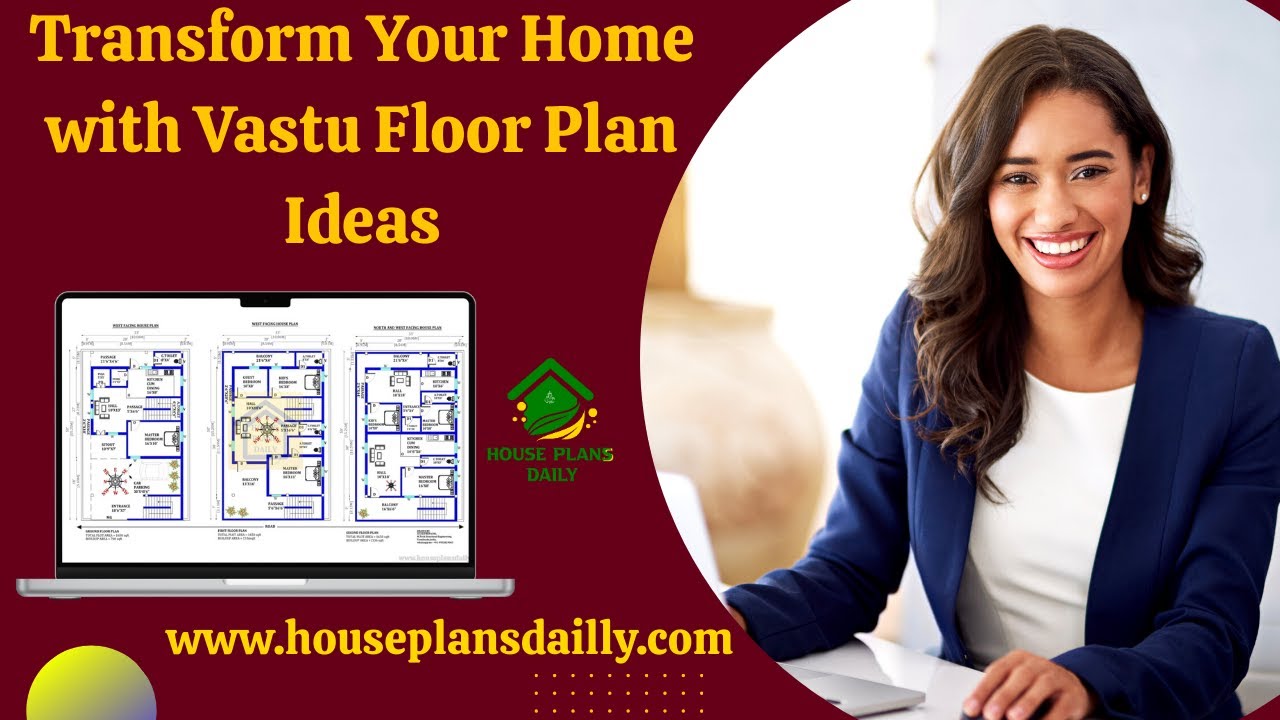
Transform you’re your home with Vastu floor plan ideas that maximize harmony, balance, and positive energy.

99 house floor plans with modern and vastu design ideas for every family article is given. The 99 House floor plans prioritize efficient, open layouts that maximize usable space on compact footprints.

These 67 Unique 2BHK and 3BHK Vastu House Plans for Every Plot Direction are presented in this article. The article offers layouts that fit every plot direction, keeping vastu principles in mind.

Top 36 small house designs and floor plans perfect for Indian homes are given in this article. Each house is crafted in harmony with the age-old wisdom of vastu shastra, where every space is thoughtfully oriented to invite positive energy, balance, and well-being.

This east facing house plan features a ground-floor commercial shop, with car parking and a rental unit.

Unlock beautifully designed house plans with vastu-compliant layouts: Watch our video article for detailed house plan visuals and modern layouts.
