Loading Experience
Browse all posts and designs related to this tag.
Showing 3 results

Discover top-tier, south-facing duplex house designs with complete drawings that simplify your building journey. Our collection emphasizes efficient space planning, natural light optimization, and energy-efficient layouts tailored to southern illumination.

This article describes the plan for a duplex house on a 40x50 site, which includes a ground floor car parking. The plot area of the house is 2000 sqft.
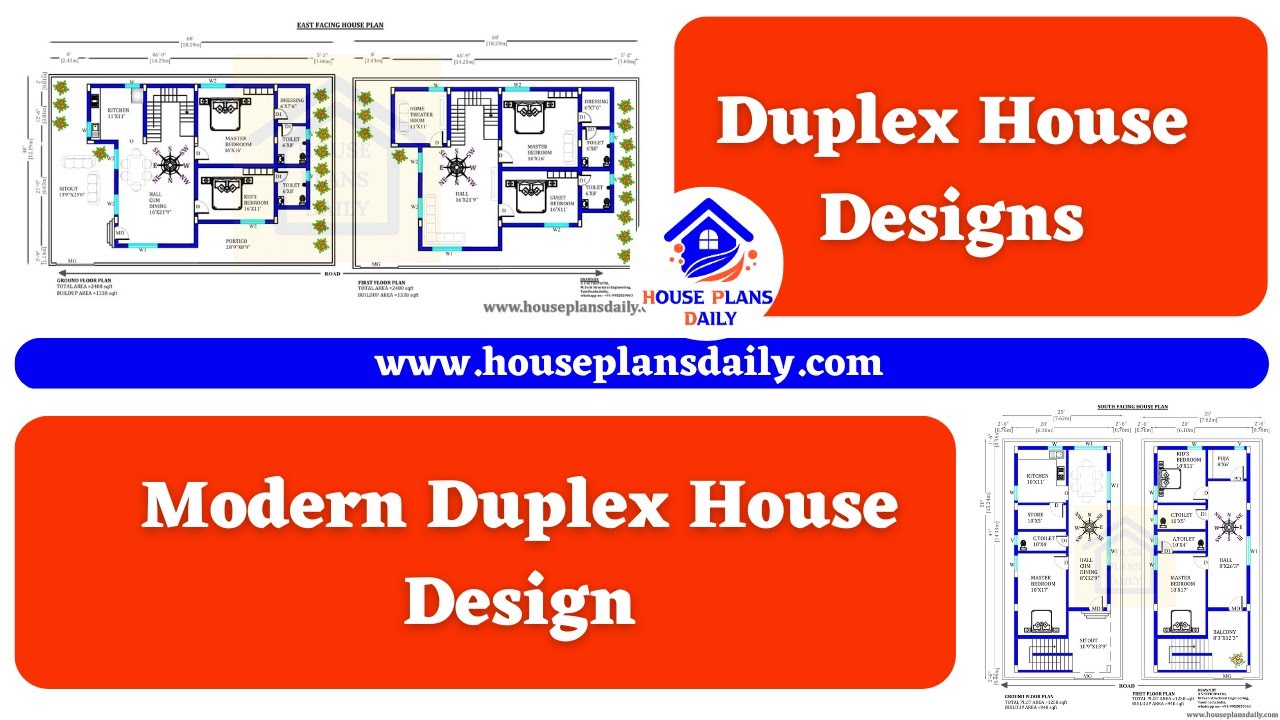
Discover a collection of modern duplex house designs that will inspire your dream home. Visit our website for more house plans, elevation designs, and interior inspirations.
