Loading Experience
Browse all posts and designs related to this tag.
Showing 108 results

North Road East Facing 30x34 Duplex 2BHK House Plan offers a smart, modern layout designed to maximize natural light and ventilation.
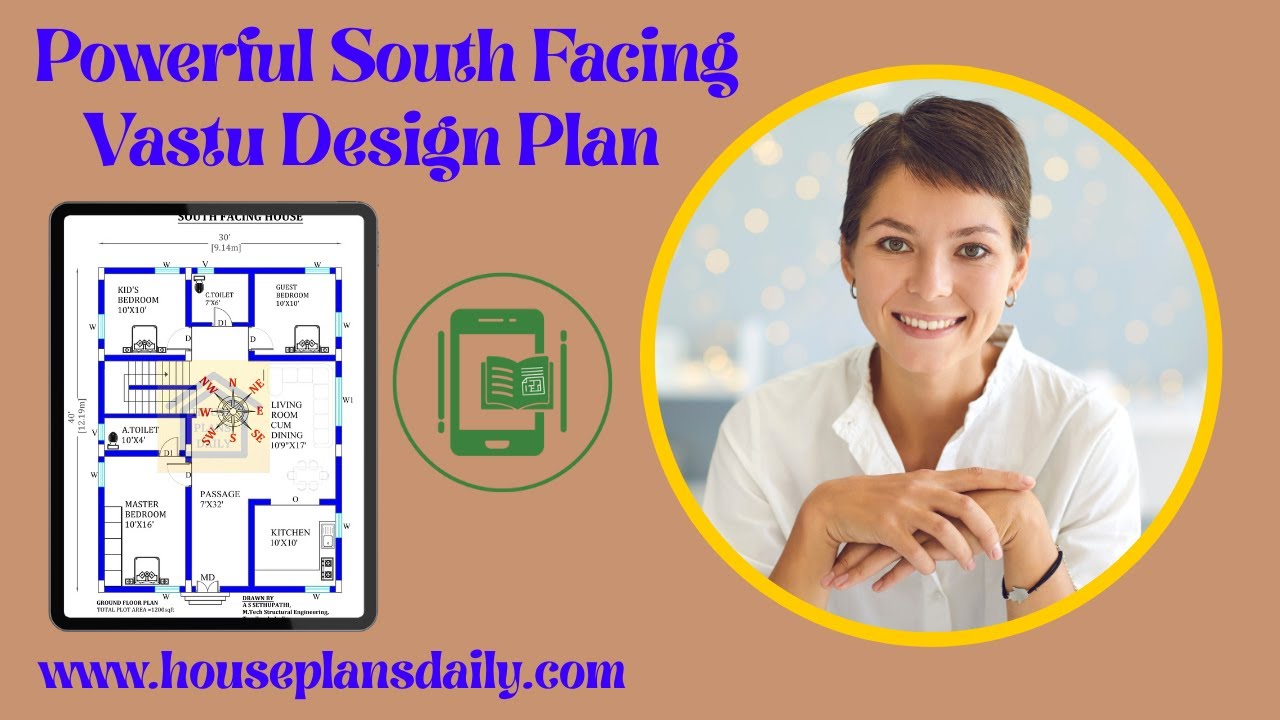
Powerful south facing Vastu design plans are presented in this video article.

Perfect family home layout ideas are featured in this article, including modern 3BHK and 4BHK house design ideas that focus on comfort, space planning, and a stylish lifestyle.
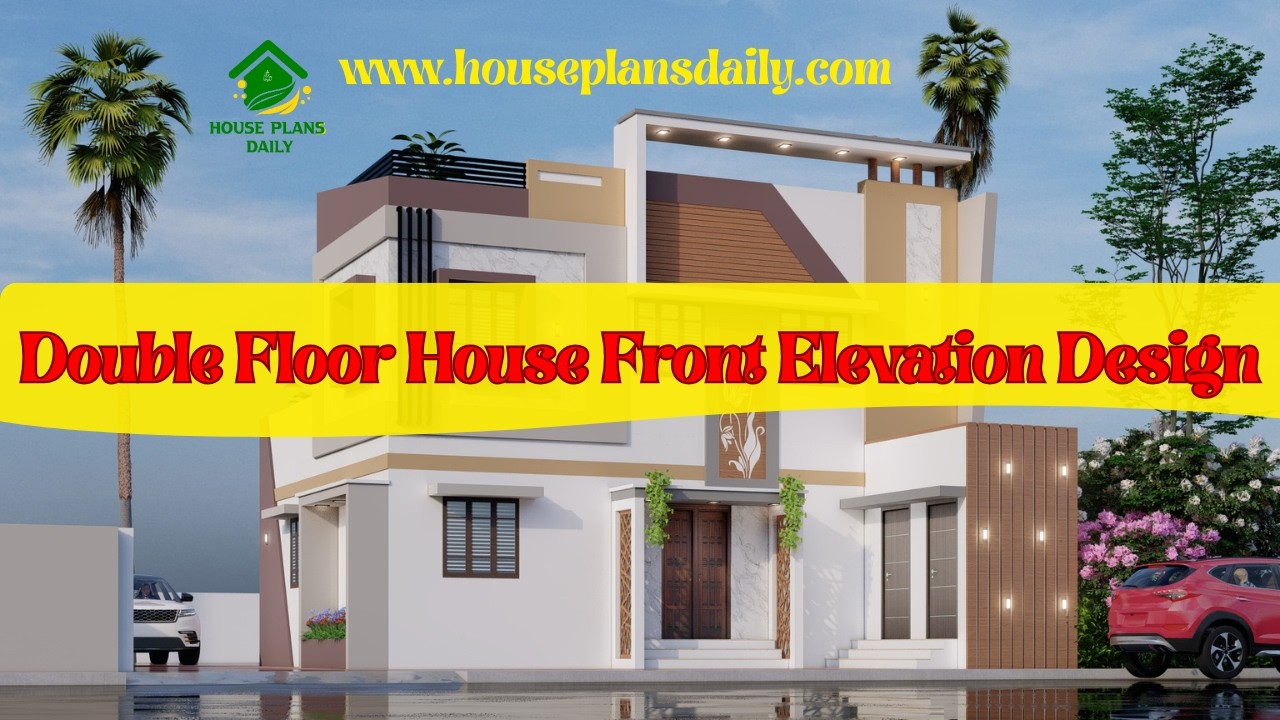
Looking for the latest double storey house front elevation designs? This video article features minimalist, contemporary, and modern home exteriors created to deliver a refined and elegant appearance.

Vastu floor plans presented in this video article are thoughtfully designed for Indian homes. Since ancient times, Vastu Shastra has been trusted to bring prosperity and positive energy.

Explore Vastu-compliant house designs and floor plans that align with traditional principles to enhance harmony, health, and prosperity.
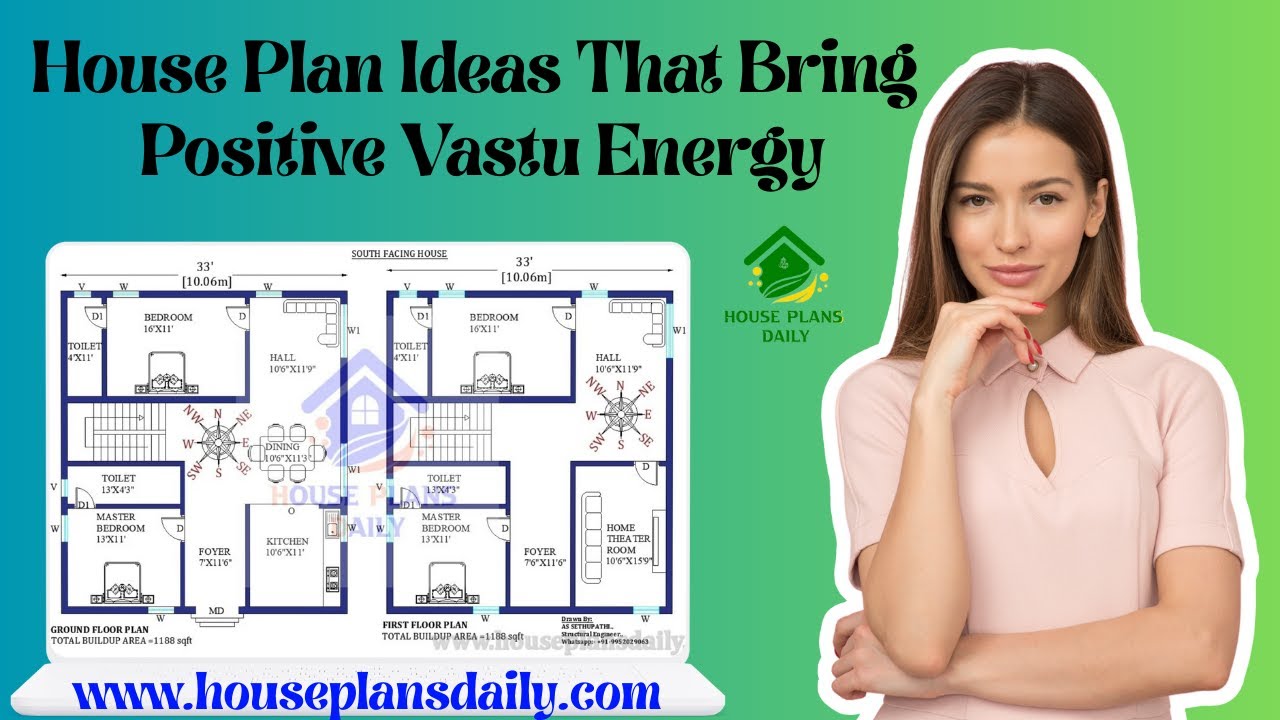
Explore practical, ready-to-use house plan ideas aligned with Vastu Shastra to invite harmony, health, and prosperity into your home.

Discover top-tier, south-facing duplex house designs with complete drawings that simplify your building journey. Our collection emphasizes efficient space planning, natural light optimization, and energy-efficient layouts tailored to southern illumination.

36 vastu shastra compliant house plans for good health and prosperity is given in article. Each plan adheres to traditional vastu principles and includes options for east-facing, west-facing, north-facing, and south-facing layouts.

Makan ka naksha (house plan) ideas are presented in our video article, offering vastu-compliant options for every home size and lifestyle.

This article presents a modern house elevation design, featuring elevation views, plumbing drawing, and electrical drawing.

Duplex house design is presented in this article. In this west-facing house plan, there are 3 bedrooms.
