Loading Experience
Browse all posts and designs related to this tag.
Showing 41 results
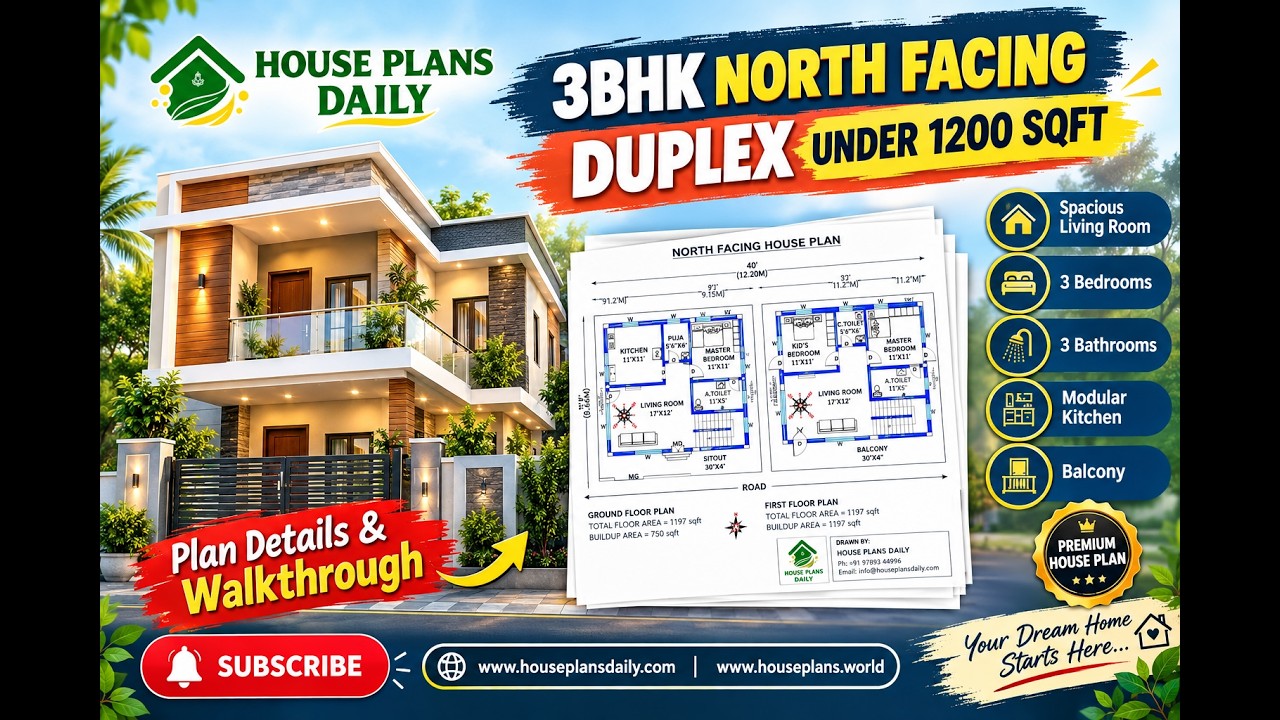
3bhk north facing duplex house plan under 1200 sqft is presented in this article. This 3BHK north facing duplex house plan features a practical two-story layout designed as per Vastu.
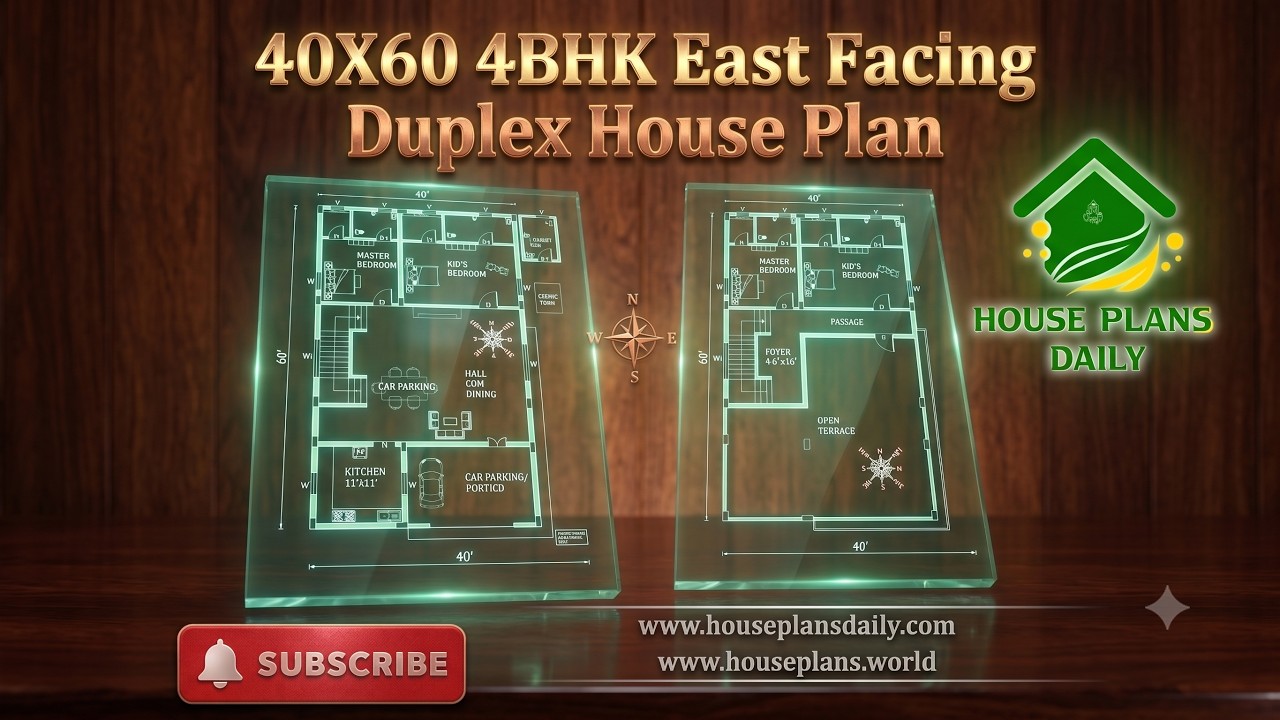
Explore a 40x60 4BHK east facing duplex house plan with a spacious 2400 sqft layout, Vastu-friendly design and practical room planning.
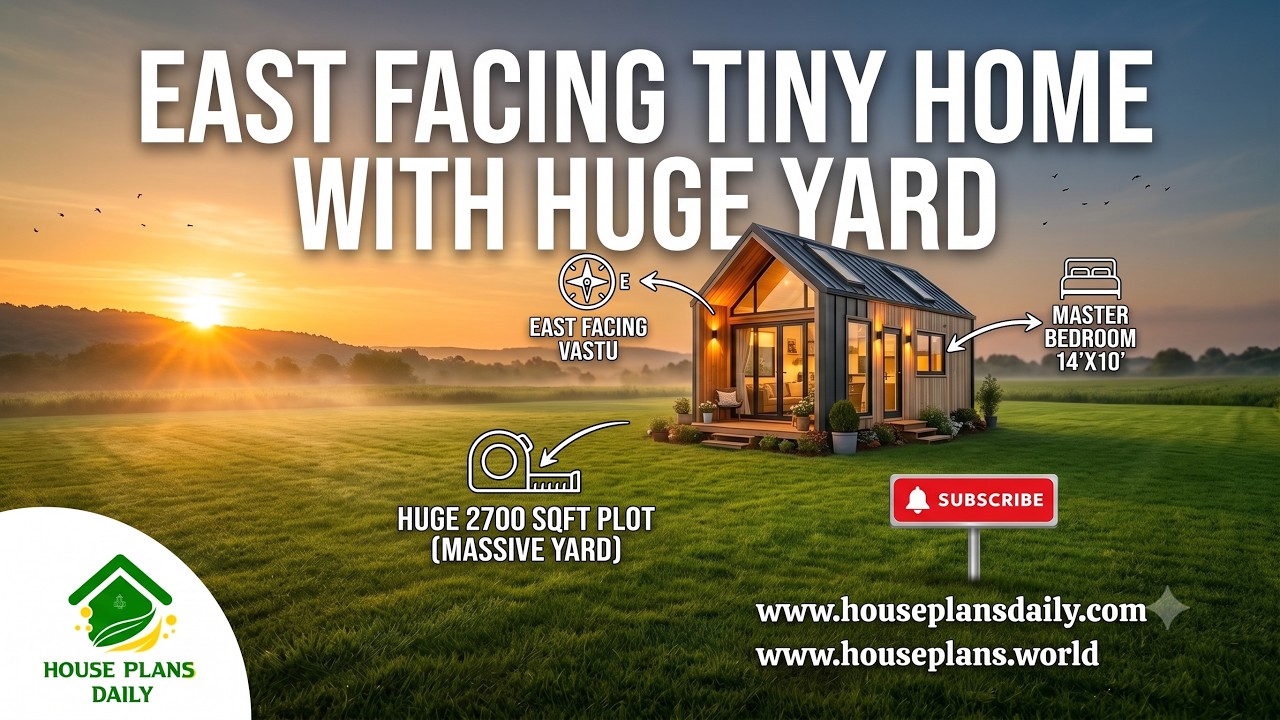
This east facing tiny home with a huge yard is a smart and practical house design for those who prefer a compact living space with plenty of outdoor area.
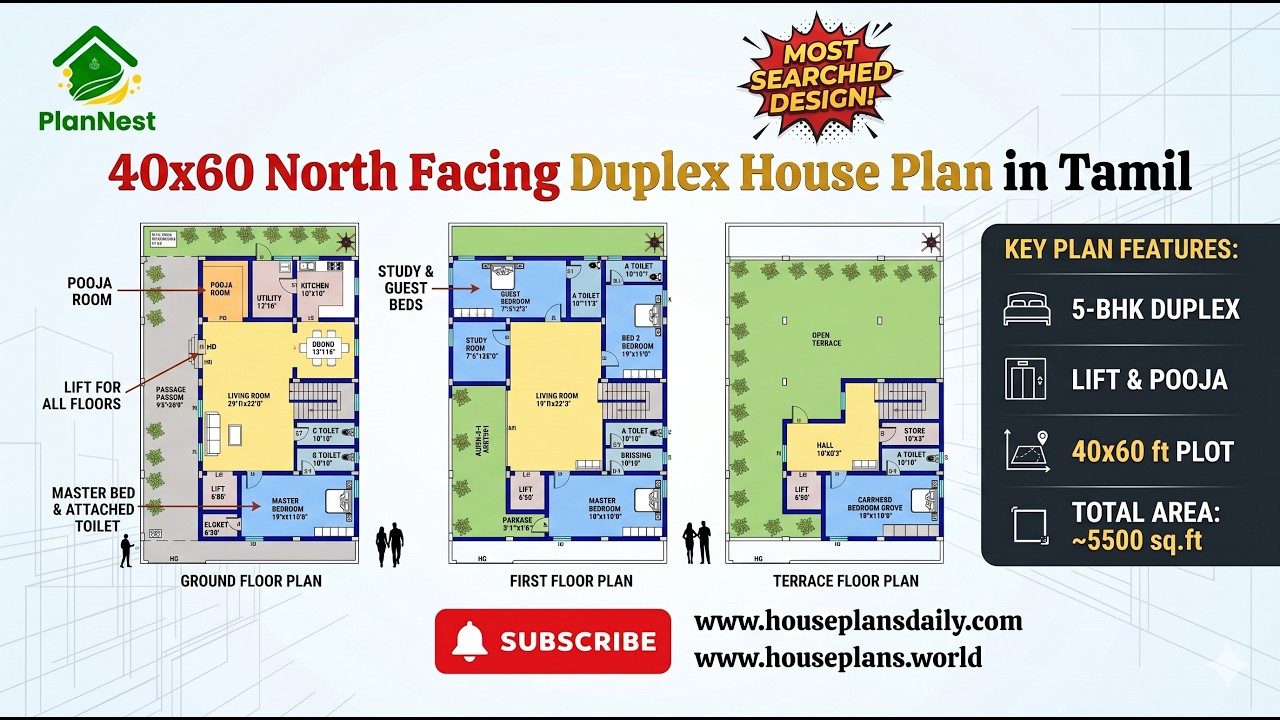
40x60 North Facing Duplex House Plan in Tamil is featured in this article, showcasing a spacious 5-bedroom three-story home design.
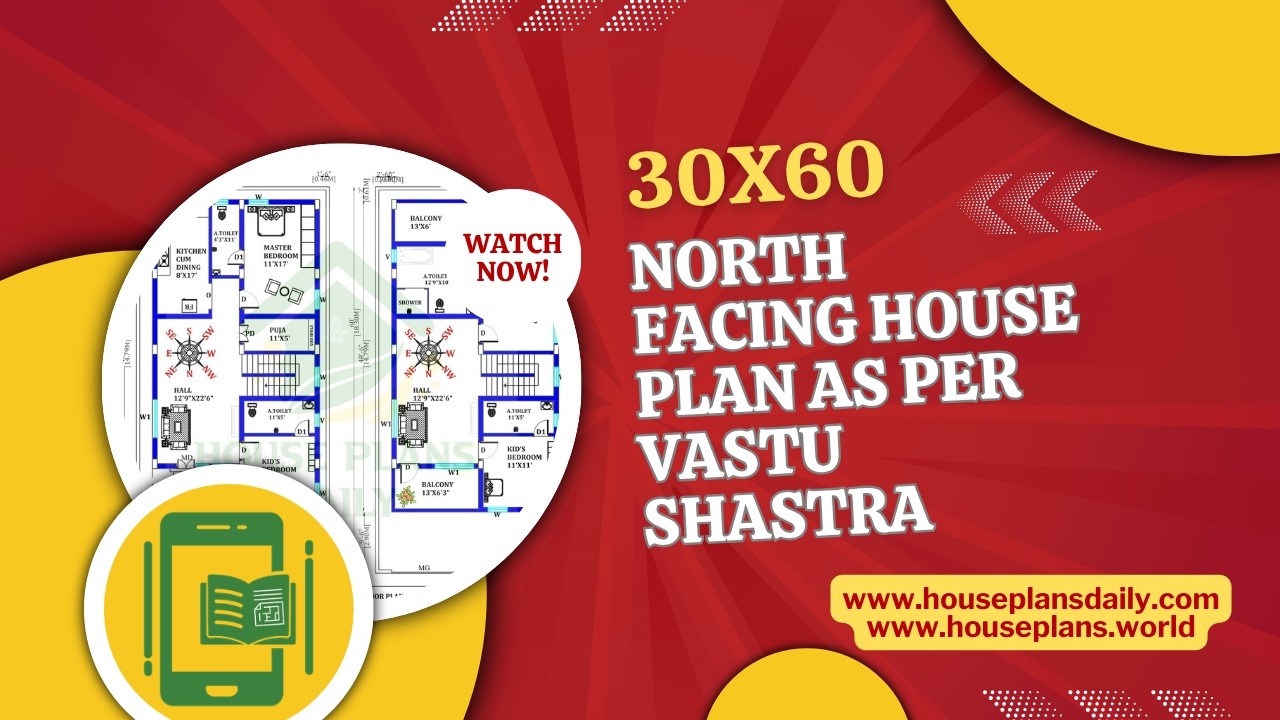
30x60 North Facing House Plan as per Vastu Shastra is presented in this article.
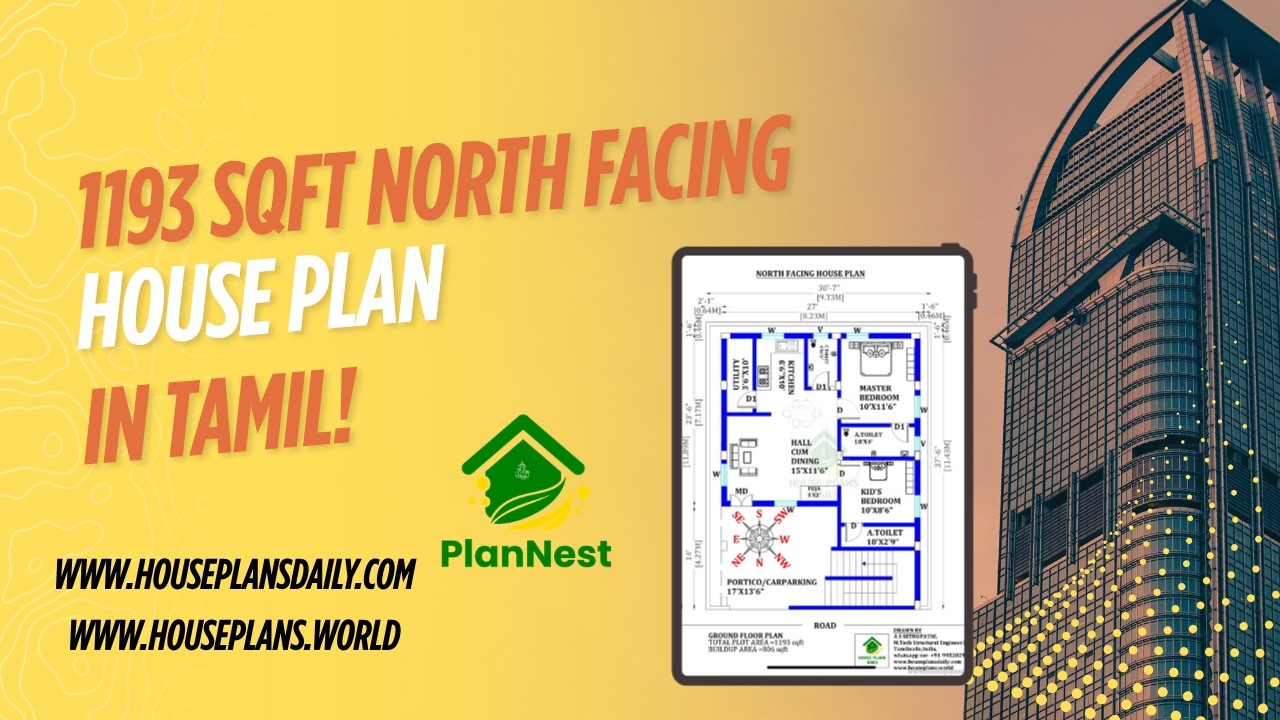
1193 sqft north facing house plan in tamil is featured in this article, showcasing a well-planned single floor layout with two comfortable bedrooms and functional living spaces.

Modern Vastu House Design with Perfect Room Directions highlights thoughtfully arranged spaces following north-direction Vastu concepts.

Explore budget-friendly floor plan hacks for stunning home transformations with smart layouts, space-saving ideas, and cost-effective designs.

Modern house floor plans offer flexible spaces that adapt to changing needs, from open-concept living areas to private retreats.

North facing house plan with Vastu Shastra is presented in this article. Each house is designed with precise dimensions and furniture placements to maximize usability and flow.

36 vastu shastra compliant house plans for good health and prosperity is given in article. Each plan adheres to traditional vastu principles and includes options for east-facing, west-facing, north-facing, and south-facing layouts.

Top 67 village style and modern house floor plans for Indian families ideas are given in this article. Each house is designed with vastu principles.
