Loading Experience
Browse all posts and designs related to this tag.
Showing 22 results
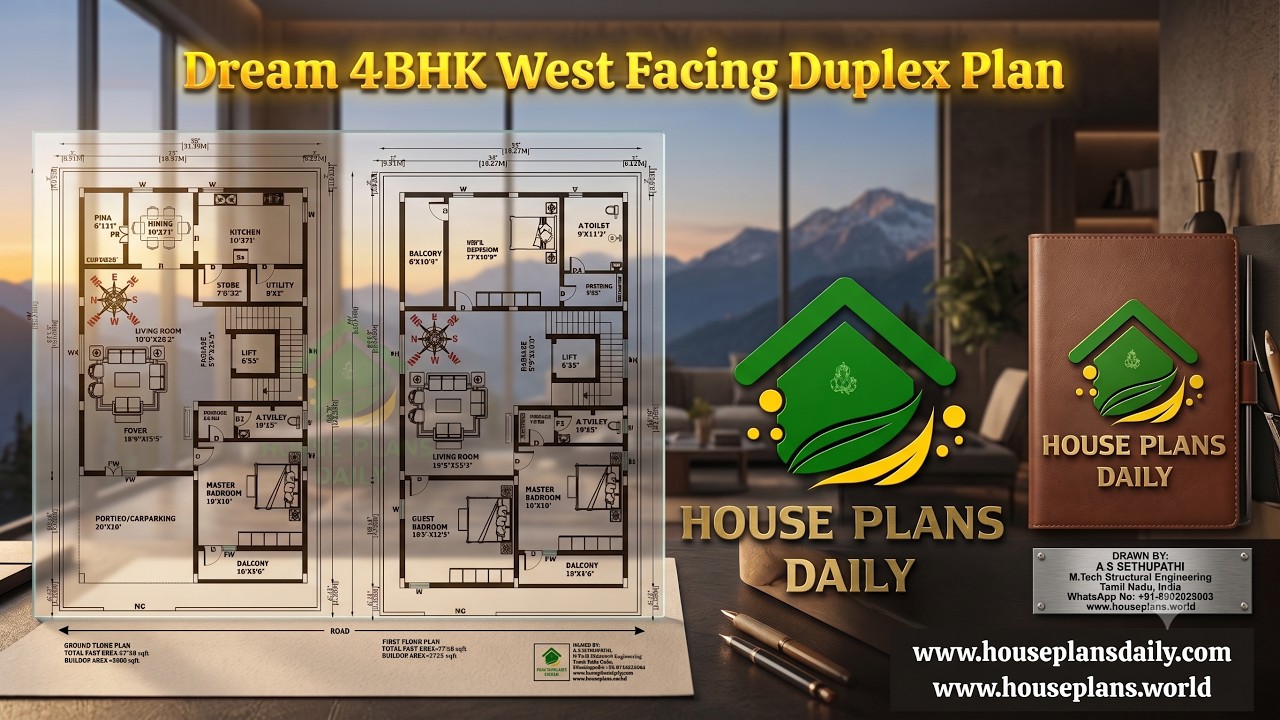
Discover a Dream 4BHK West Facing Duplex Plan built on a 2720 sqft plot with an 1838 sqft built-up area. This two-story home features 4 spacious bedrooms, car parking, a modern layout, and a Vastu-inspired west facing duplex design.
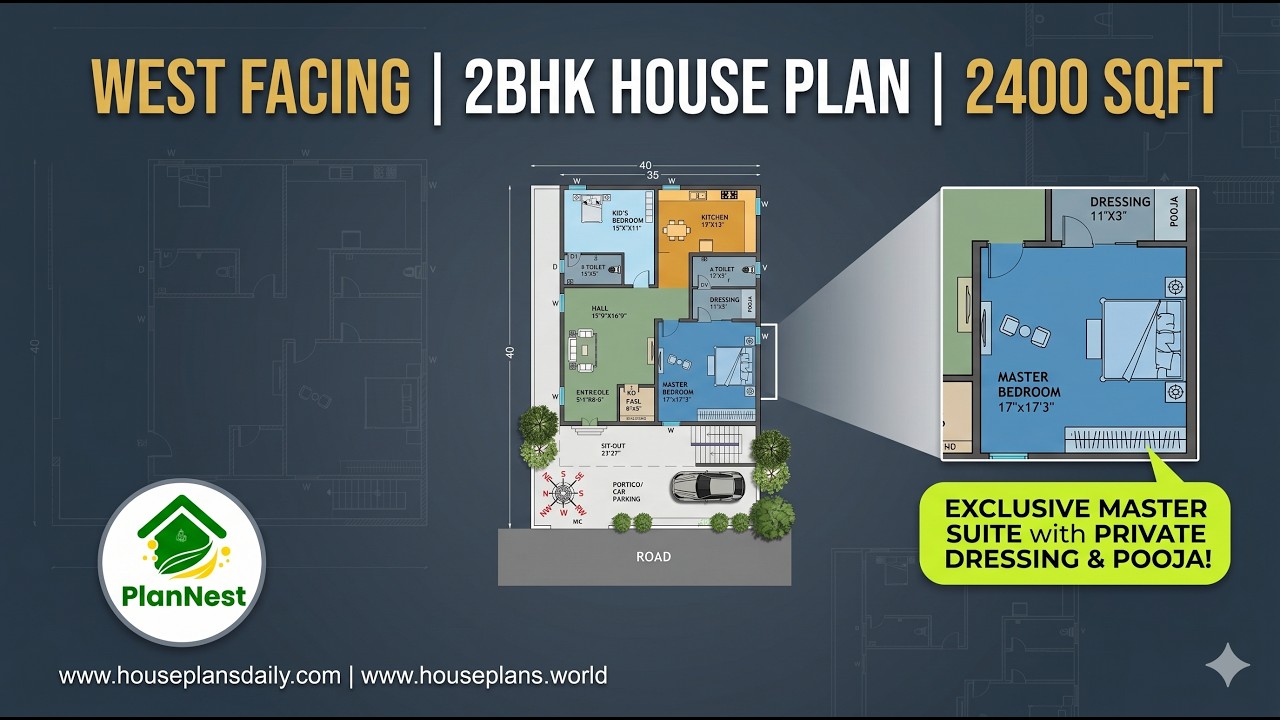
West facing 2bhk house plan 2400 sqft is given in this article.
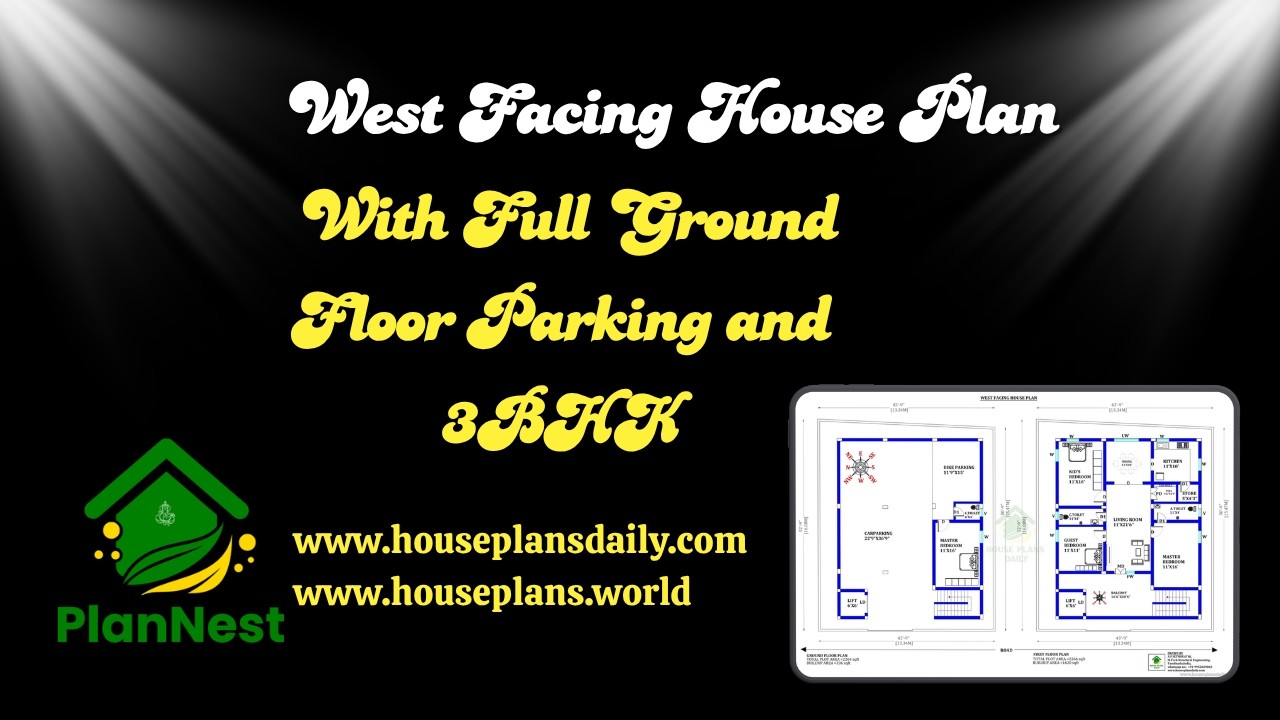
This article presents a west facing house plan with full ground floor parking and 3bhk, designed for convenience and efficient space utilization.

West facing shop with house plan 1290 sqft in Tamil is featured in this article, showcasing a modern 2BHK home with a constructed area of 1102 sqft.

Affordable west facing Vastu house plans for small families are featured in this article.

Small plot west facing house plans as per Vastu are presented in this article. Discover modern home designs with smart space planning that perfectly suit compact plots and provide comfortable living.

Perfect family home layout ideas are featured in this article, including modern 3BHK and 4BHK house design ideas that focus on comfort, space planning, and a stylish lifestyle.

3BHK Modern House Plan presents versatile home layouts featuring detailed ground floor and duplex plan options.
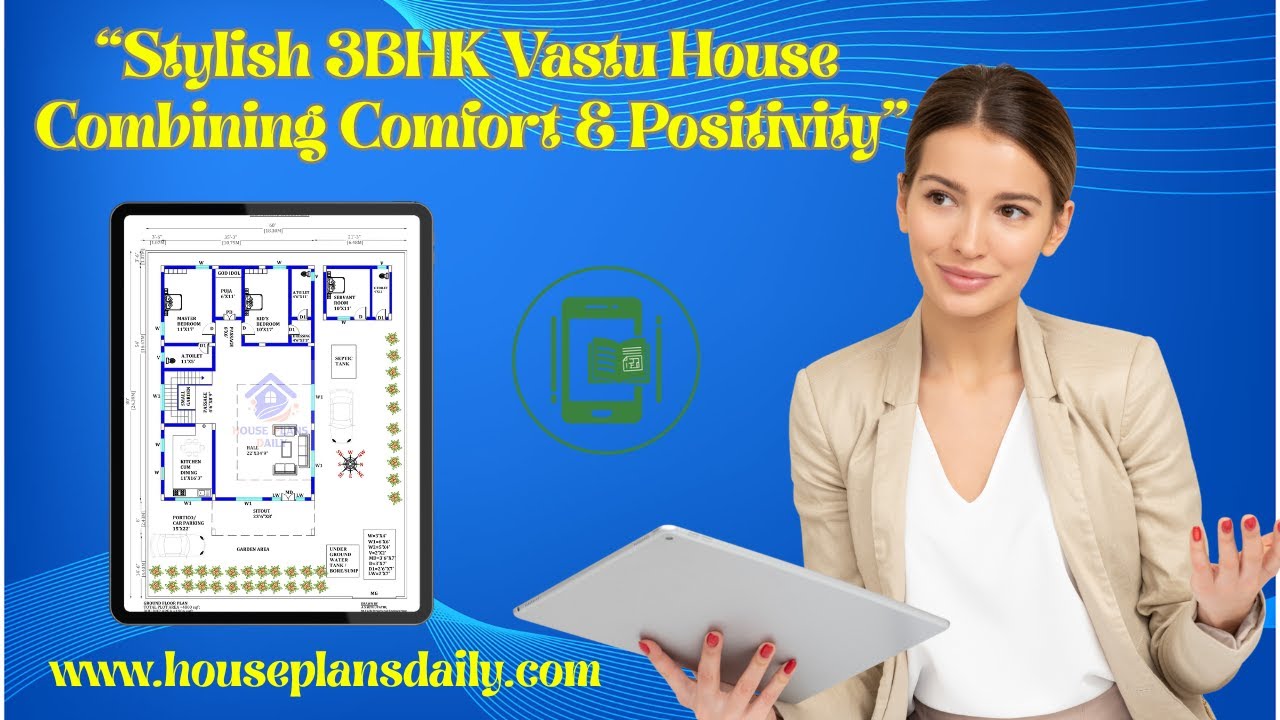
This video article showcases a 3BHK vastu house plan with smart ground floor and double story designs.

This article showcases top best house floor plan images with well-planned layouts, functional spaces, and stylish home designs.

Watch this video to explore house measurements floor plans and find the perfect design for your dream house.

Discover the ideal modern house floor plan for your dream home. Watch our video to get inspired and start designing your perfect living space.
