Loading Experience
Browse all posts and designs related to this tag.
Showing 9 results

East Facing House Plan With Vastu is given in this article. This G+1 house is planned as per Vastu shastra. The plot area of this home design is 3600 Sqft.

40x30 North facing house plan is given in this article. This is two story twin house building with 2bhk. The total plot area is 1200 sqft.

30x0 house plan is given in this article. This is a 1 bhk house plan. The total plot area is 2700 sqft. The total built-up area is 500 sqft.

House plan with structural drawing is given in this article. This is a 1800 sqft house plan. In this 1800 sqft house design, two houses are available.

Victorian House model is given in this article. In this American house plans, 4 bedrooms are available. The total build-up area of the ground and first floors are 1410 sqft.

East Facing House Plan As Per Vastu is shown in this article. This house Design includes the Ground and first floors. This House is planned as per Vastu shastra.

Explore the stunning work of the best interior designer in Bangalore, AKS Interiors Pvt Ltd. Get inspired by their house plans, elevation designs, and interior design ideas on our website.

Top 50 Modern House Elevation Design |Exterior Design Ideas | Painting design ideas for exterior walls | House front elevation design is shown in this video.
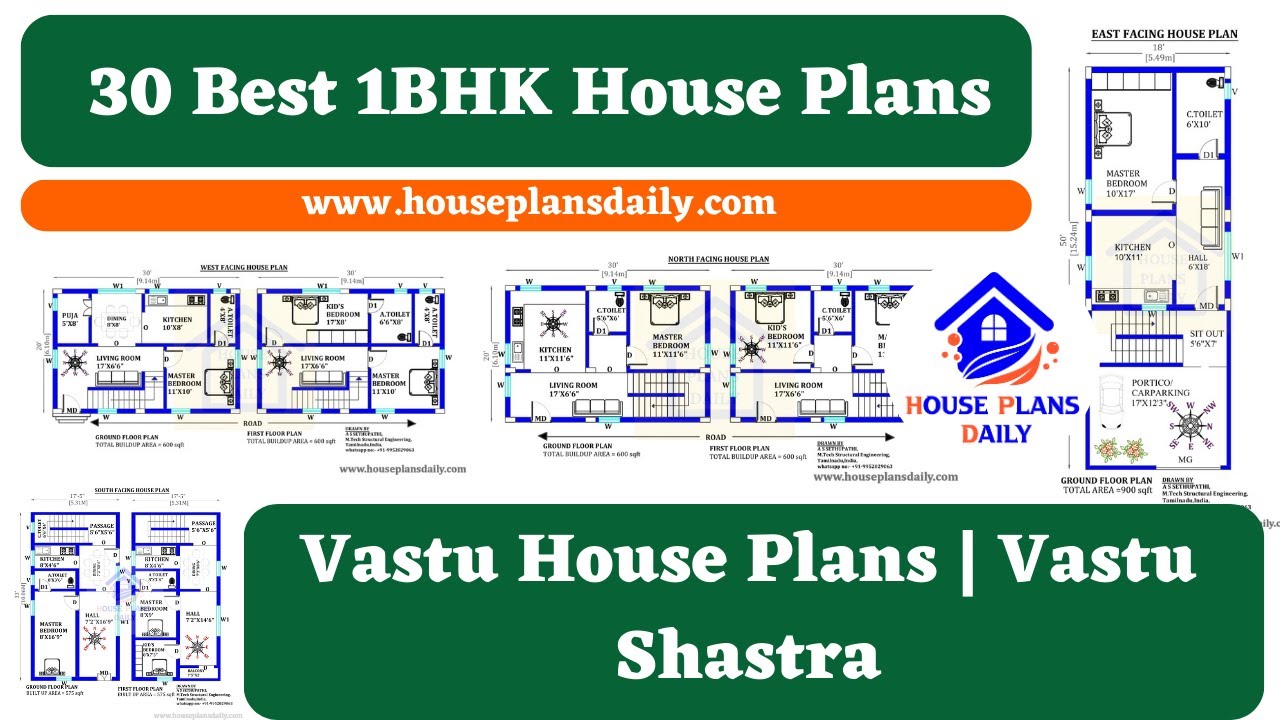
30 Best 1BHK House Plans are shown in this video. For more house plans check out the website www.houseplansdaily.com.
