Loading Experience
Browse all posts and designs related to this tag.
Showing 12 results

Vastu East Face House Plans are elaborated below. Our Vastu East Face House Plans offer a perfect blend of functionality and positive energy flow.

The House plan of east facing two stories is given. The total built up area of the east facing house is 1338 sqft. The total area of the 60x40 house plan east facing is 2400 sqft.

2 bedroom house plan is given in this article. This is a 30x60 home plan with car parking. Here, the front view, side view, and back view elevation designs are given.

North facing house plan as per vastu is given in this article. Two houses are available on this floor plan. This is a double story house.

Complete Set of House Plans is elaborated in this article. The house plan includes a complete structural, plumbing, electrical, and elevation design set.

4000 sqft house plan is given in this article. This is an east and south facing house plan. This floor plan includes a 2 bhk house and two 1bhk house.

Are you looking to design your dream home? Want to ensure that your house attracts positivity and prosperity? Look no further! In this article, we will unveil the secrets of an auspicious home by exploring the perfect east-facing house plan with Vastu.
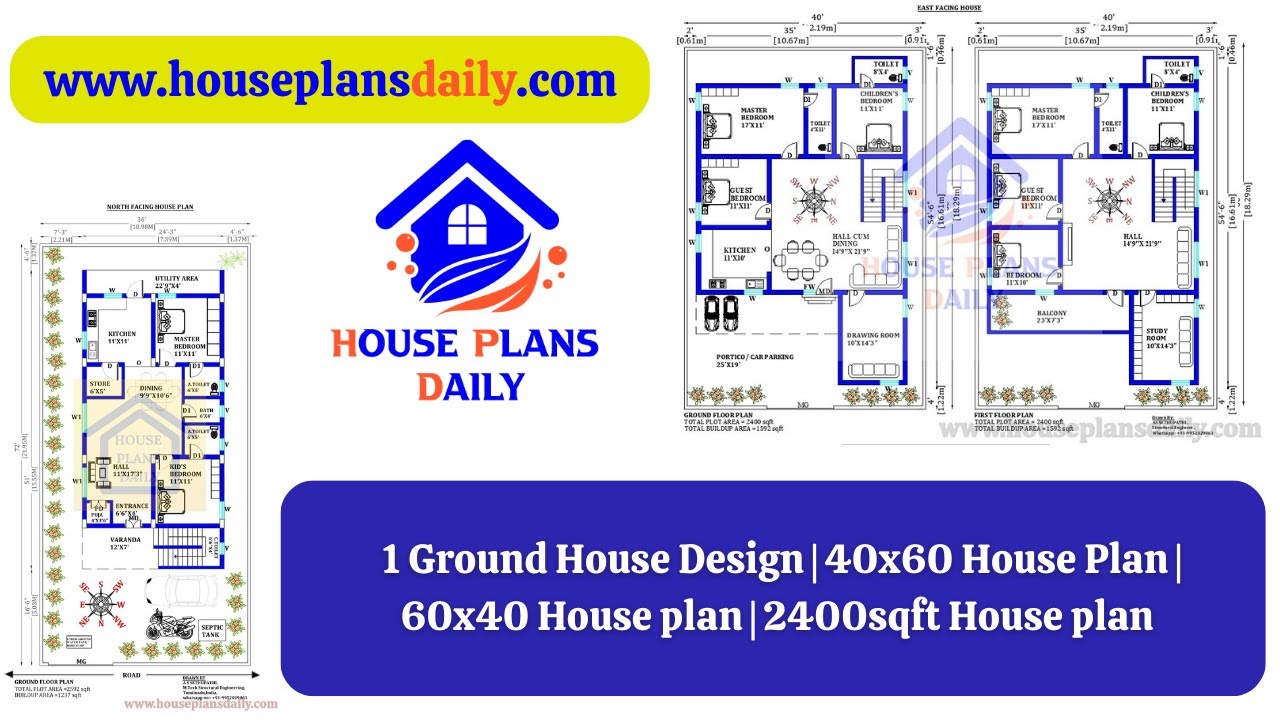
Explore our collection of 1 ground house designs, including 40x60 and 60x40 home plans. Find the perfect design for your dream home at HousePlansDaily.com.

Discover inspiring small home interior design ideas and house interior designs to transform your space. Visit our website for more house plans, interior design ideas, and elevation designs.
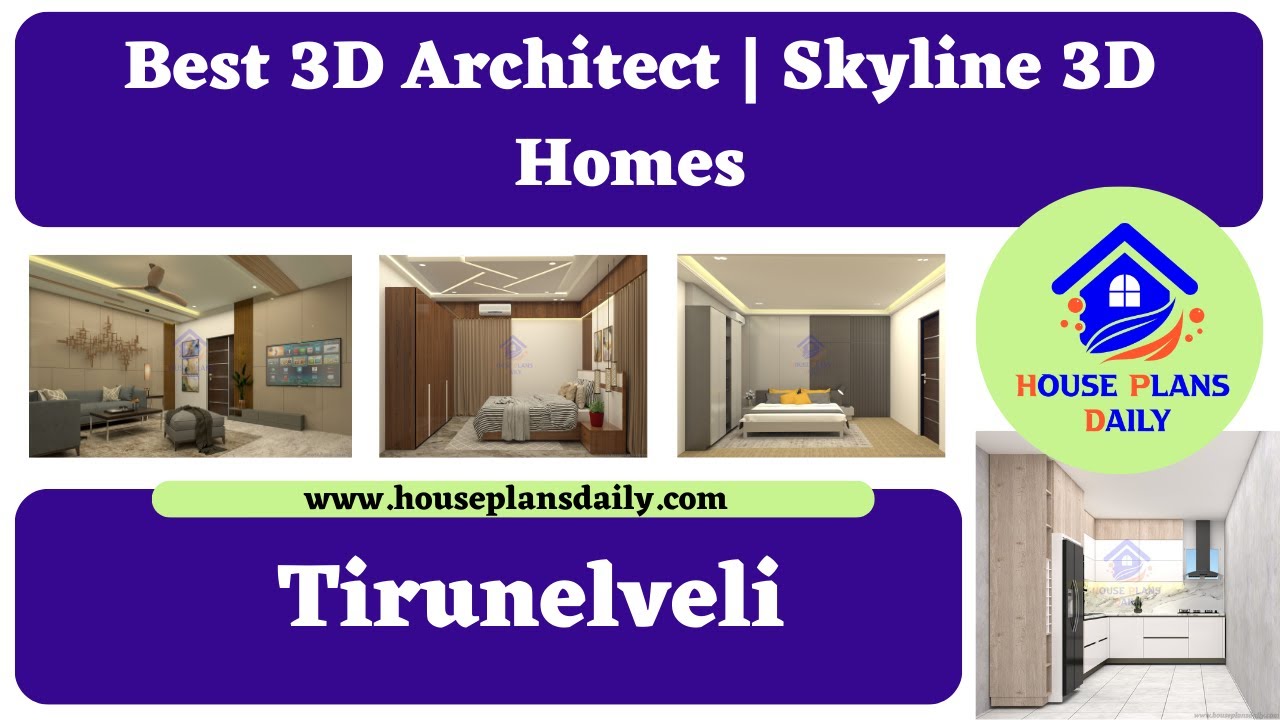
Skyline 3D Homes completed project walkthrough and images are shared in this video. For more 3D Design related projects, contact Skyline 3D Homes-9150024169.
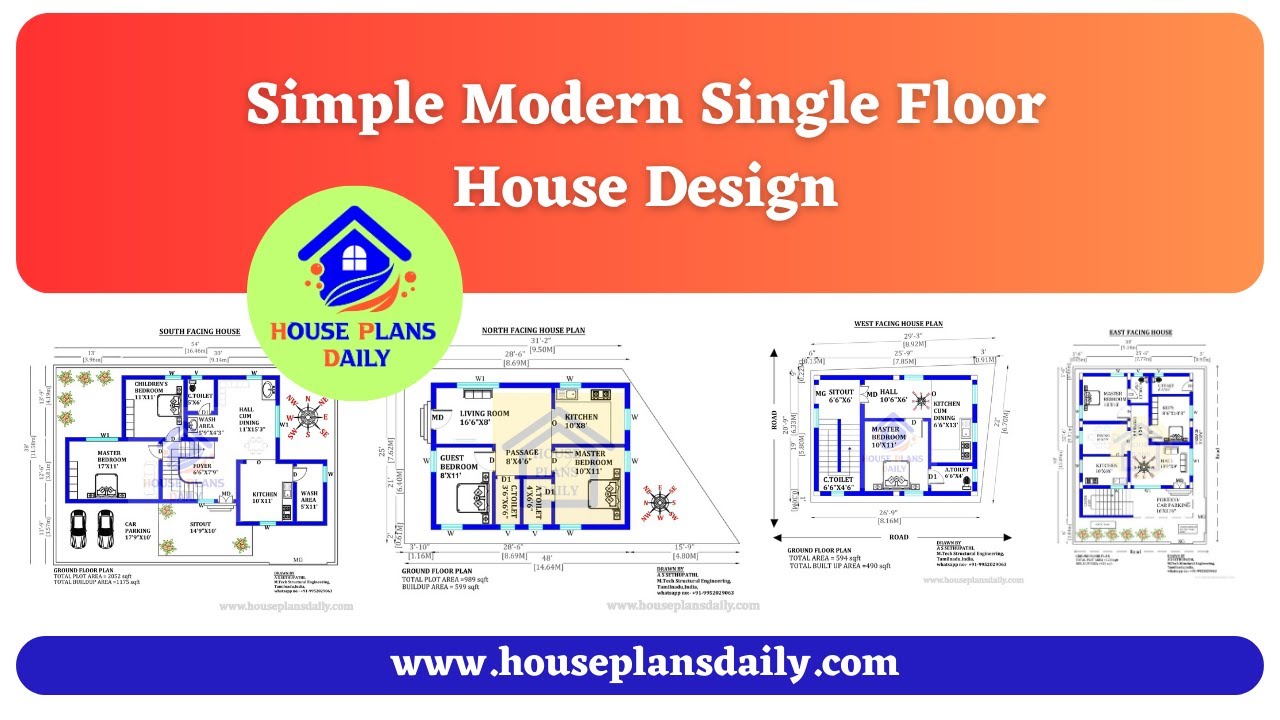
Explore simple and modern single floor house designs in this video. Find more house plans on our website www.houseplansdaily.com.

The article includes 150 East-facing house plans books in various sizes. Check out our website for more vastu house plans, floor plans books, and house floor plans book.
