Loading Experience
Browse all posts and designs related to this tag.
Showing 51 results
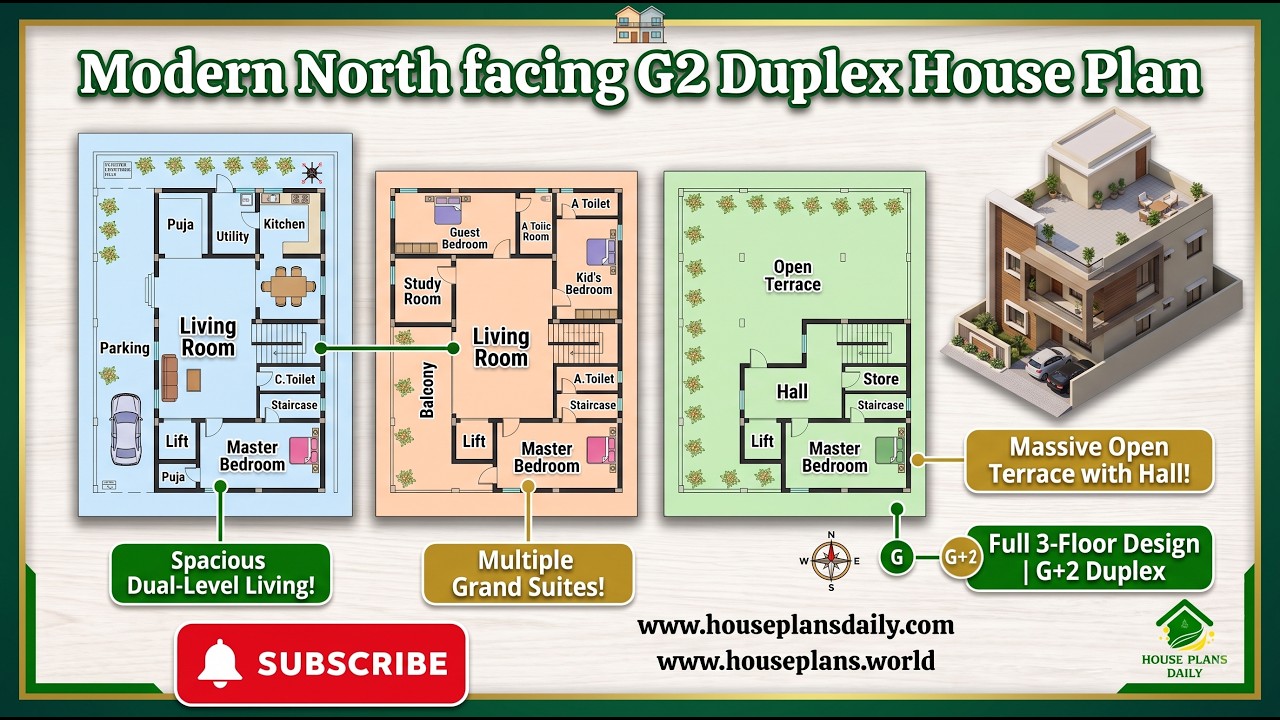
Explore this Modern North Facing G2 Duplex House Plan, designed for a spacious family home on a 40x60 feet plot.
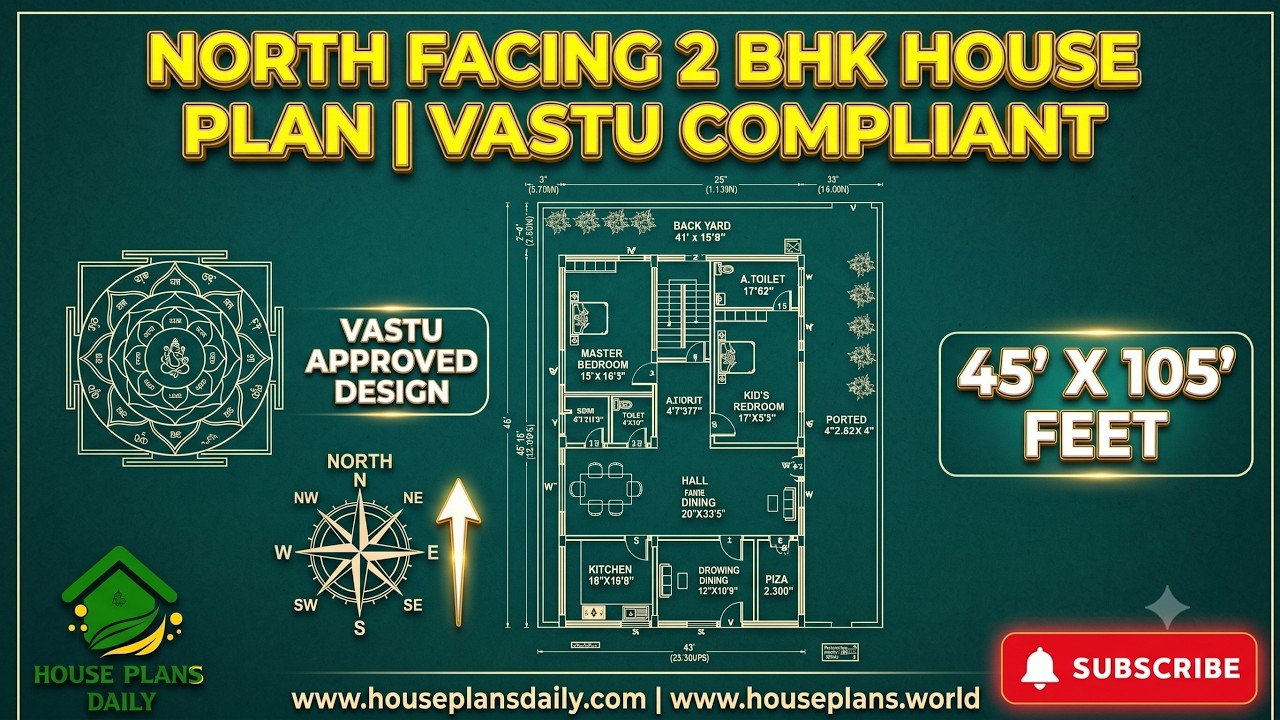
This north facing 2 BHK house plan is thoughtfully designed with Vastu principles in mind, making it a practical choice for families looking for a comfortable and well-planned home.

Maximize your rental investment with a meticulously designed north-facing house plan on West Road, optimized for ventilation, natural light, and tenant appeal. North-facing properties are highly sought after in real estate for their balanced sunlight exposure throughout the day.
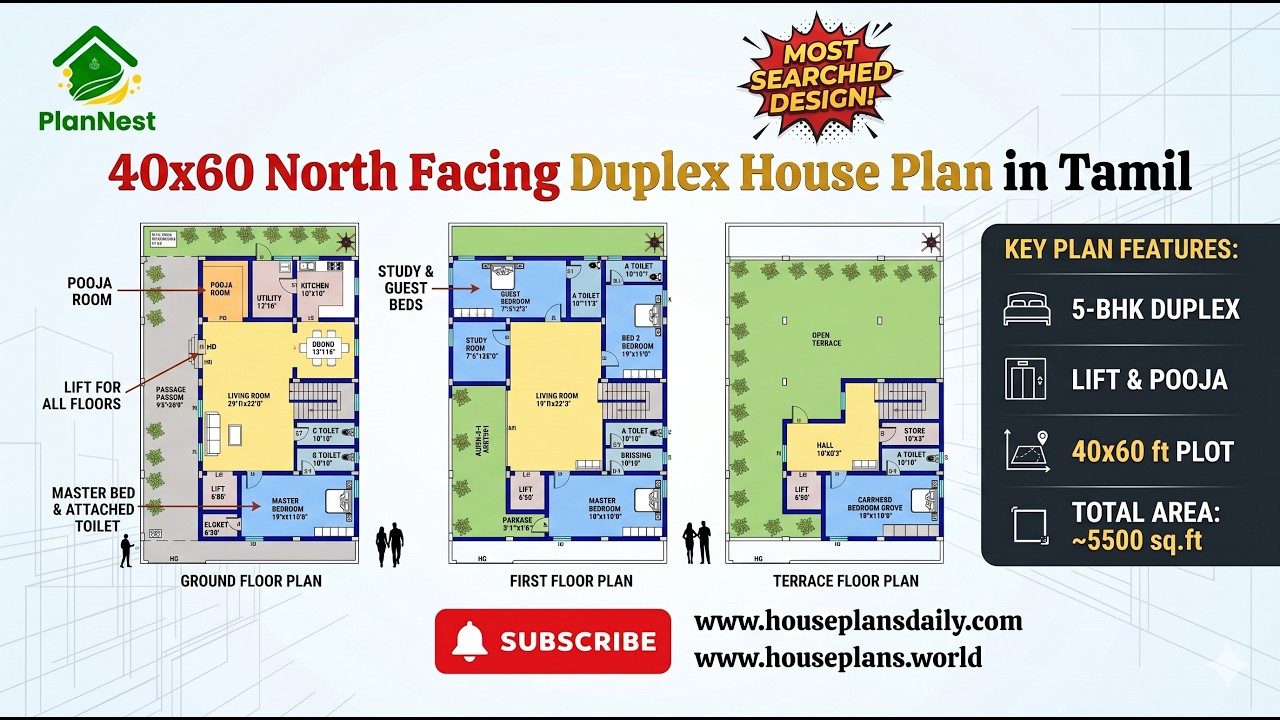
40x60 North Facing Duplex House Plan in Tamil is featured in this article, showcasing a spacious 5-bedroom three-story home design.

East Facing 1020 Sq Ft Duplex House Plan is presented in this article, featuring a smart and compact layout with modern design and Vastu-compliant planning.

East-facing house plans according to Vastu Shastra are shown in this article. The designs align with Vastu principles to promote harmony and positive energy.

House plan with office room article is given. This is a north direction duplex house plan.

Explore a variety of elegant 2-storey house plans, including 3BHK, 4BHK, 5BHK, 6BHK, rent house layouts, and duplex designs.

Discover the perfect East Facing House Plan with Vastu principles to ensure a harmonious and positive energy flow in your home.

36x26 north facing vastu plan is given in this article. The total area of the ground floor and first floors are 936 sq ft and 936 sq ft respectively. This is G+ 1 house building. The length and breadth of the house plans are 36’ and 26’ respectively. This is a 5bhk north facing house plan. The staircase is provided outside of a home.

30x30 east vastu house plan drawing is given in this article. The total area of the east facing house plan is 900 SQFT. This is a 5bhk east facing home plan.

40x30 east house vastu plan drawing is given in this article. The total area of the east-facing house plan is 1200 SQFT. This is a duplex house plan. The length and breadth of the 5bhk house plan are 40' and 30' respectively.
