Loading Experience
Browse all posts and designs related to this tag.
Showing 65 results
East Facing 1020 Sq Ft Duplex House Plan is presented in this article, featuring a smart and compact layout with modern design and Vastu-compliant planning.

Multi Unit House Plan India | North Facing Multi Family Apartment Plan is presented in this article.
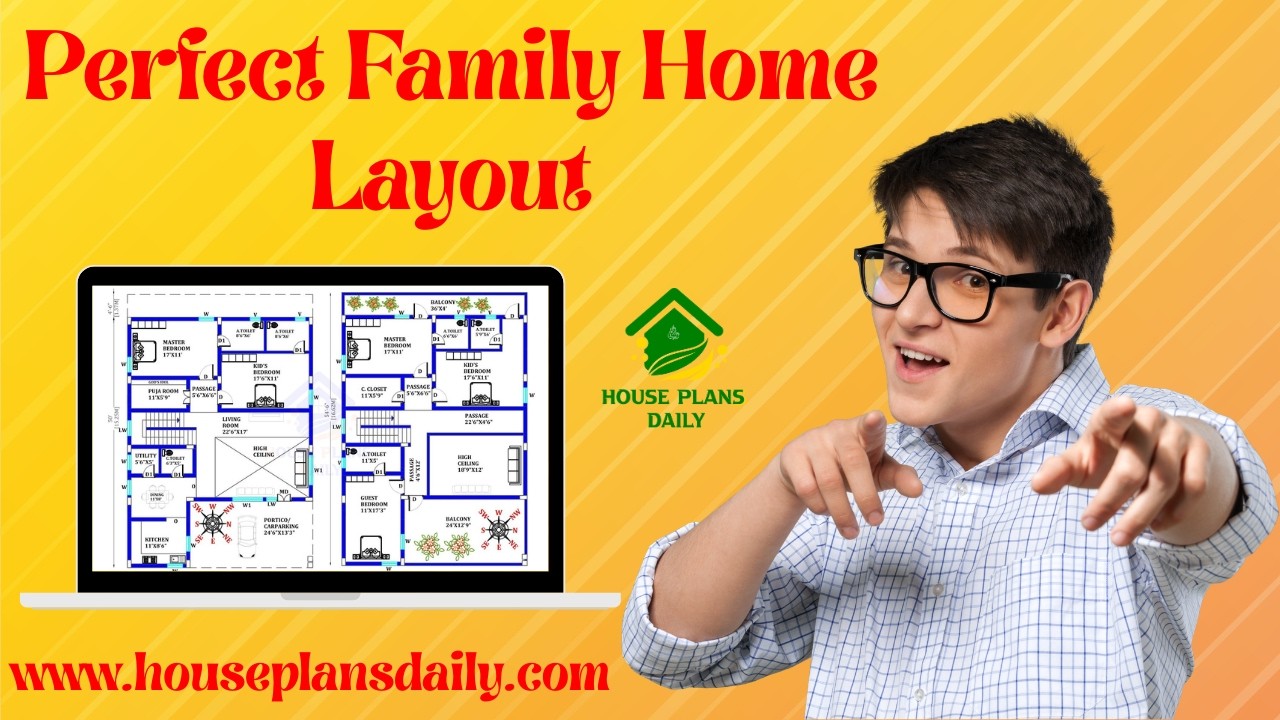
Perfect family home layout ideas are featured in this article, including modern 3BHK and 4BHK house design ideas that focus on comfort, space planning, and a stylish lifestyle.
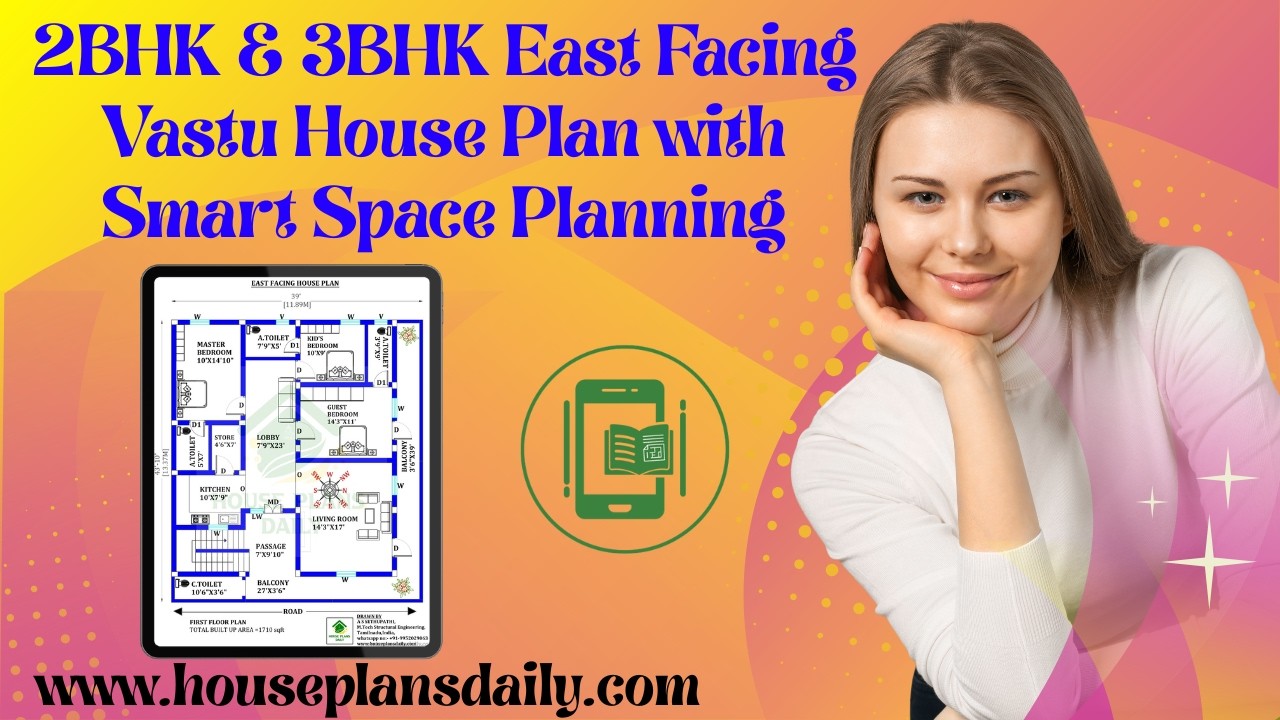
2BHK and 3BHK East Facing Vastu House Plan with Smart Space Planning highlights well-organized designs rooted in authentic Vastu concepts.
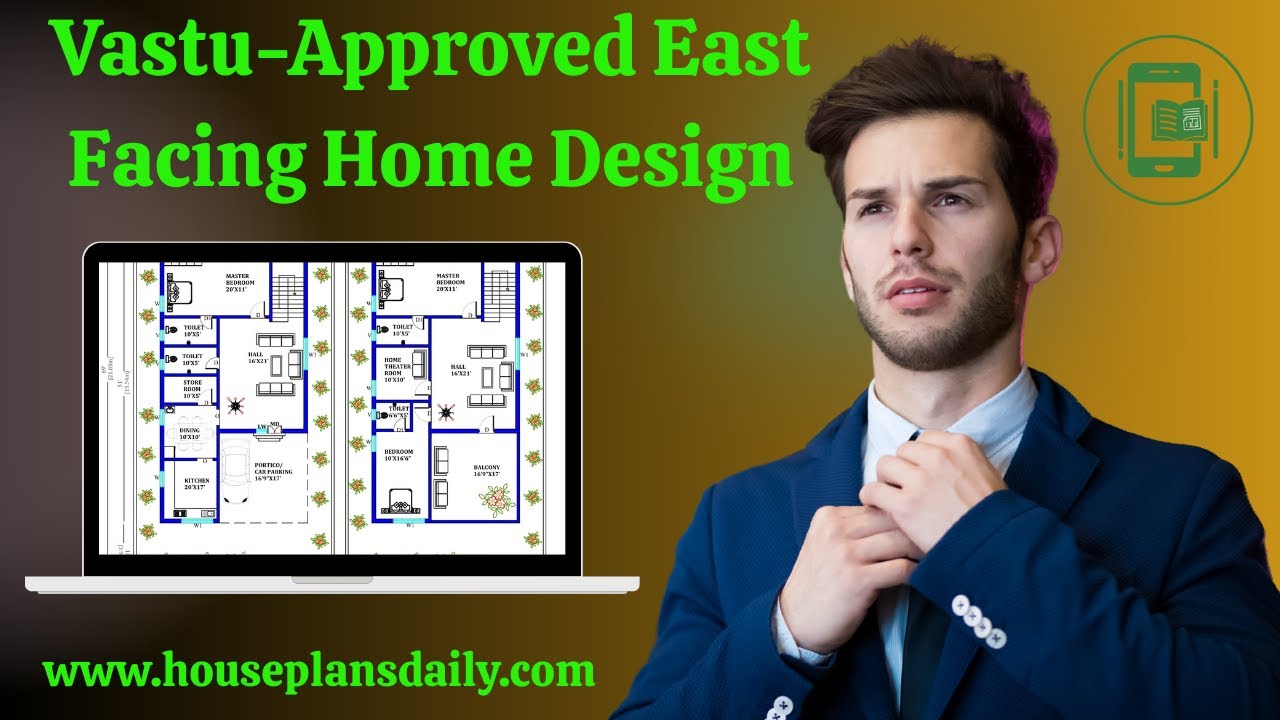
Discover a vastu approved east facing home design in this video article with multiple layout options such as ground floor plans, two story homes, and duplex designs, perfect for those seeking an east facing vastu house plan.
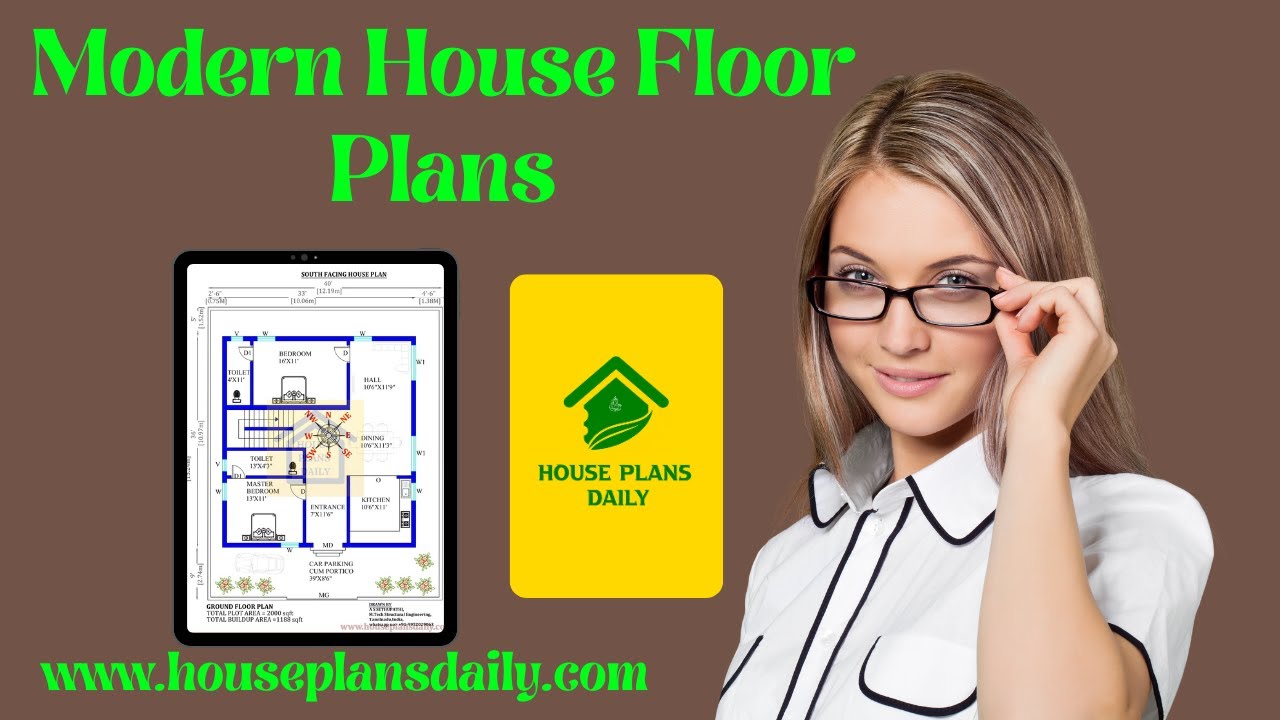
Modern house floor plans offer flexible spaces that adapt to changing needs, from open-concept living areas to private retreats.
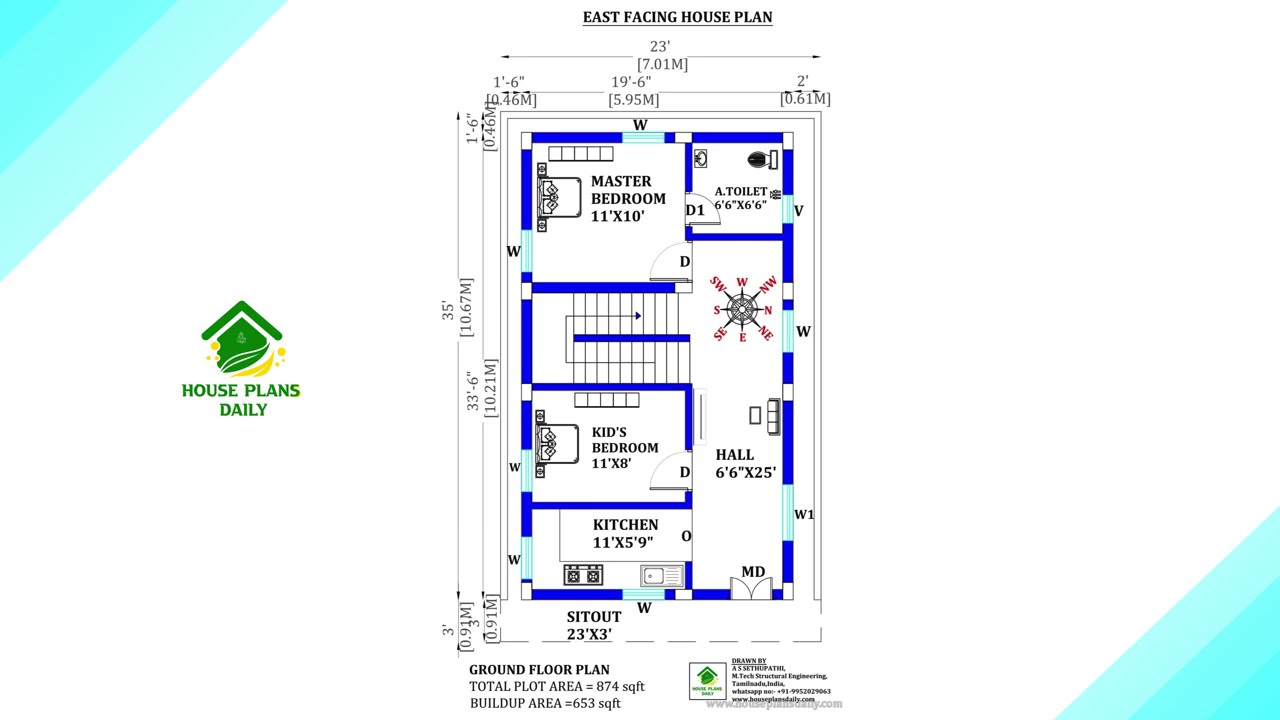
This article presents carefully designed east facing house plans infused with Vastu Shastra principles to promote clarity, vitality, and positive energy.

Discover the elegance of a thoughtfully designed 30x60 east-facing modern house with comprehensive plans and detailed drawings. This collection highlights efficient space planning, abundant natural light, and contemporary aesthetics.

36 vastu shastra compliant house plans for good health and prosperity is given in article. Each plan adheres to traditional vastu principles and includes options for east-facing, west-facing, north-facing, and south-facing layouts.

Watch this video to explore house measurements floor plans and find the perfect design for your dream house.

4500 Sqft Plans of House Designs is described in this article. The total plot area of both the ground and the first floor is 4500 Sqft.

East Facing Vastu House Plans is elaborated in this article. The house includes two floors i.e ground and the first floor with a car parking space.
