Loading Experience
Browse all posts and designs related to this tag.
Showing 208 results

20x40 north facing house design is given in this article. The total area of the ground floor and first floors are 800 sq ft and 800 sq ft respectively. This is G+ 1 north facing house vastu plan.

30x20 East facing House plan as per Vastu is shown in this article. The length and breadth of the house plan are 30' and 20' respectively. This is a 4bhk house plan with Vastu.

22x22 South Face Vastu House Plan is given in this article. The total area of the ground floor and first floors are 484 sq ft and 484 sq ft respectively. This is a G+ 1 south-facing house building.

This article elaborates on a North-facing single-floor house plan with 2 bedrooms. For more house designs visit www.houseplansdaily.com.

South Road East Facing House Plan is given in this article. The house consists of 2 floors i.e. the ground and the first floor. The plot area of both floors is 742 Sqft.

Vastu for Home North Facing is discussed in this article. The total length and breadth of the house are 38 feet and 55 feet respectively.

Design of Ground Floor House is described in this article. The given house design has a length of 32 feet and a breadth of 52 feet facing north direction.

30x20 west-facing house design is shown in this article. The total area of the ground floor and first floors are 600 sq ft and 600 sq ft respectively.

House Plans Ideas as per vastu shastra are given in this article. Various Land sizes of home design ideas are available. A variety of Ground Floor plan images is provided.

Housing Plan for 500 Sq feet is given in this article. This is a single-floor house design with a built-up area of 495 Sqft.
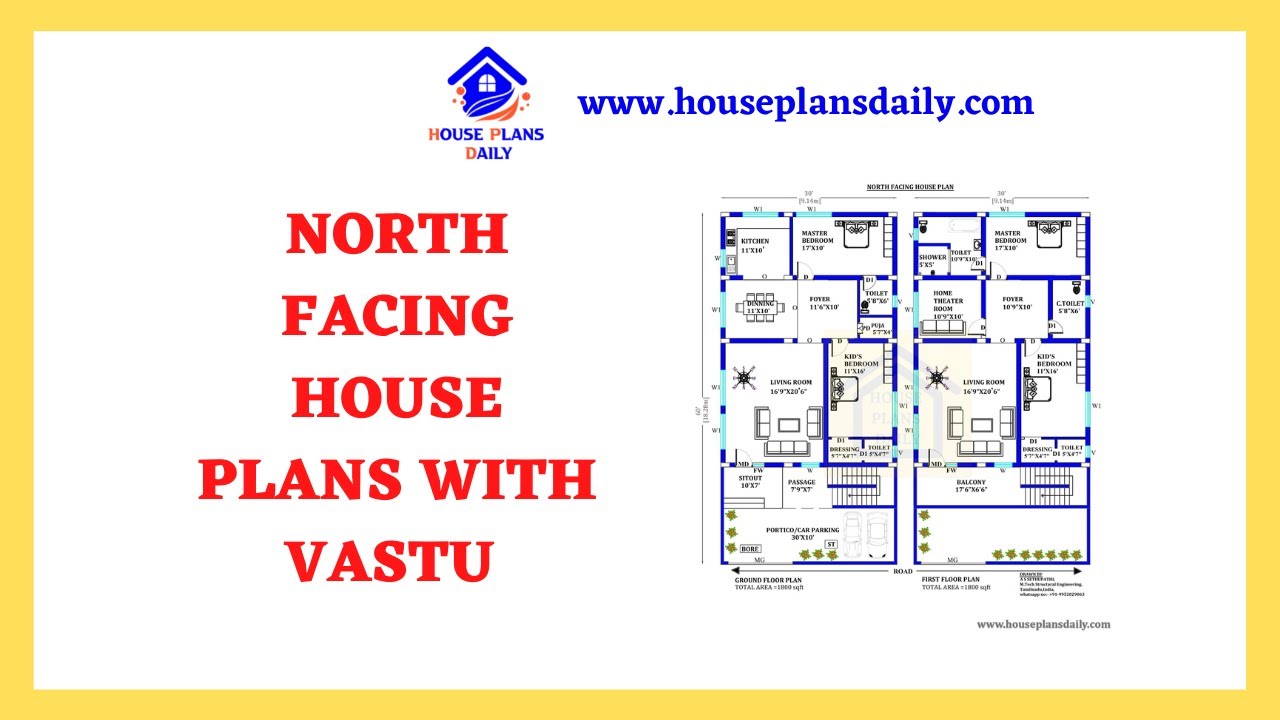
Discover the perfect North Facing House Plans with Vastu to create a harmonious living space. Explore our website for more house plans, elevation designs, and interior design ideas.
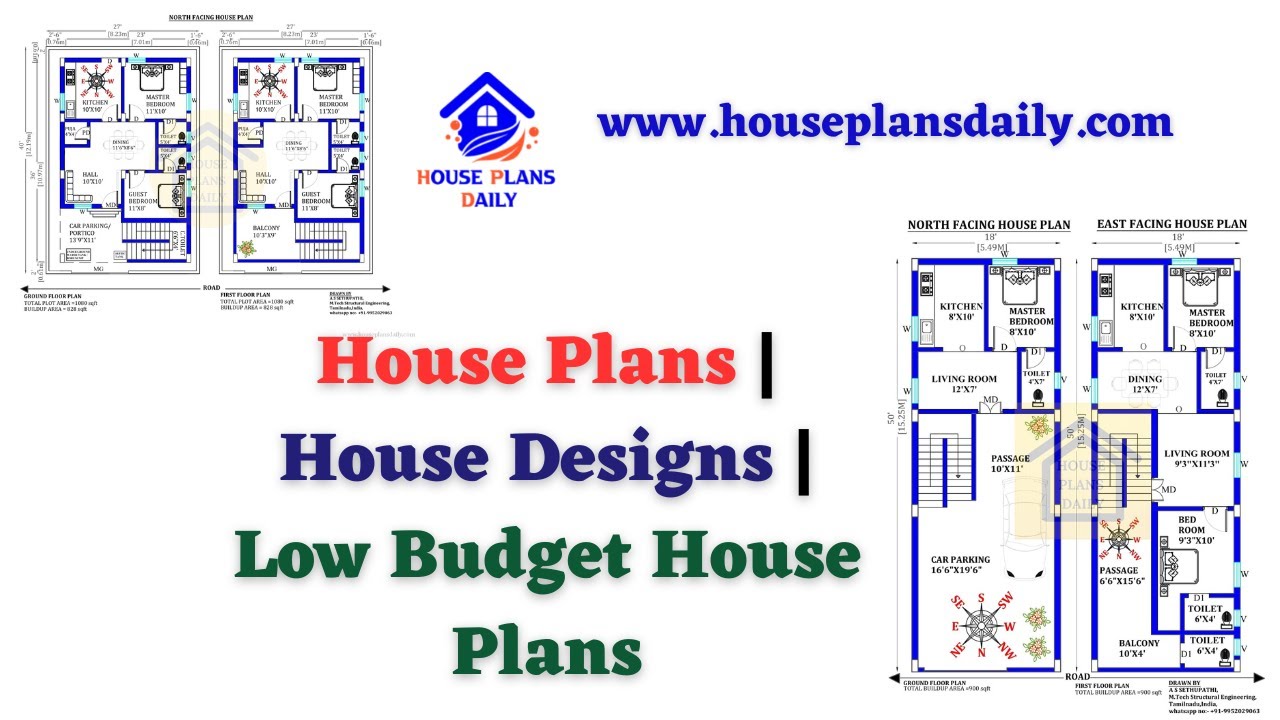
Discover a collection of low budget house plans and affordable home designs. Visit HousePlansDaily for more house designs, elevation designs, and interior ideas.
