Loading Experience
Browse all posts and designs related to this tag.
Showing 7 results
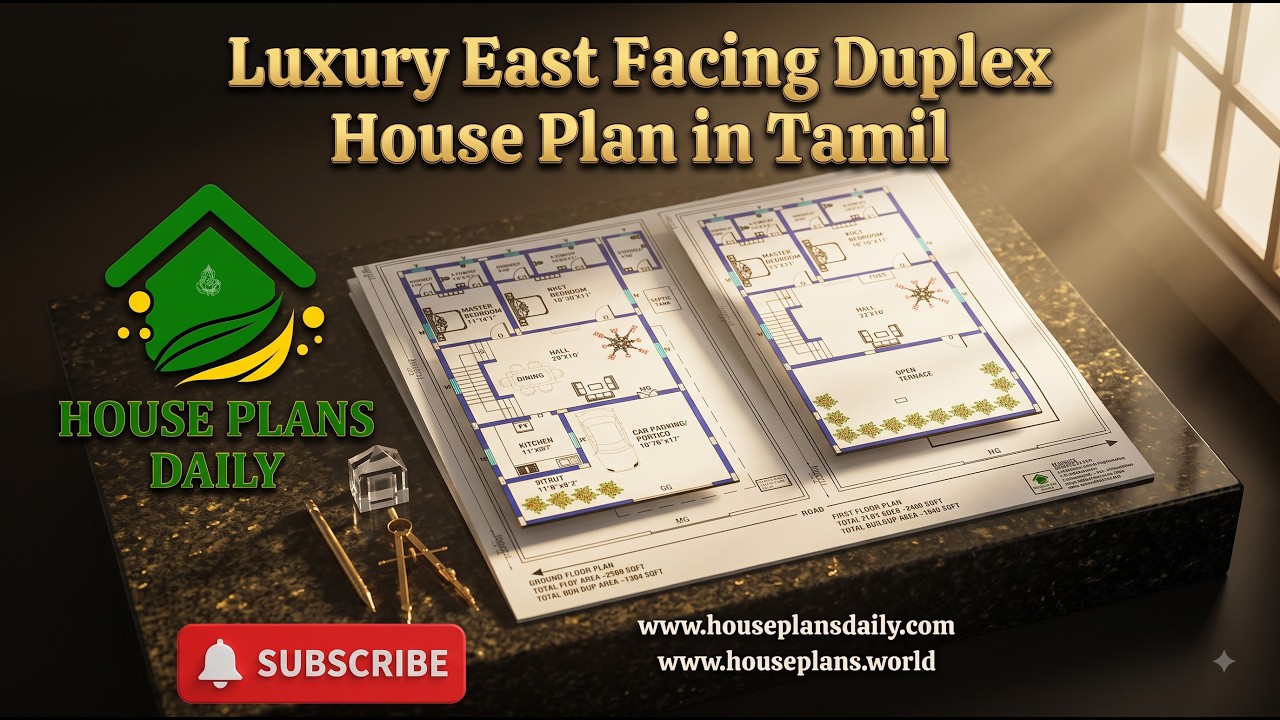
Explore this Luxury East Facing Duplex House Plan in Tamil, featuring a spacious and modern 4BHK duplex home design planned across two floors.

Explore this beautifully planned Modern East Facing Duplex House with a complete 3D floor layout, elegant exterior elevation, and a practical 4BHK floor plan.

South facing house is given in this Article. In this floor plan, 4 bedrooms are available. The staircase is provided outside the home.

The House plan of east facing two stories is given. The total built up area of the east facing house is 1338 sqft. The total area of the 60x40 house plan east facing is 2400 sqft.

East Face Home – 4bhk House plan is given in this article. The length and breadth of the simple floor plan is 27’ and 50’ respectively. This is a double story residential building.

Duplex House – 2400 sqft luxury villa is given in this article. This is a 4BHK duplex house plan. For more floor plan ideas, check out our website www.houseplansdaily.com.

4bhk duplex house plan is given in this article. This is a two storey building design with an area of 1200 sqft. In this 4 bhk bungalow design, 4 bedrooms are available.
