Loading Experience
Browse all posts and designs related to this tag.
Showing 13 results
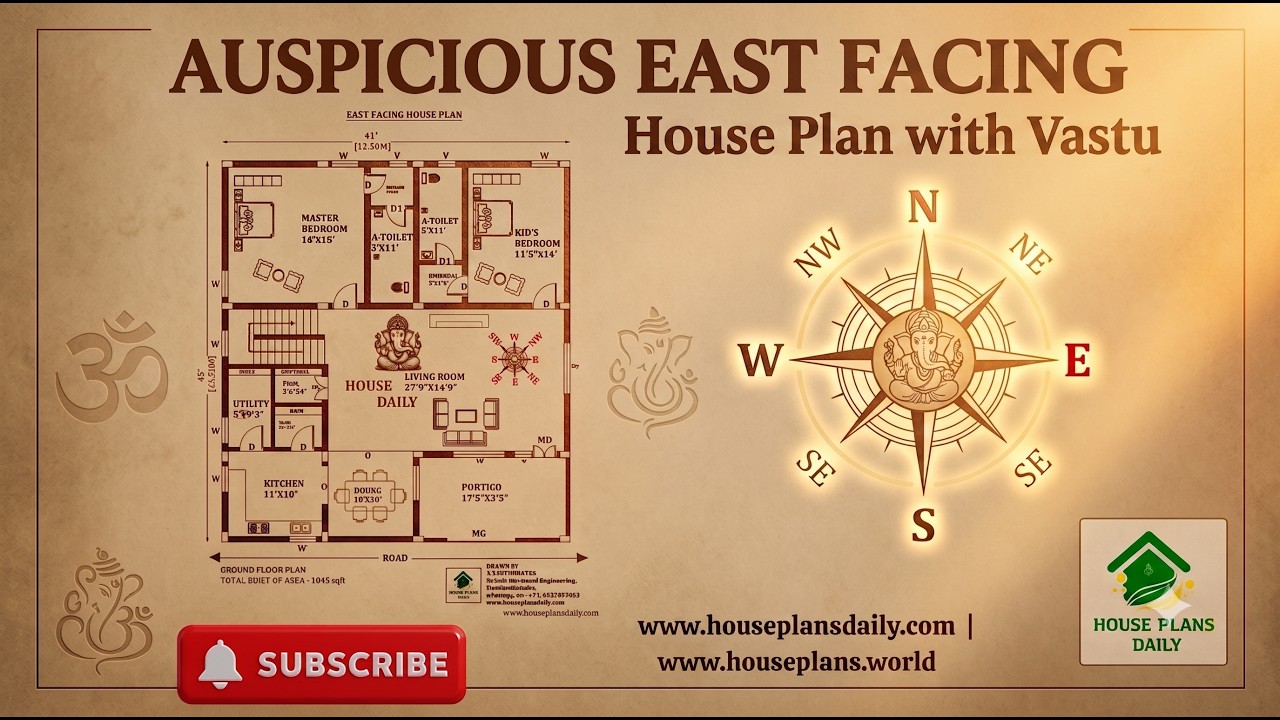
This auspicious east facing house plan is a thoughtfully designed 2 BHK ground floor home planned according to Vastu principles.

Find Out a collection of stunning floor plans and designs for your dream home with our floor planner. Find inspiration and create your perfect space.

Looking for a 30 40 feet house plan? The below given east-facing house plan is perfect for you for a peaceful and harmonious life.

Simple designs home – 40 30 house plan is given in this article. This is a two sotry north facing house vastu plan. The length and breadth of the north facing house plans are 25’ and 27’ respectively.

Vastu East Face House Plans are elaborated below. Our Vastu East Face House Plans offer a perfect blend of functionality and positive energy flow.

Looking for a 30 40 house design? The below given east-facing house plan is perfect for you for a peaceful and harmonious life. Check the plan details below.

Looking for a 1200 Sqft house design? The below given east-facing house plan is perfect for you for a peaceful and harmonious life.
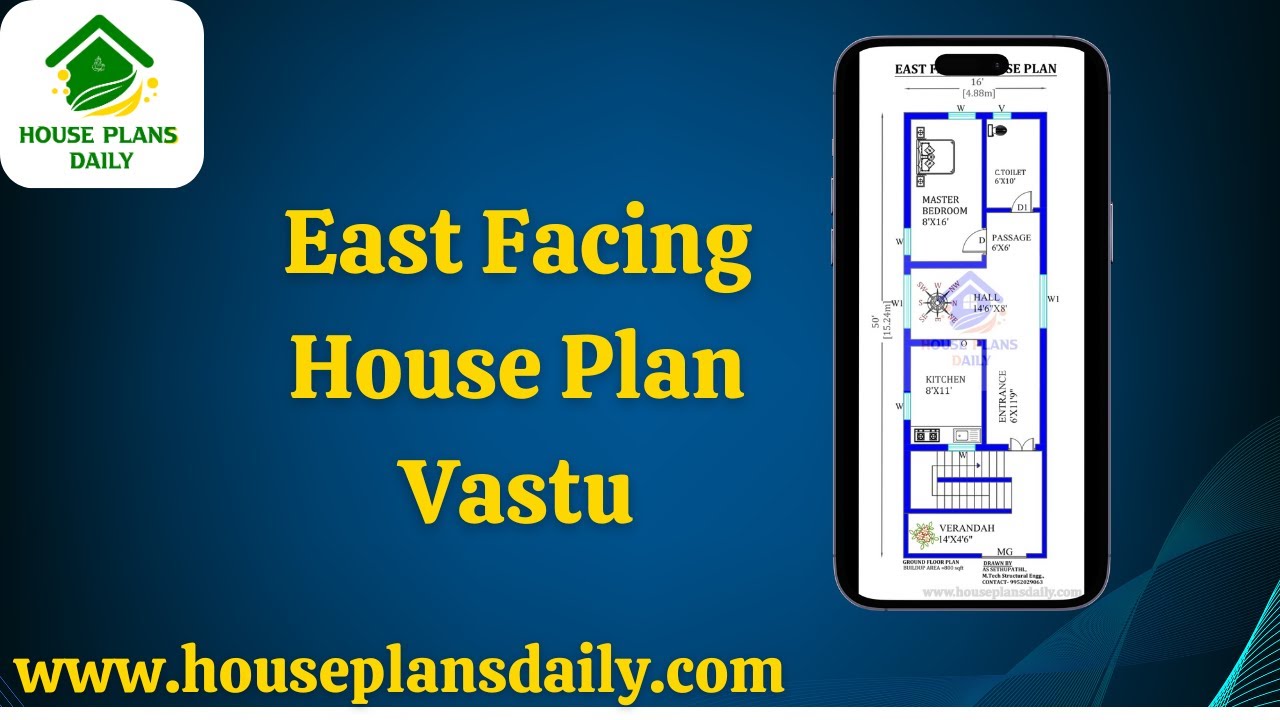
Discover the perfect house design plan with East Facing House Plan Vastu principles. This comprehensive guide will help you create a harmonious and auspicious living space.

1600 sqft house electrical wire diagram and plumbing drawing is given in this article. This is a 4 bedroom house plan Indian style.

Vastu Home Plan for East Facing is discussed in this article. The below-given house plan includes a high ceiling living room with a total plot area of 8100 Sqft.

This article describes the design of a house facing South Road, which includes a high-ceilinged space and exterior designs for the outer look of the house.

East Facing Vastu House Plan is given in this article. This is a single-floor house design with a total plot area of 616 Sqft.
