Loading Experience
Browse all posts and designs related to this tag.
Showing 25 results
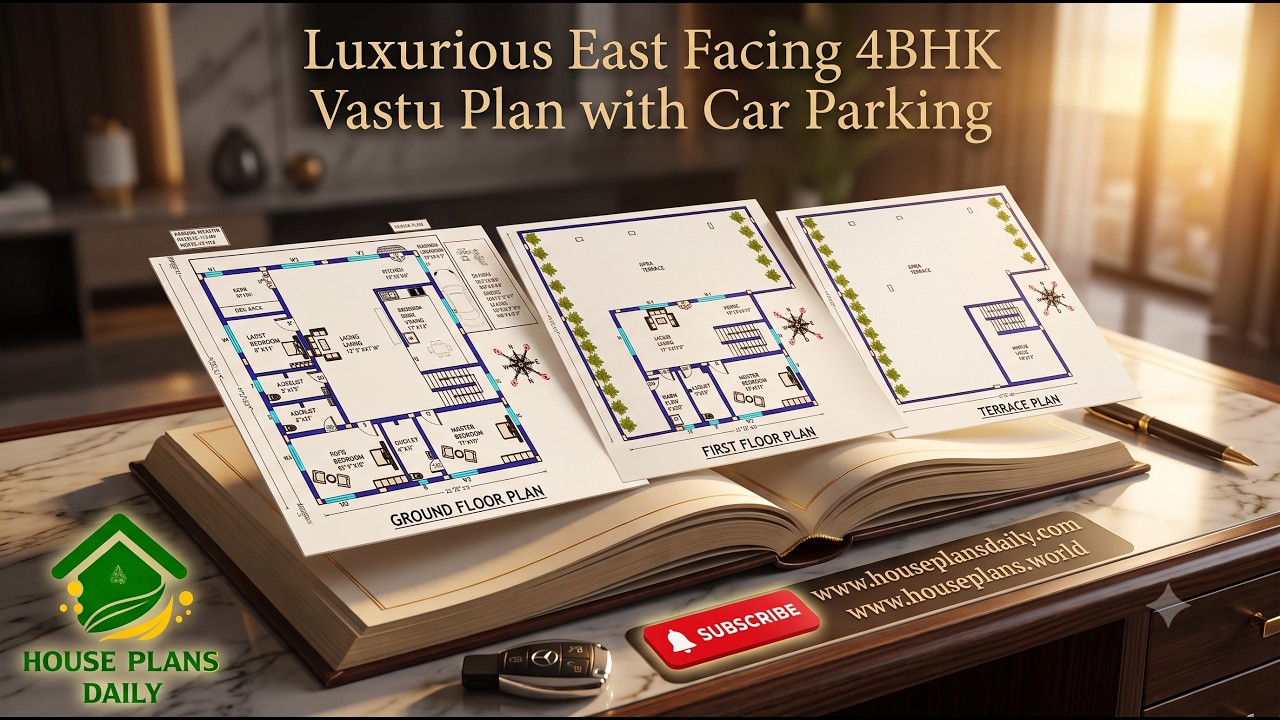
Luxurious east facing 4bhk vastu design with car parking is presented in this article. This spacious 4BHK east facing duplex house plan features a practical two-story layout designed as per Vastu.
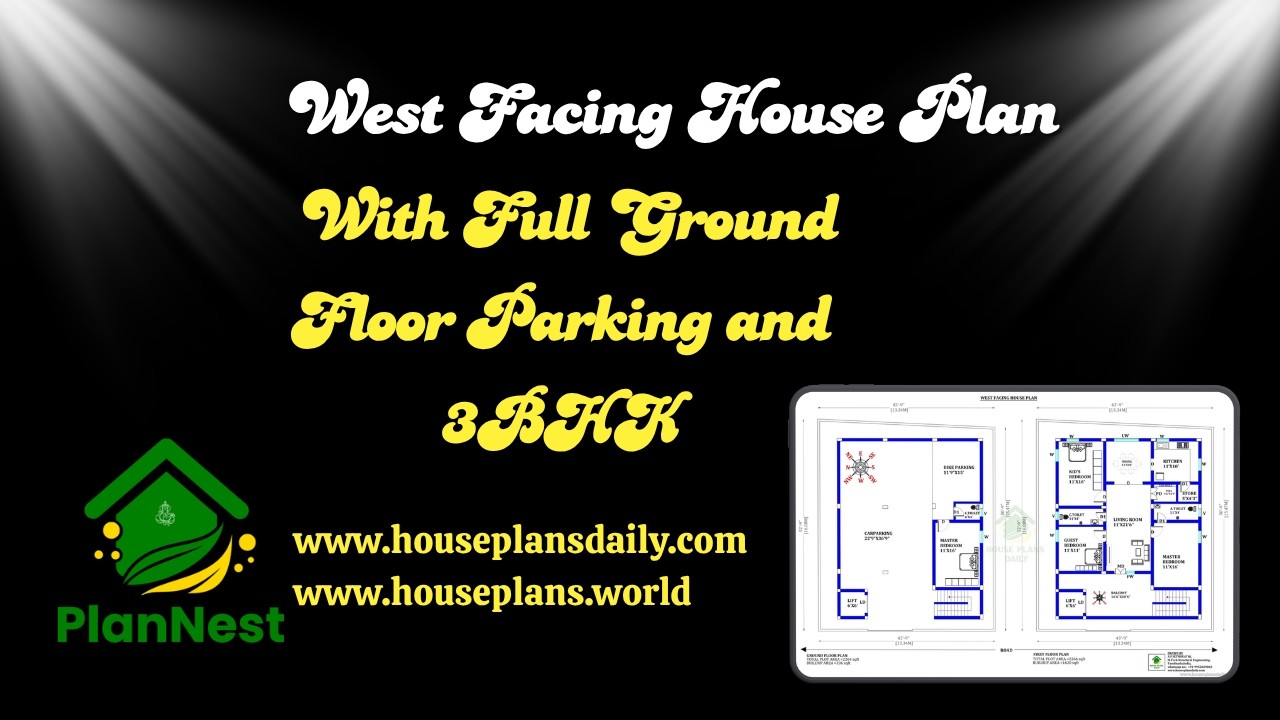
This article presents a west facing house plan with full ground floor parking and 3bhk, designed for convenience and efficient space utilization.
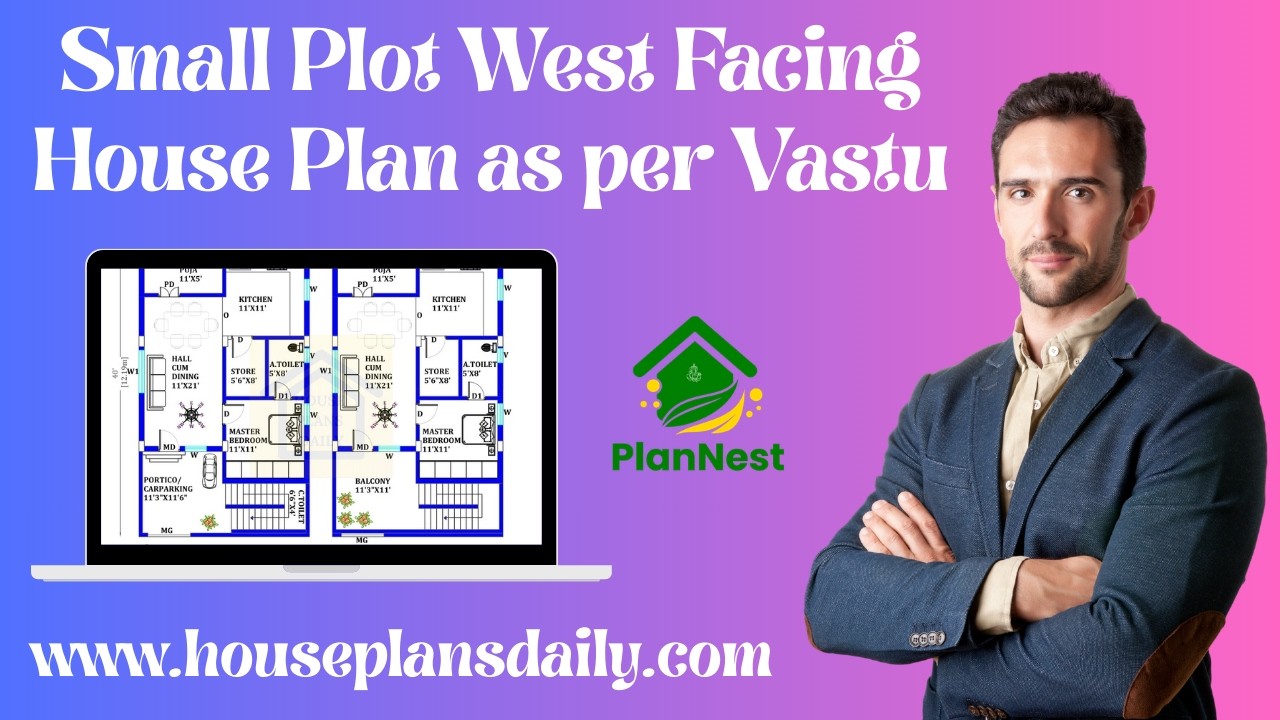
Small plot west facing house plans as per Vastu are presented in this article. Discover modern home designs with smart space planning that perfectly suit compact plots and provide comfortable living.

Explore Beautiful 2BHK Vastu House Plans in India with perfect space planning in this video article.

Explore West Facing House Floor Plans by Vastu in this article.
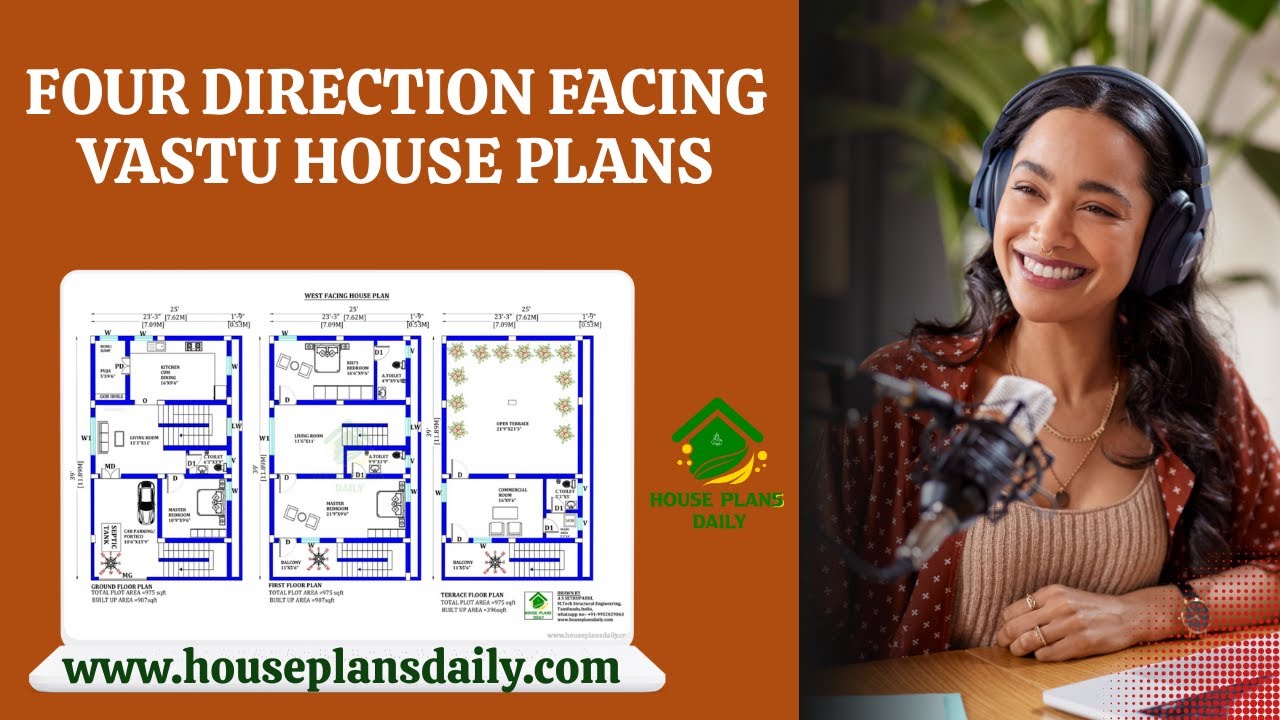
Four-direction facing Vastu house plans are presented in this video article. These layouts explore directional principles to enhance energy flow and harmony.

Unlock beautifully designed house plans with vastu-compliant layouts: Watch our video article for detailed house plan visuals and modern layouts.

In the above article, top 36 west facing house plan ideas are given. Here, each west facing home designed is according to the vastu shastra principle. From this article, you can get the area sizes from 484 square feet to 3600 square feet.

Vastu West Facing House Plan is elaborated in this article. The given house design comprises two floors i.e, the ground and first floor. Each floor is spread over 1800 Sqft area.

North Facing Home Design is described in this article. The given house design comprises of two floors i.e, the ground and first floor. Each floor is spread over 594 Sqft area.

Modern house designs are given in this article. This is a north face vastu house plan with 4 bedrooms. The total plot area is 3311 sqft.

North facing house plan as per vastu – 40x50 floor plans are given in this article. This is a single story1 bhk home plan. In this ground floor, one bedroom is available.
