Loading Experience
Browse all posts and designs related to this tag.
Showing 41 results

West facing home – 3bhk duplex house plan is given in this article. This plan is comprised of two floors with a total plot area is 2025 sqft.

Duplex floor plan – 60x40 west home plans are given in this article. In this luxury house, lift, and car parking is available. This is a 3bhk house plan.

Modern Single Floor House Design is given in this article. The total plot and built-up area of the house are 616 and 477 Sqft respectively.

The best 40x30 house plans 2D drawing is given in this article. This a two story 40x30 floor plan. Two houses are available with 2bhk.
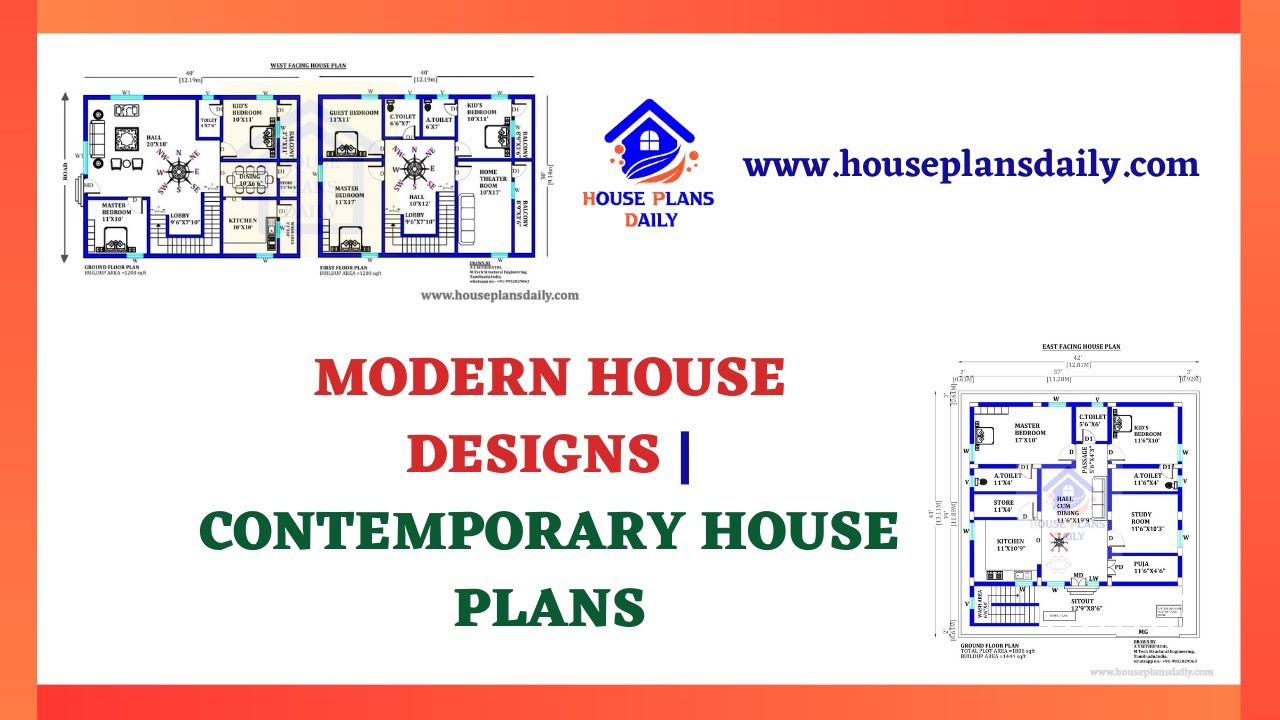
Discover the latest modern house designs and contemporary home plans in this video. Visit our website for a wide range of house plans, elevation designs, and interior inspirations.
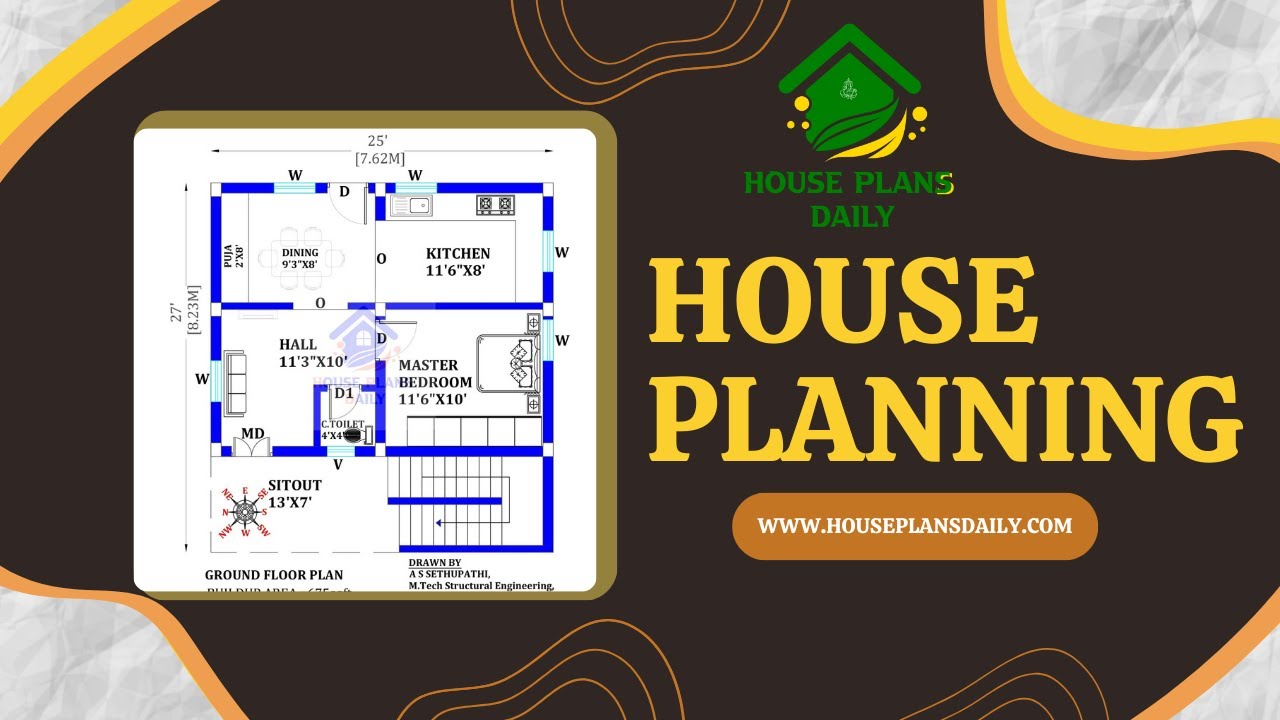
Explore stunning floor plan images and get inspired to create the perfect layout for your dream home with our comprehensive house planning guide.
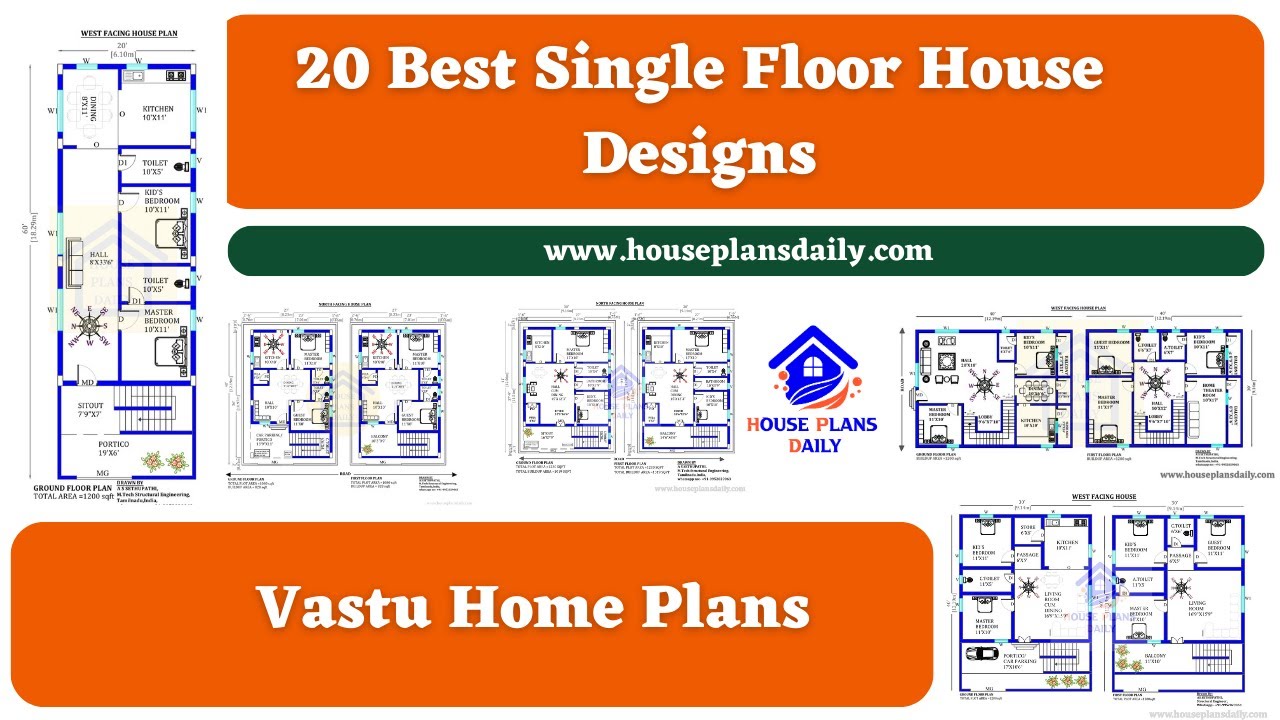
20 Best Single Floor House Designs are shown in this video. For more house plans check out the website www.houseplansdaily.com.
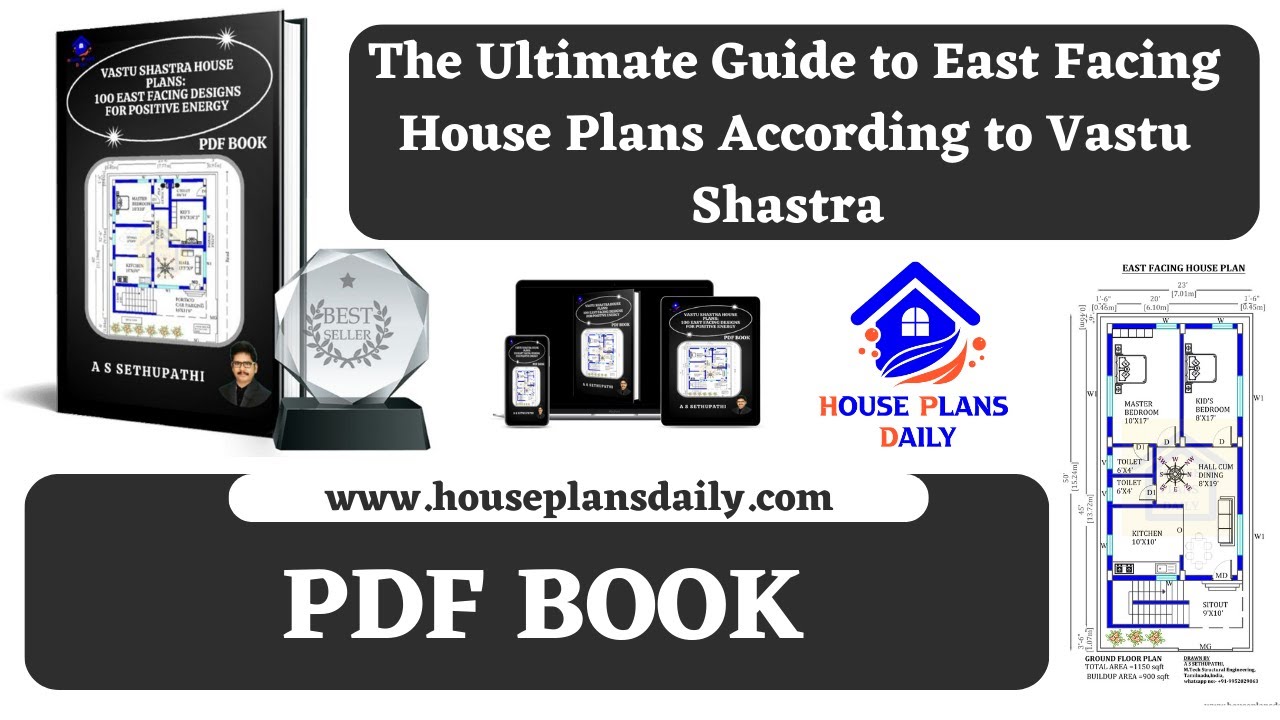
Discover the ultimate guide to East Facing House Plans according to Vastu Shastra. Watch the video to explore meticulously created plans that align with Vastu principles.

Home Interior Design Ideas are discussed in this article. These designs are modern design ideas that can transform your home. For more designs, visit www.houseplansdaily.com.
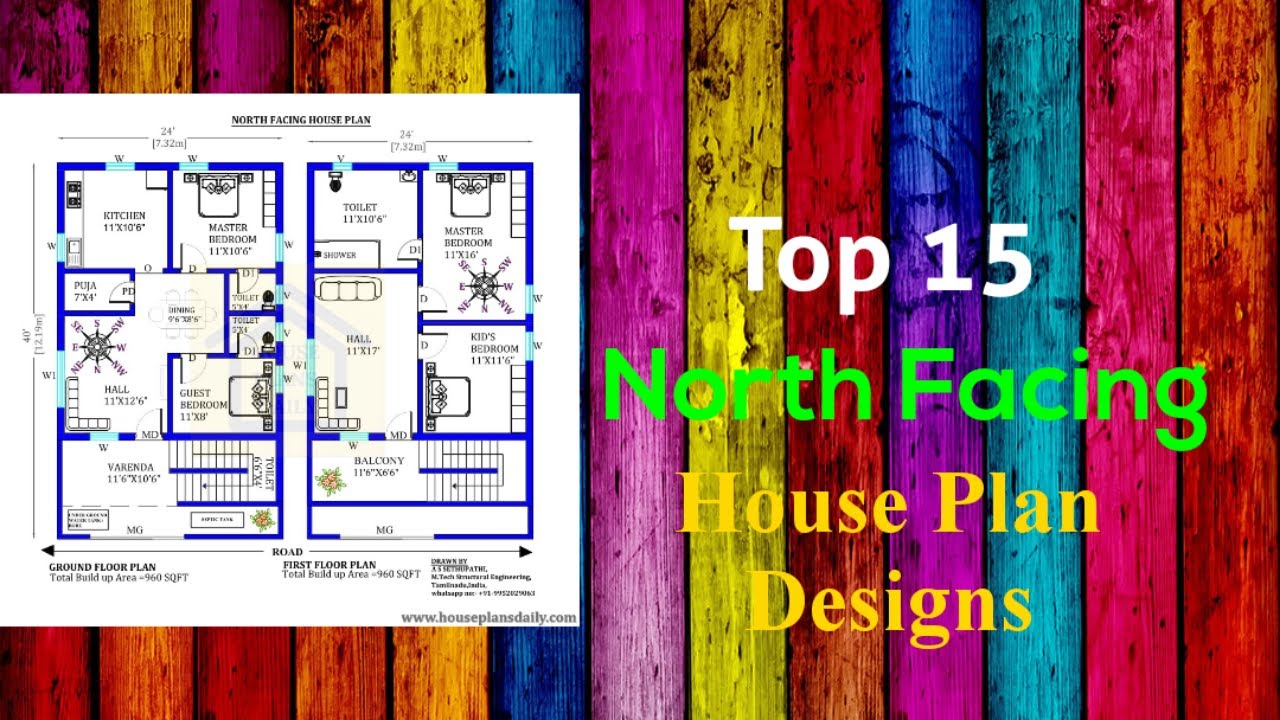
Discover the top 15 North Facing house plan designs and find the perfect layout for your dream home. Visit our website for a wide range of north-facing home plan designs for different land areas.

Discover the perfect North Facing House Plan per Vastu principles. Find tips, ideas, and downloadable PDF and DWG files for your 3BHK home design on HousePlansDaily.com.
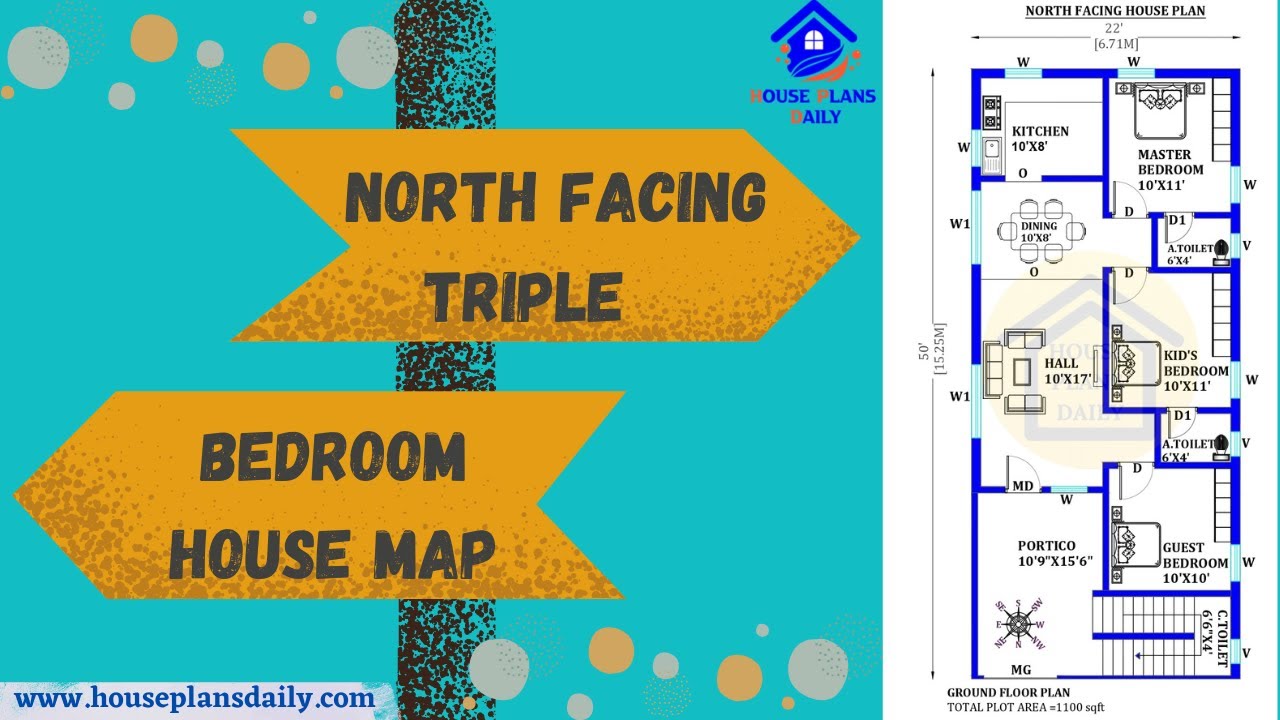
Explore a north-facing triple-bedroom house map with an 1100 sqft house design. Visit our website for more house plans and design ideas.
