Loading Experience
Browse all posts and designs related to this tag.
Showing 19 results

High ceiling house plans are shown in this article. This is a two story east facing house plan. On this home plan, the servant quarter is provided separately.

4bhk duplex house plan is given in this article. This is a two storey building design with an area of 1200 sqft. In this 4 bhk bungalow design, 4 bedrooms are available.

4 BHK house plan as per vastu shastra are given in this article. This is a duplex house plan. On the ground floor, one bedroom is available. On the first floor, three bedrooms are available.

House Plans Ideas as per vastu shastra are given in this article. Various Land sizes of home design ideas are available. A variety of Ground Floor plan images is provided.
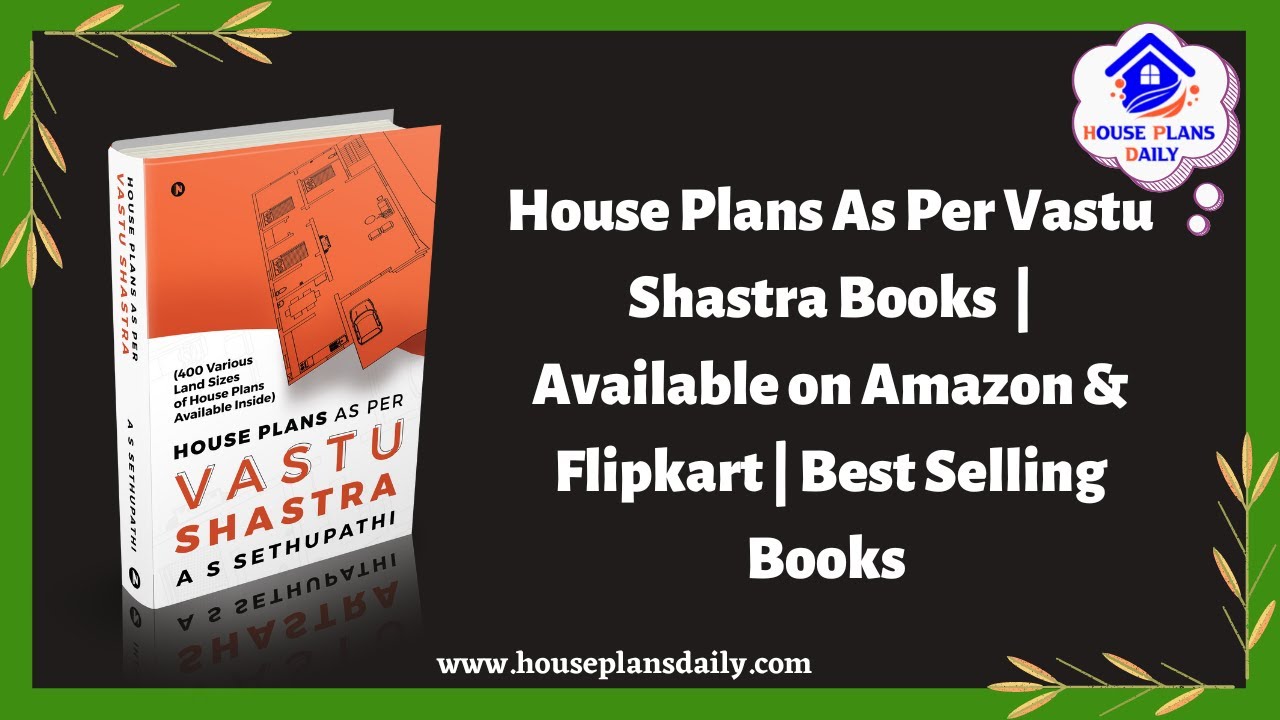
Discover a wide range of house plans as per Vastu Shastra principles in our best selling books. Choose the perfect design for your dream home.
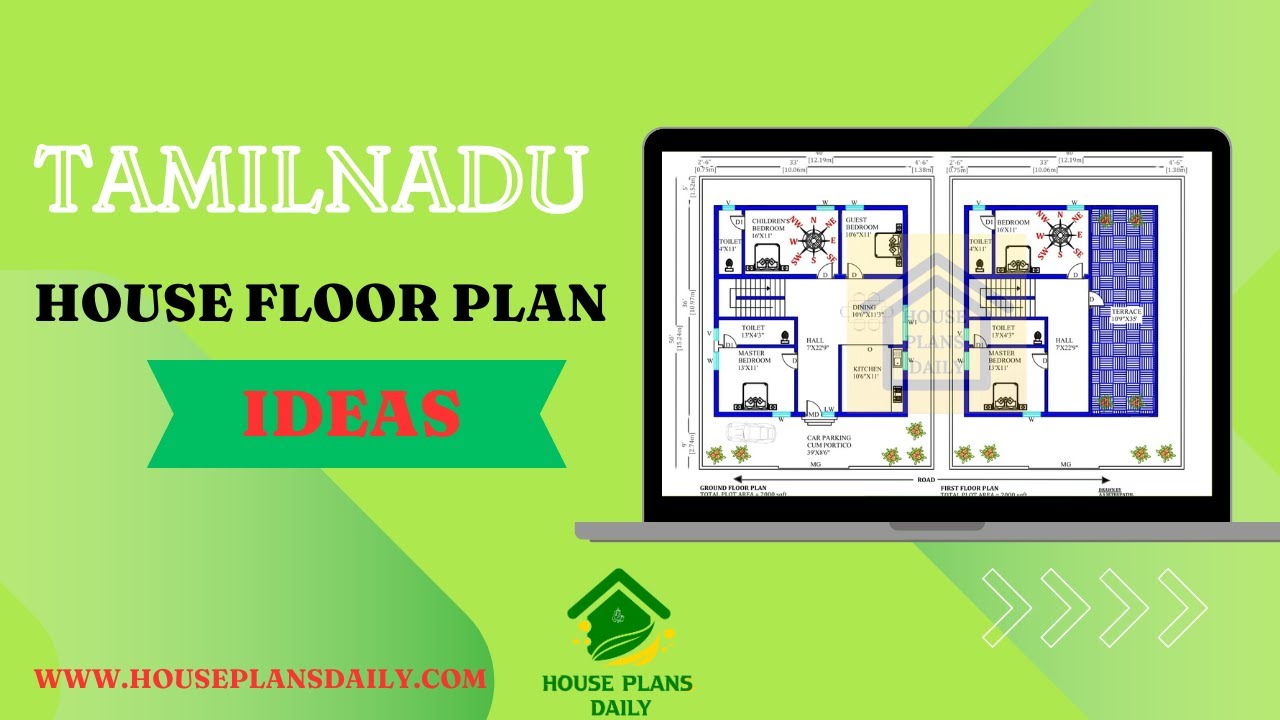
Discover a variety of house floor plan ideas for Tamilnadu homes, including ground floor plans and G+1 floor plans. Find inspiration for your dream home design.

250 Various Size House Plans as Per Vastu Shastra Book are given in this article. From this book, you will get 1bhk house, 2bhk house, 3bhk house, and 4 bhk house.
