Loading Experience
Browse all posts and designs related to this tag.
Showing 547 results
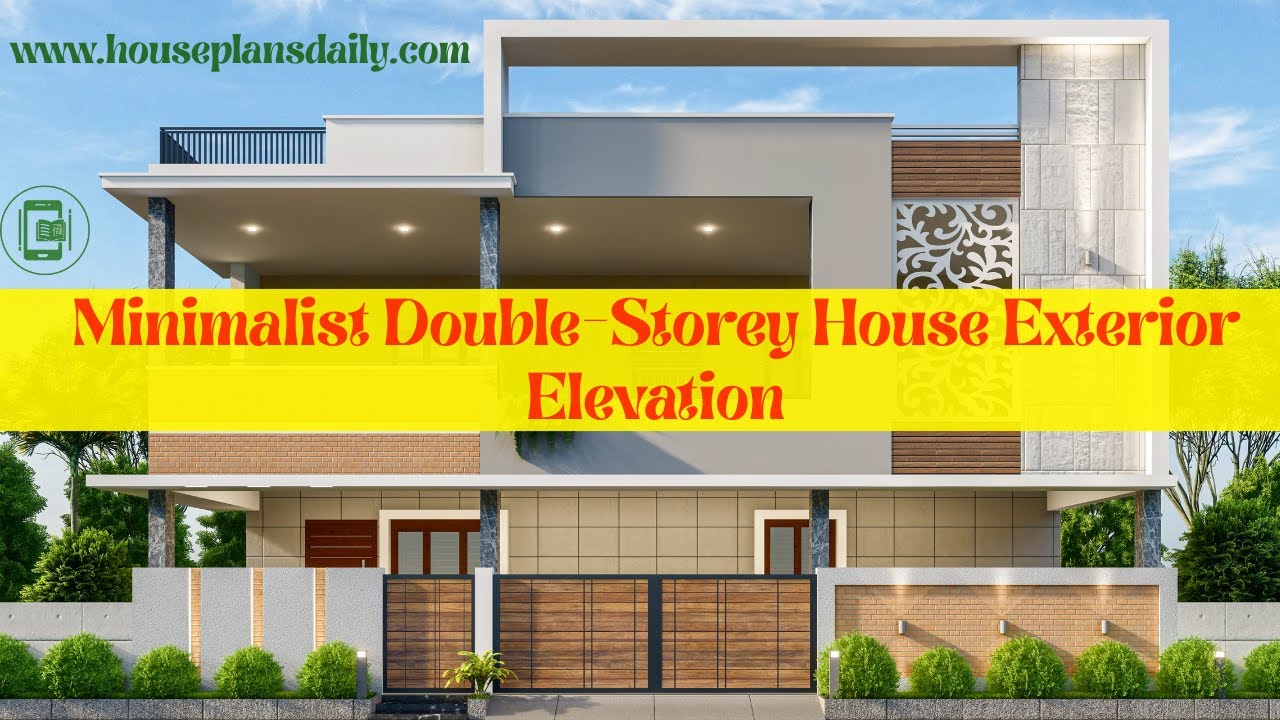
Explore stunning minimalist double storey house exterior elevation ideas in this video article.

Discover The Ultimate Exterior Lookbook, your definitive guide to curb-appeal and architectural storytelling. From striking facades and seasonal color palettes to sustainable materials are incorporated.

Discover practical inspiration and expert guidance in The Modern Home Design Handbook, your definitive resource for stylish, functional living spaces.

Discover a range of simple false ceiling designs that instantly elevate any interior without overhauling your space. From clean, minimalist panels to subtle coffered textures, these designs are ideal for kitchens, living rooms, bedrooms, and offices.

Discover practical small house plans that maximize every square foot without sacrificing comfort. Our curated collection focuses on clever layouts, multi-functional rooms, and compact architectural details.
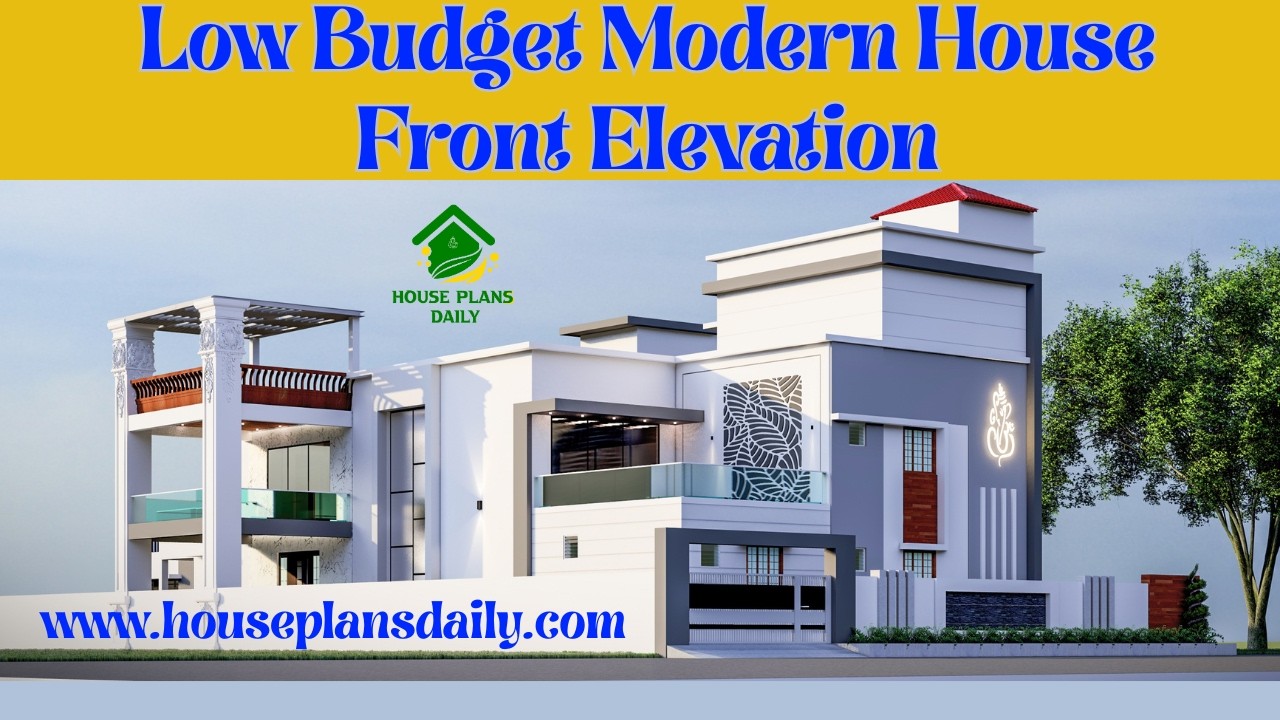
Explore low budget modern house front elevation designs in this article, where each home features unique color combinations that create an elegant and modern appearance.
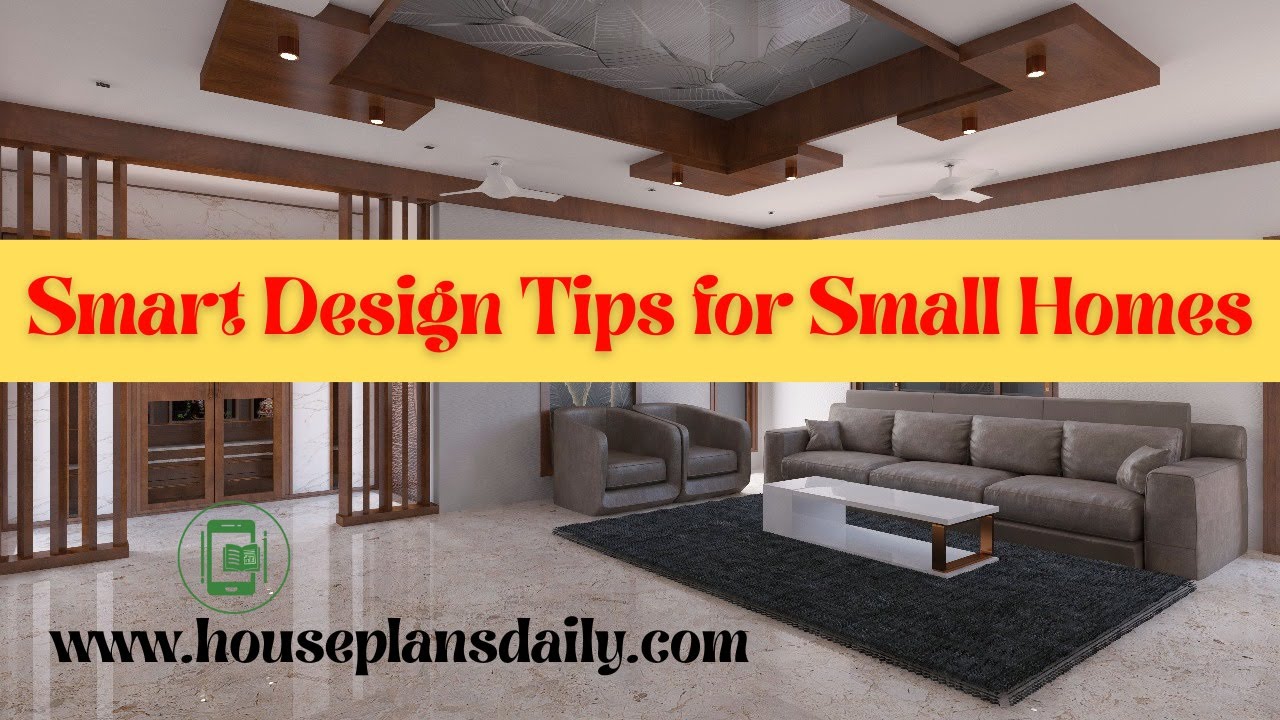
Discover smart design tips for small homes in this video article, featuring simple interior ideas that enhance functionality while creating an elegant and modern look.

Discover the Modern Front Elevation Collection, where luxury meets curb appeal with high-end exterior design ideas and opulent styling.

This article showcases luxury villa elevation trends with unique designs, offering great inspiration for creating a stylish and visually striking home exterior.

Elevate your living space with luxury interior design ideas that blend timeless elegance with modern comfort. From sumptuous textiles and handcrafted furnishings to custom lighting, these ideas help you craft a refined aesthetic.
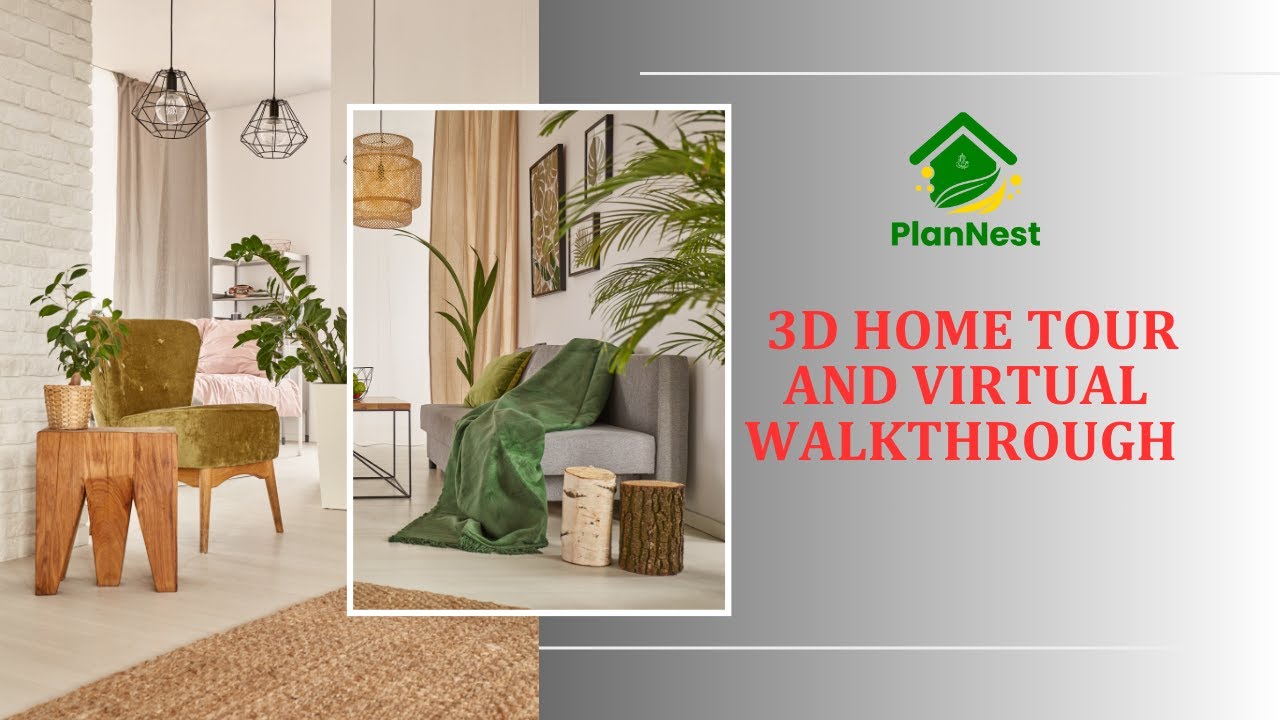
This video article presents a 3D virtual house tour with a full walkthrough.
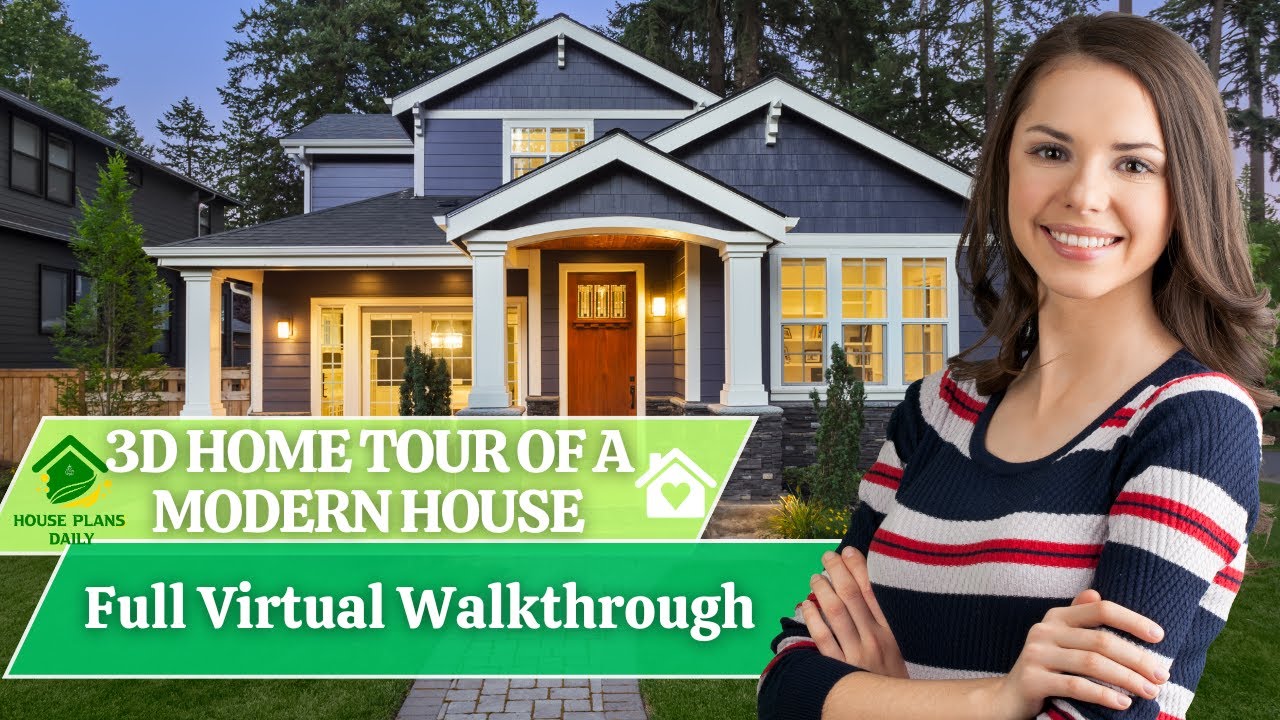
Watch a detailed 3D virtual house tour in this video article, offering a complete walkthrough of the living room, kitchen, bedrooms, and additional interiors with stylish design ideas.
