Loading Experience
Browse all posts and designs related to this tag.
Showing 24 results
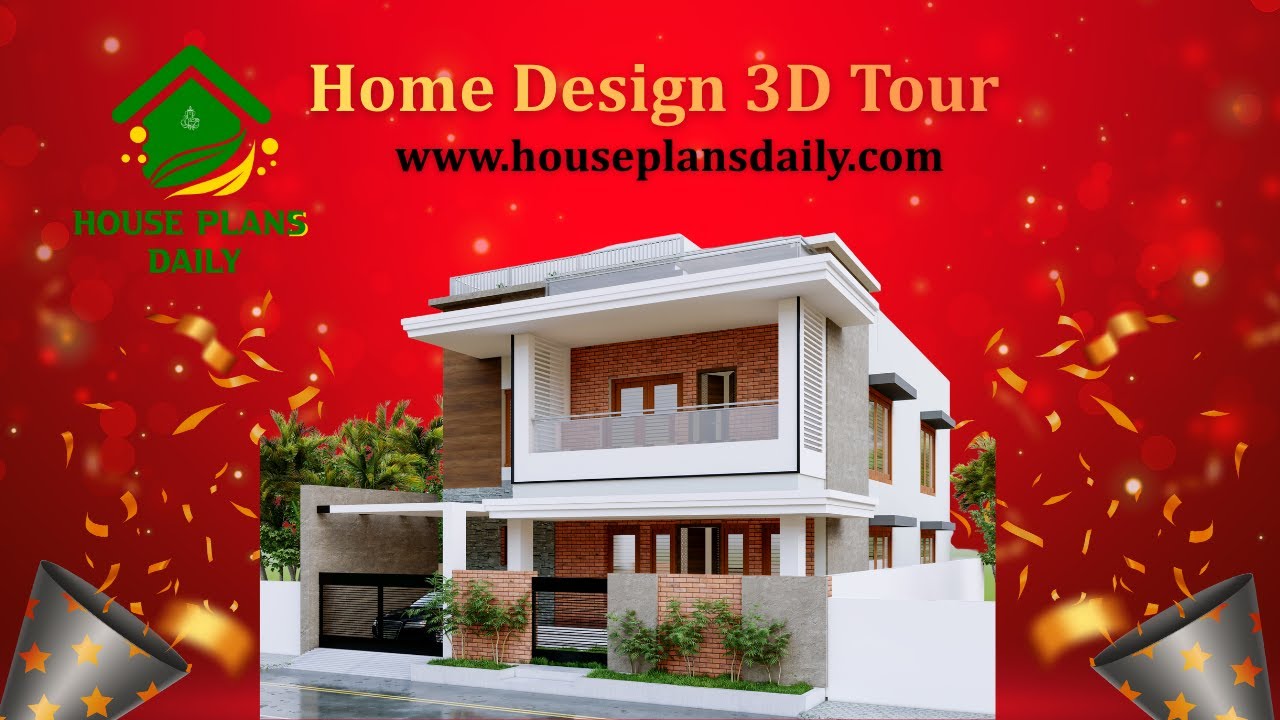
Experience immersive home design with a 3D tour that brings your space to life. Explore virtual house tours and interior design concepts to visualize layouts, textures, and lighting.

Explore low budget home elevation ideas to refresh your home's exterior with smart choices, cost-effective materials, and timeless styling.
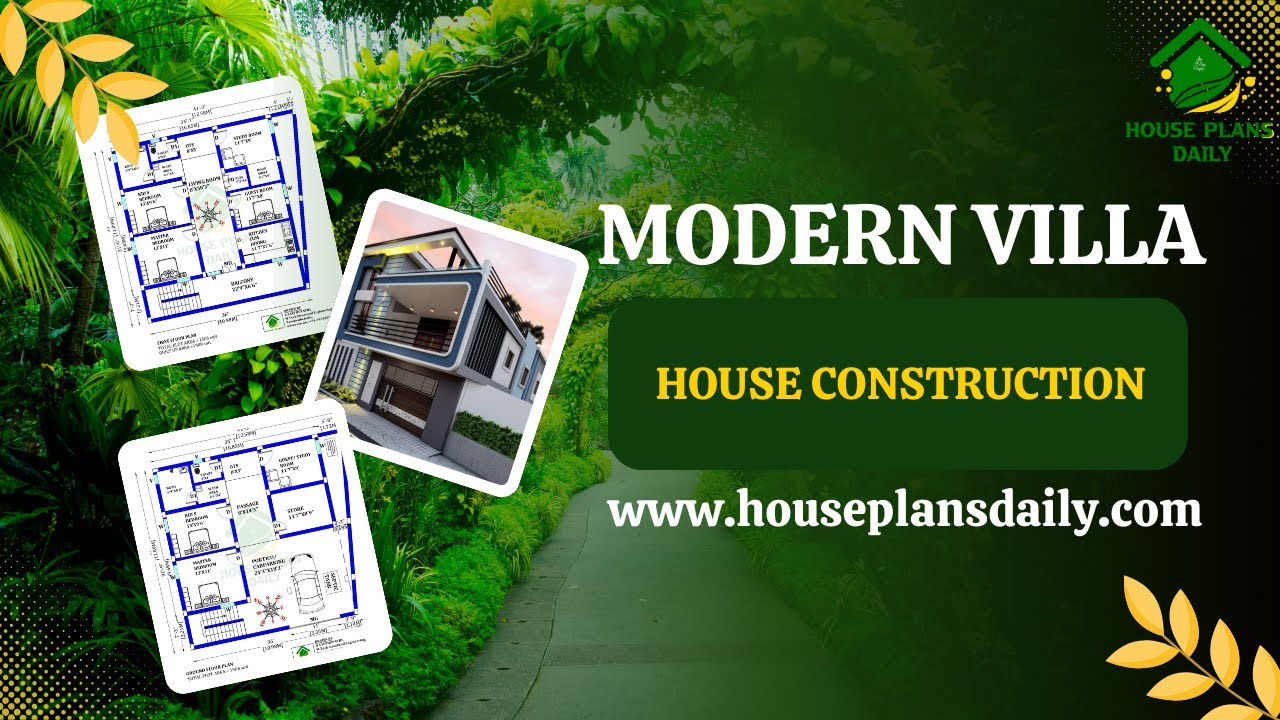
Home Construction Design Ideas are shown in this video. This is a contemporary house construction with 2 floors. Construction stages, step by step, are shown in this video.

2 bedroom house plan is given in this article. This is a 30x60 home plan with car parking. Here, the front view, side view, and back view elevation designs are given.

Home Plan with Shop on ground floor is described in this article. This is a south-facing home design with a shop on the ground floor built on 699 Sqft.

Home Elevation Designs are elaborated in this article. These elevation designs are the latest for single, double, and 3 floor buildings.

Best 100 House Plan Designs are shown in this article. Single and double-floor house plans are available. For customized home plans contact us here www.houseplansdaily.com.

Elevation Drawing – North house floor plan is given in this article. This is a two story building with a total plot area of 2090 sqft. This house elevation design is prepared by using 3dx max software.

Discover inspiring small home interior design ideas and house interior designs to transform your space. Visit our website for more house plans, interior design ideas, and elevation designs.
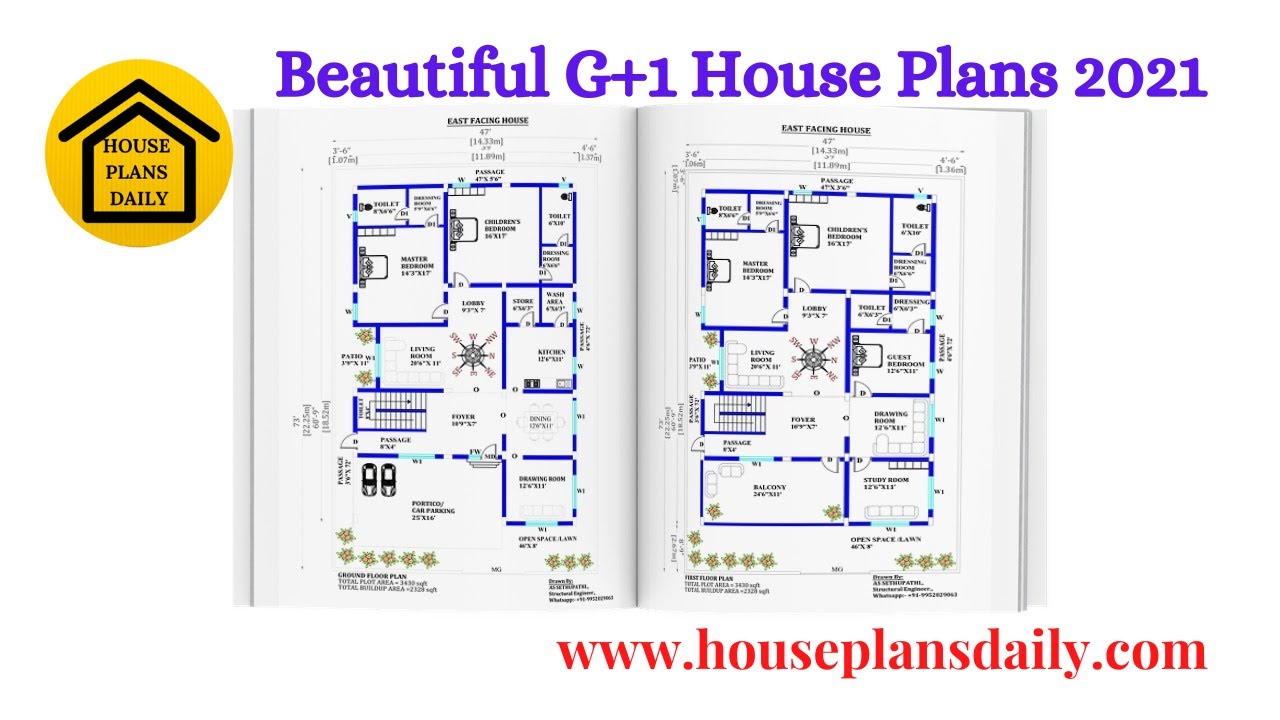
Discover beautiful G+1 house plan designs on House Plans Daily. Explore a variety of home plan designs for different land sizes and find your dream home today.
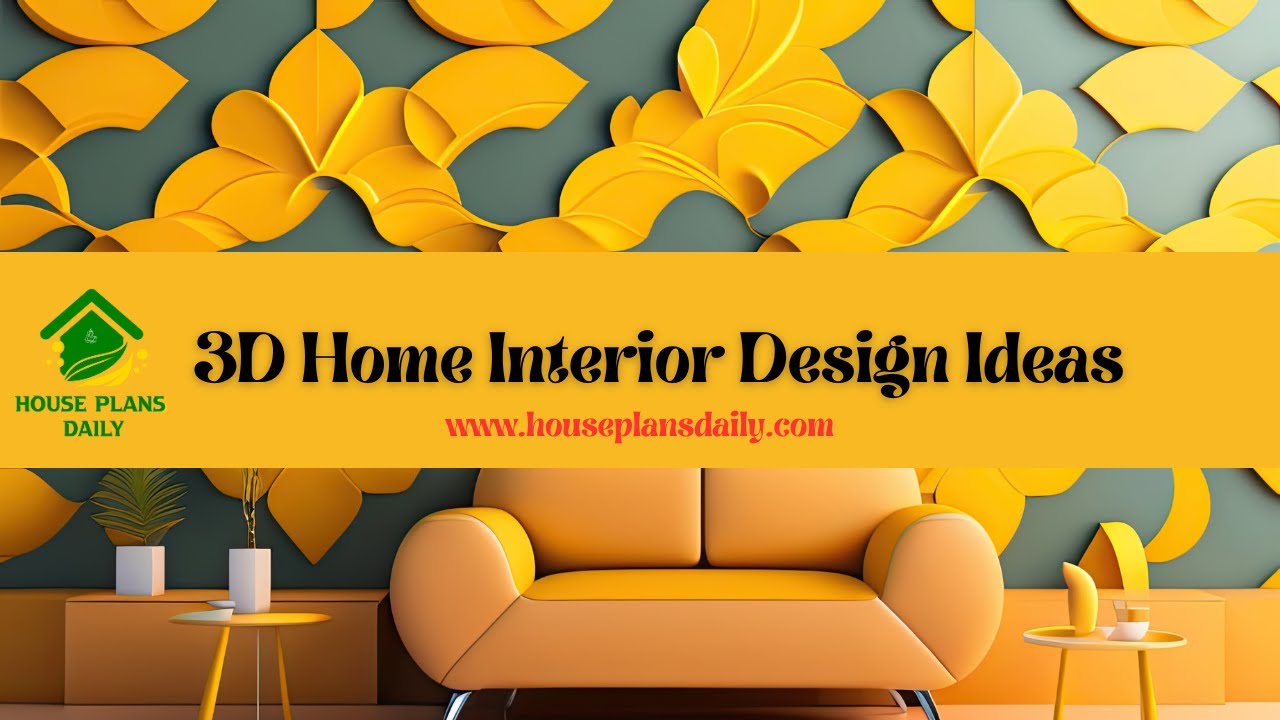
Discover a collection of innovative 3D home interior design ideas to elevate the style and functionality of your living space. Create a home that reflects your unique taste and personality.
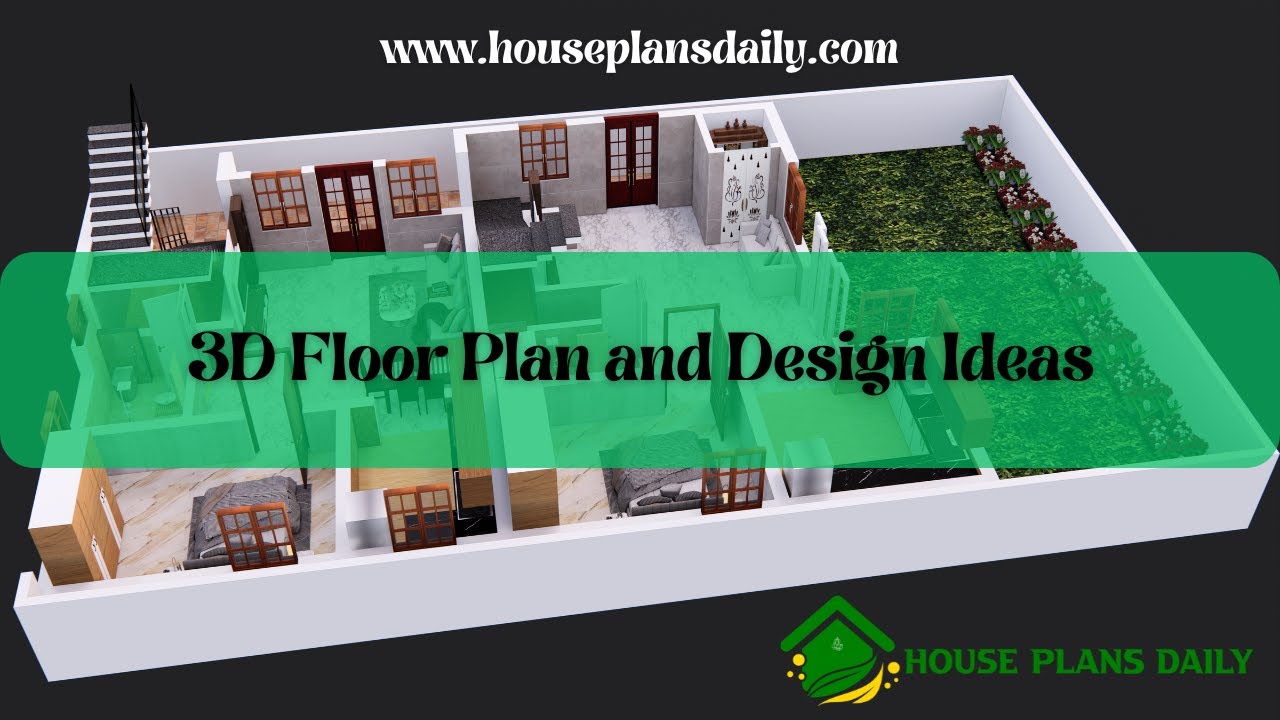
Discover stunning 3D floor plan and design ideas to inspire your dream home. Get beautiful and creative 3D home ideas in this article.
