Loading Experience
Browse all posts and designs related to this tag.
Showing 19 results

Discover a 1200 sqft north facing duplex house plan with a stylish modern elevation

Explore this beautifully planned Modern East Facing Duplex House with a complete 3D floor layout, elegant exterior elevation, and a practical 4BHK floor plan.

This article showcases luxury villa elevation trends with unique designs, offering great inspiration for creating a stylish and visually striking home exterior.
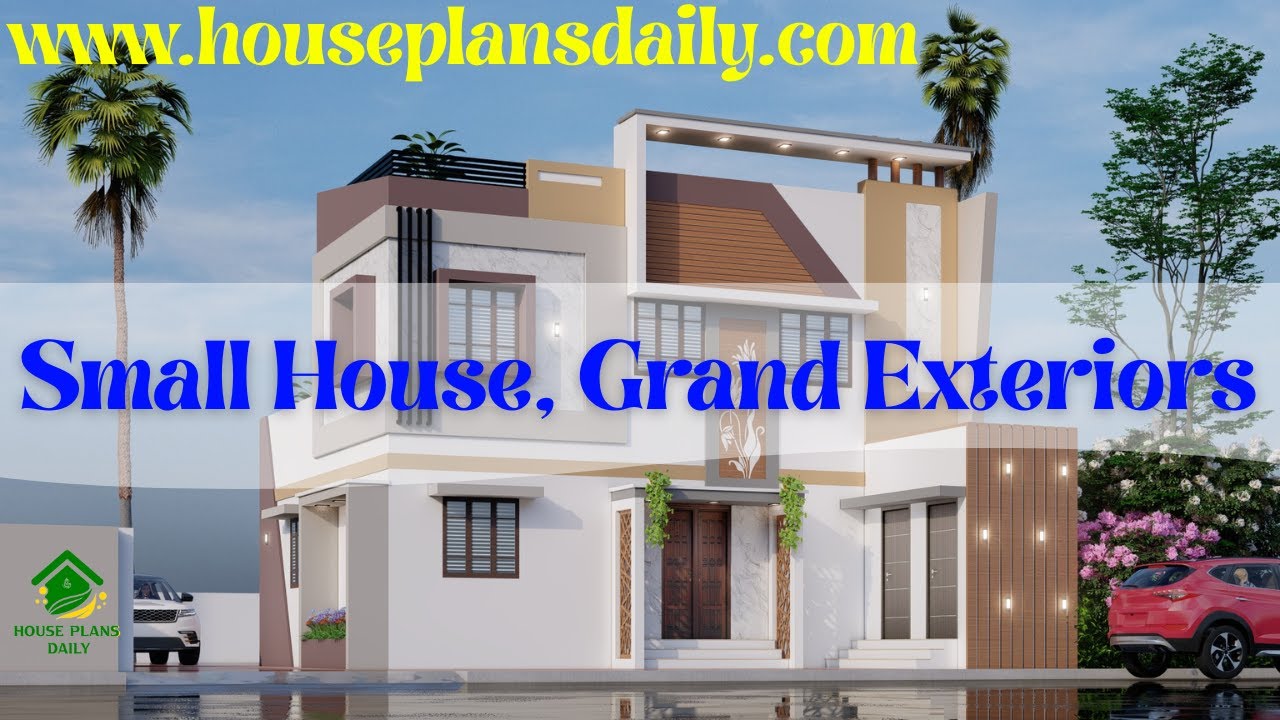
Discover small house grand exteriors featured in this article.

Explore a variety of affordable tiny home design ideas that are both stylish and cost-effective. Discover unique ways to maximize space and create your dream tiny home.

Explore stunning images of simple home elevation designs and get inspired to design your dream house. Watch the video now for creative ideas and tips.

Welcome to the future of architecture where innovation blends seamlessly with aesthetics! In today's fast-paced world, architects and homeowners alike are embracing the power of 3D home elevation designs to bring their dreams to life.

3D Designer in Hyderabad is one of the best interior and exterior designers in Hyderabad. This 3D designer firm carries out projects related to the construction, and interior and exterior designs of a building.

Skyline 3D Homes is one of the leading 3D homes or 3D architectural planners based in Tirunelveli. These planners design interiors, exteriors, planning, and 3D floor plans of a house.

3D House Plan Designs are discussed in this article. These house 3D designs include a two storey duplex house design with car parking on the ground floor.

The realm of commercial real estate building is a complex and dynamic field, populated with a diverse assortment of structures such as retail establishments, office buildings, and warehouses.

Grasping the art of architectural design and engineering can provide a beneficial stepping stone on the path to understanding the workings of a 30x50 house plans.
