Loading Experience
Browse all posts and designs related to this tag.
Showing 7 results
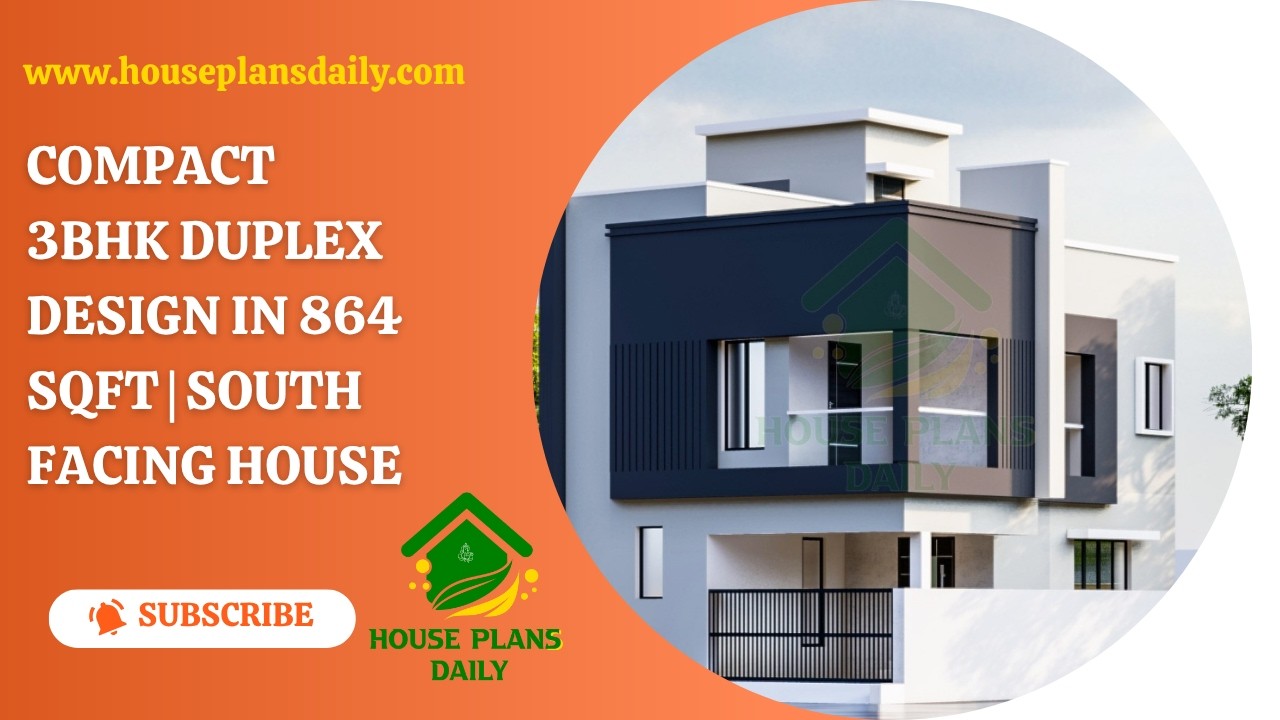
This 3BHK duplex house plan offers a smart two-storey home concept for families looking for a compact yet comfortable house.

North facing house plan with Vastu Shastra is presented in this article. Each house is designed with precise dimensions and furniture placements to maximize usability and flow.

East-facing house plans according to Vastu Shastra are shown in this article. The designs align with Vastu principles to promote harmony and positive energy.

West facing 3BHK house plan is given in this article. The length and breadth of the 3BHK house plan are 18' and 50' respectively.

3BHK Home – Duplex floor plan is given in this article. In this plan, two staircases are available. One is provided inside the home, and another one is provided outside the home.

Northeast house plan is given in this article. On this 3bhk home plan, two main doors are available. Here, the elevation designs are given.

North facing vastu house plan is given in this article. For more vastu plans, check out our website www.houseplansdaily.com.
