Loading Experience
Browse all posts and designs related to this tag.
Showing 6 results

An east facing 3BHK house plan with elevation is a popular choice for homeowners who want natural morning sunlight, better ventilation, and a warm, inviting atmosphere throughout the day.

Perfect family home layout ideas are featured in this article, including modern 3BHK and 4BHK house design ideas that focus on comfort, space planning, and a stylish lifestyle.

Smart and Spacious 3BHK Layout for Family Living offers well-planned designs including ground floor plans and two-story layouts.
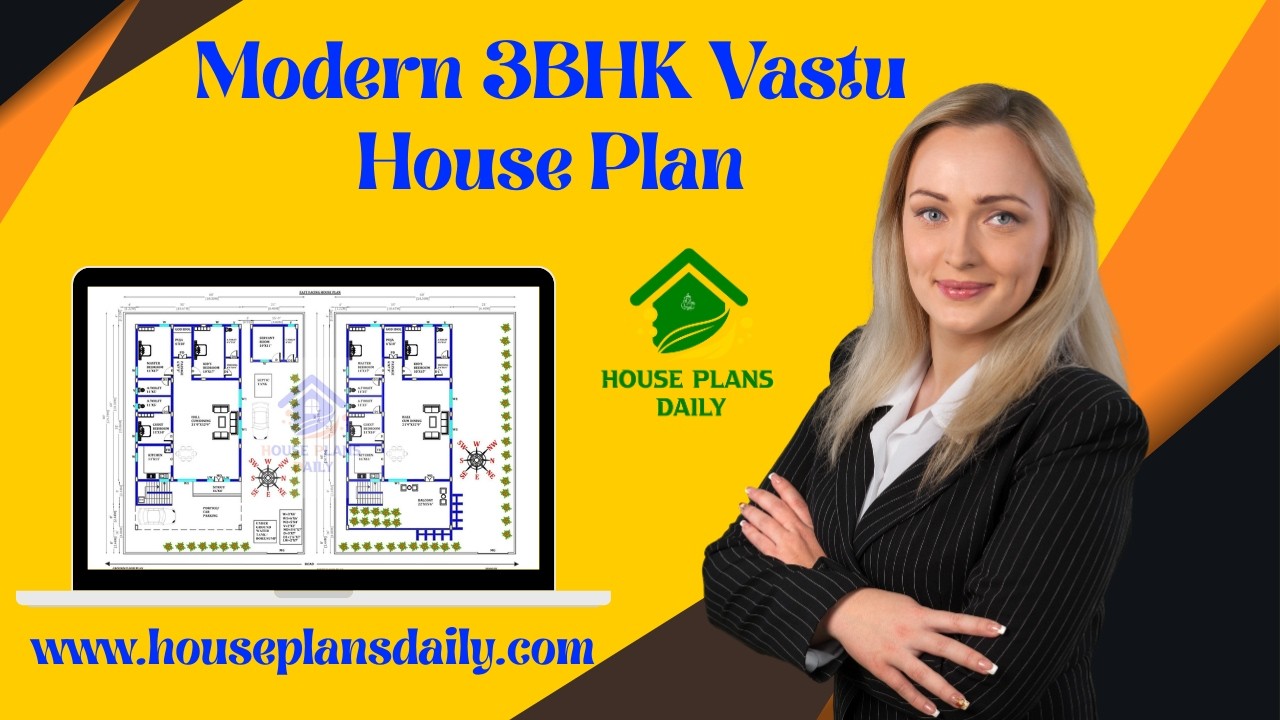
This video article presents a modern 3BHK vastu house plan with smart ground floor and double story designs.
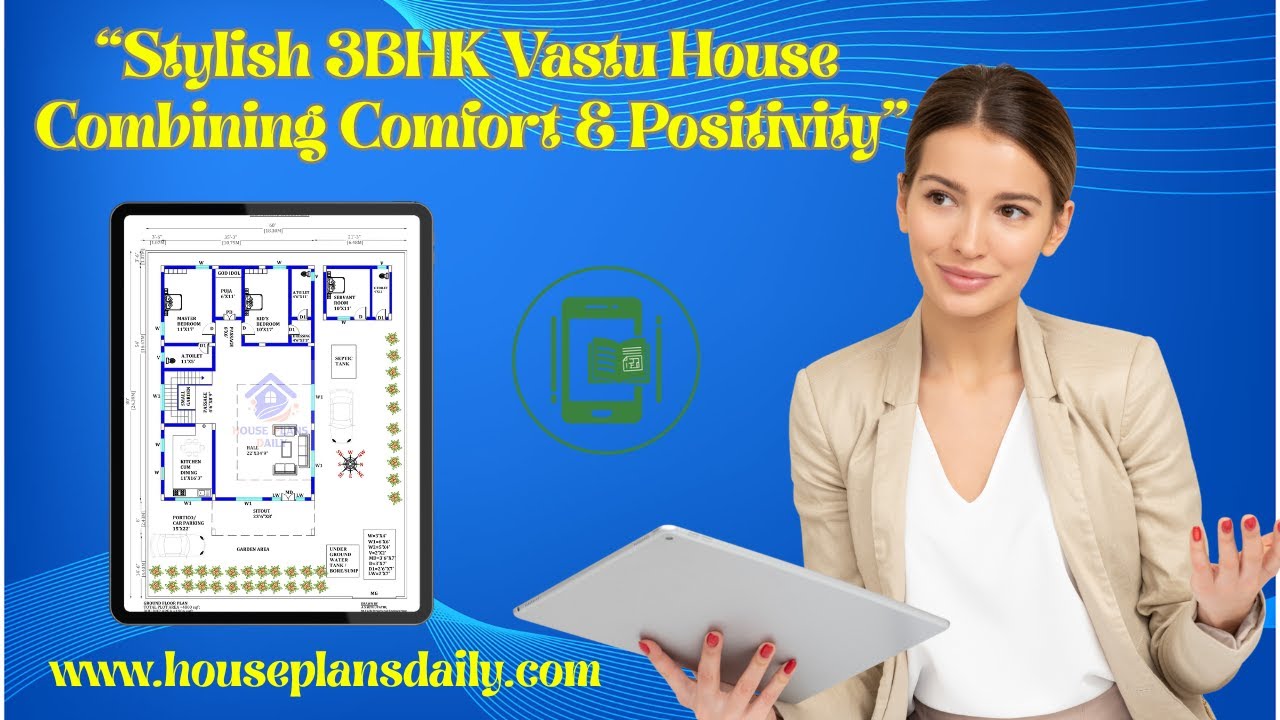
This video article showcases a 3BHK vastu house plan with smart ground floor and double story designs.

Commercial and residential building plans are given in this article. This is G+2 Residential cum commercial building. The total plot area is 3456 sqft.
