Loading Experience
Browse all posts and designs related to this tag.
Showing 9 results

A south facing 30x40 house plan is one of the most sought-after configurations for homeowners looking to maximize natural light, Vastu compliance, and efficient land utilization.

Explore practical and stylish 30x40 West Facing House Plans that fit a budget of 15 to 30 lakhs without compromising on comfort or aesthetics. This compact West facing home design is crafted with vastu benefits in mind, offering a balanced layout.

This book presents a meticulously designed 30x40 west-facing house floor plan crafted in harmony with the time-tested principles of Vastu Shastra.

Discover 30x40 west-facing house plans with G+4 and detailed structural designs. This west-facing plot measures 30 feet by 40 feet, with all directions oriented to the north.

Top 50 G+1 House Plans Designed According to Vastu Shastra are elaborated below. Explore our collection of Vastu house plans given below.

South Facing House Design is described in this article. The length of the house is 30 feet and breadth of the house is 40 feet. Visit www.houseplansdaily.com.

In this article, the best 50 different land sizes of house designs are given. Here, 1bhk house plans, 2bhk home plans, and 3bhk homes are available. For customized home plans contact us here www.houseplansdaily.com.
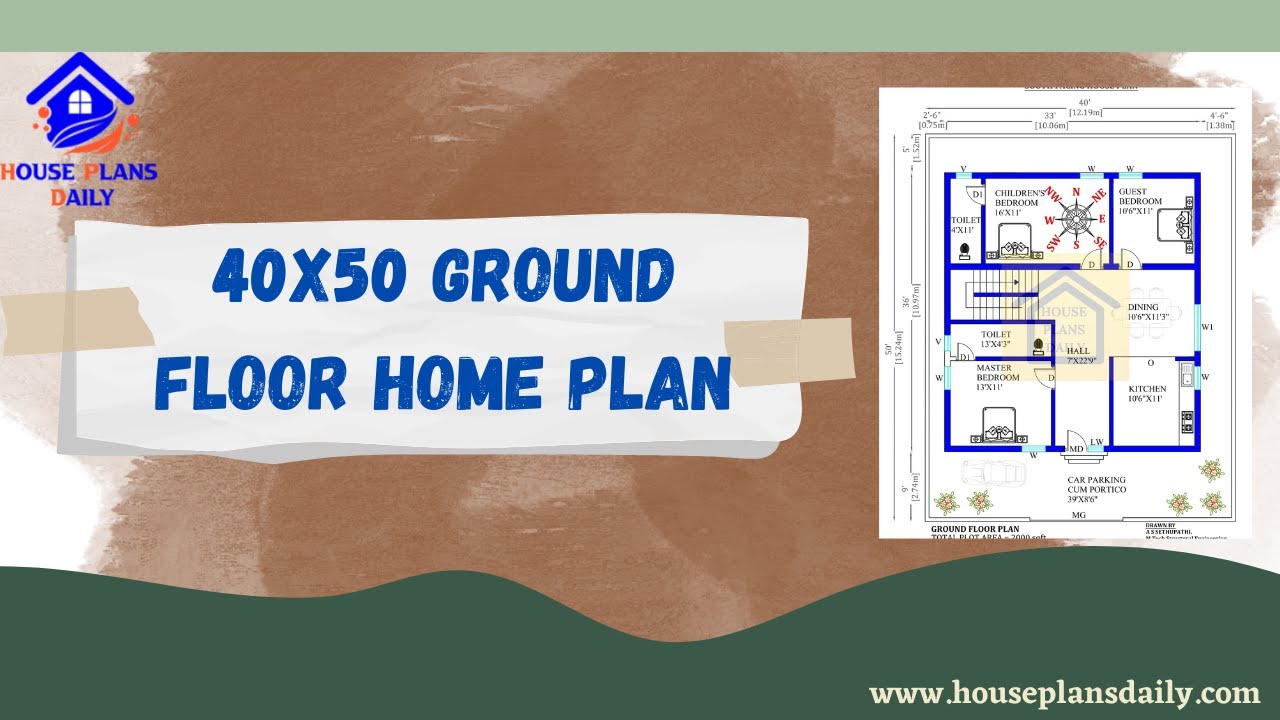
Explore the 40x50 smart home floor plan for a south-facing house design. Download house plans PDF and DWG files from House Plans Daily for easy access to a variety of home plan design ideas.
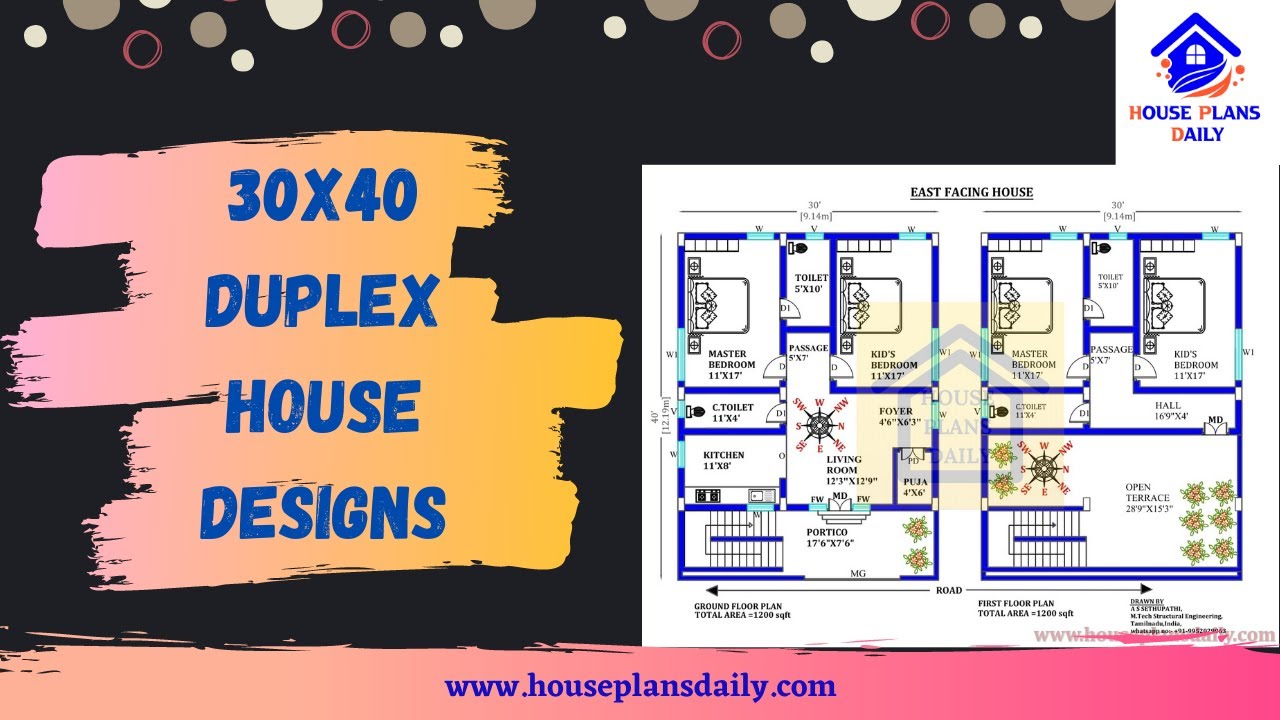
Explore a variety of low-cost duplex house design ideas for a 30x40 plot with a 1200 sqft area and a south-facing direction. Download house plans PDF and DWG files from our website for easy access.
