Loading Experience
Browse all posts and designs related to this tag.
Showing 24 results

Unlock beautifully designed house plans with vastu-compliant layouts: Watch our video article for detailed house plan visuals and modern layouts.

A modern house of 3bhk house plan is given in this article. Here, two houses are available with 3 bedrooms. This is a 1350 sqft west facing house.

3BHK house plan – north facing home design is given in this article. This article is comprised of two floors. For more house plan ideas, check out our website www.houseplansdaily.com.

This is the ground floor layout of the 40x50 house plan. The total area of the west facing house is 2000 sqft, and the constructed area is 1535 sqft.

3bhk duplex house plan is given in this article. This is a three story house design. The total plot area is 800 sqft. The length and breadth of the three story building design is 16’ and 50’ respectively.

3bhk house plan is given in this article. This is a 3 room house plan with the total plot area of 2282 sqft. The total built-up area of this single story house plan is 1530 sqft.

1500 sqft house plan is given in this article. This is duplex house plan. This is a road face house with the direction of east. The constructed area of the ground floor is 806 sqft.
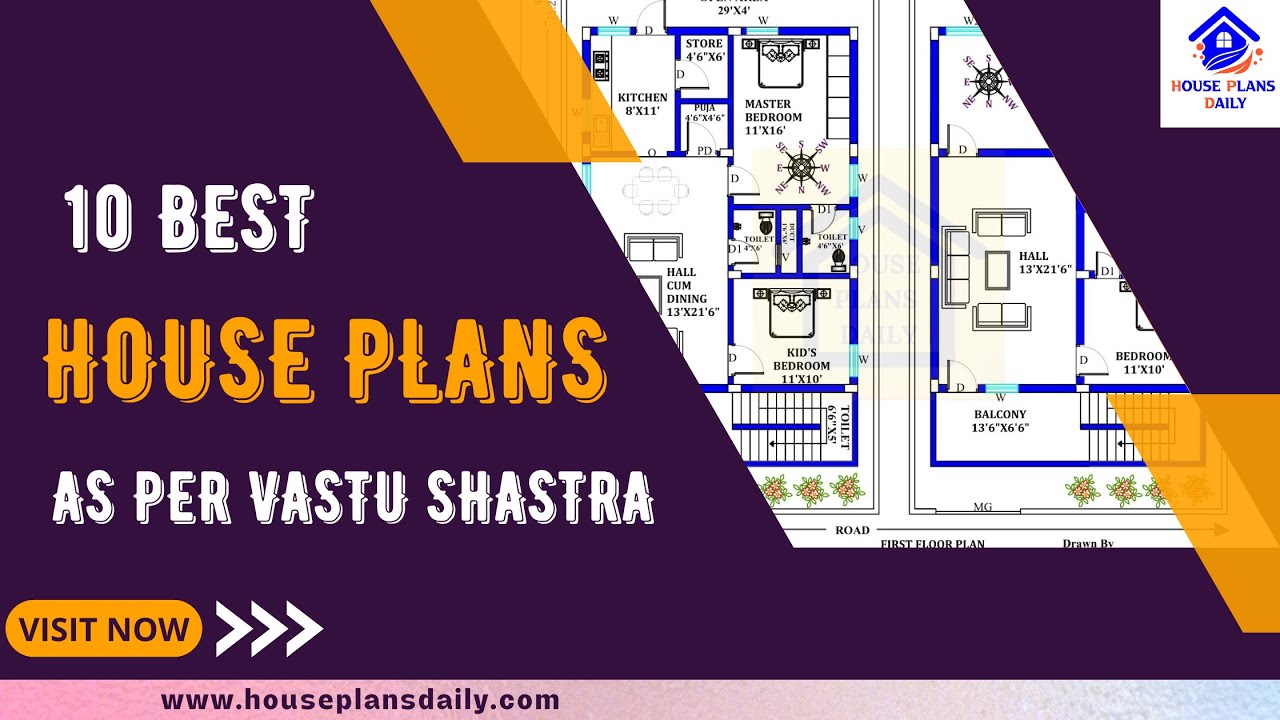
Discover the top 10 house plans as per Vastu Shastra to create a harmonious and prosperous living space. Download house plans in PDF and DWG formats from our website.
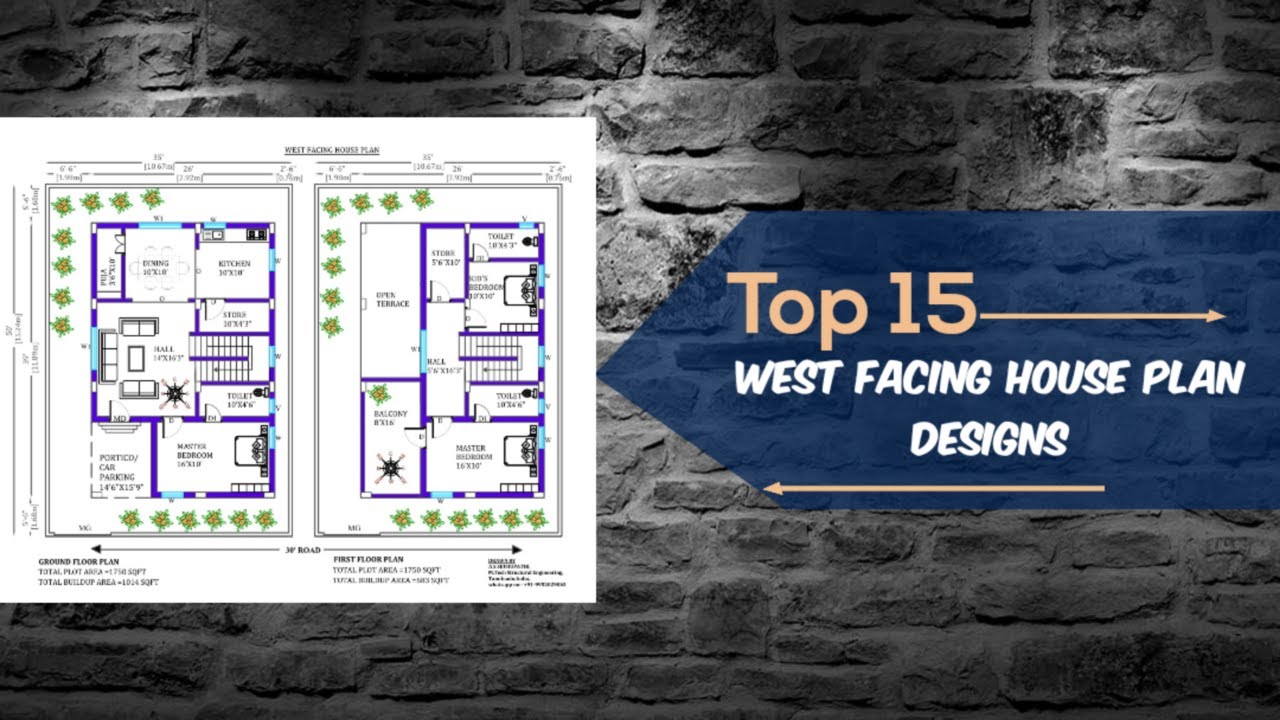
Discover the top 15 West Facing House Plan Designs as per Vastu Shastra in this comprehensive guide. Find the perfect design for your 30x40, 35x50, 27x50, and various other land sizes.

Discover the perfect West Facing House Plan As Per Vastu Shastra in this comprehensive video guide. Download house plans PDF and DWG files from www.houseplansdaily.com for a variety of home plan design ideas.
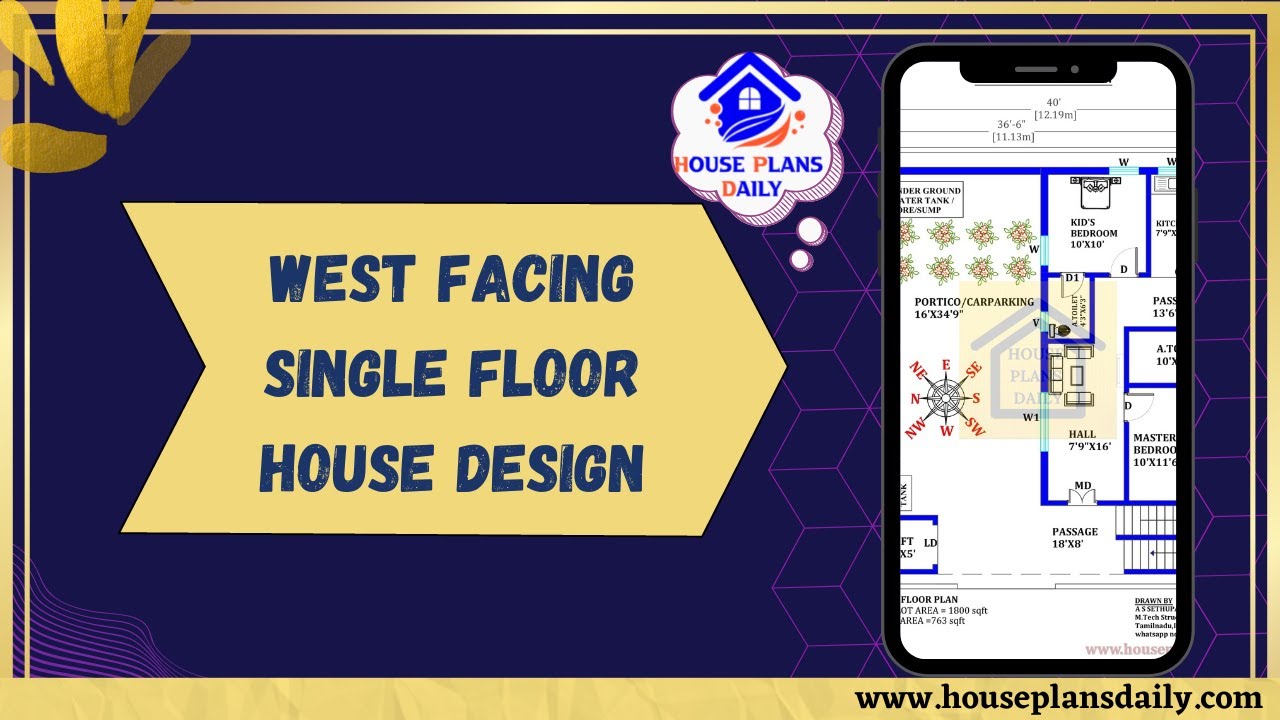
Explore our West Facing Single Floor House Design with an 1800 sqft area. Download house plans PDF and DWG files from our website for easy access to a variety of home plan designs and ideas.
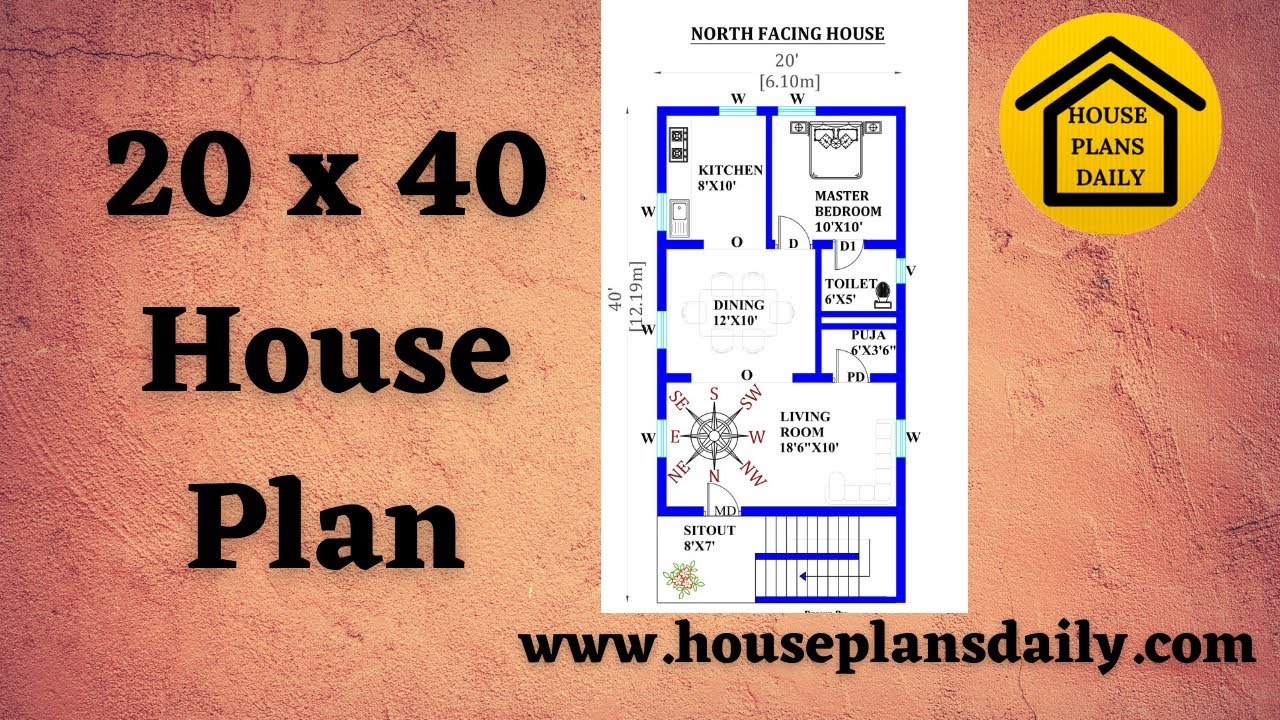
Discover the perfect 20x40 house plan as per Vastu Shastra to create a modern and harmonious living space. Explore a variety of home plan designs for different land sizes on our website.
