Loading Experience
Browse all posts and designs related to this tag.
Showing 78 results
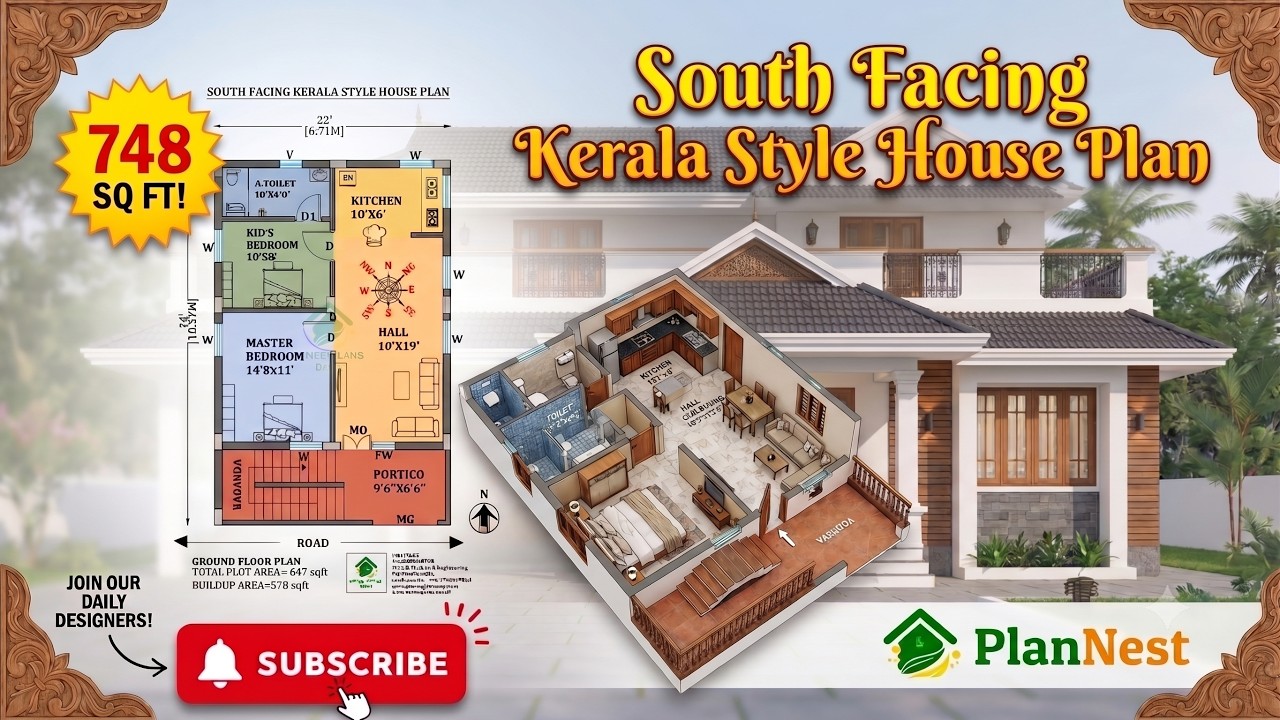
22x34 south facing 2bhk kerala style house plan | 748 Sqft Vastu Design is presented in this article.

21x33 North Facing 2BHK House Plan | 718 Sqft Vastu Home with Puja Room is presented in this article.

Explore this Vastu House Plan with a South Facing Ground Floor and East Facing Upper Floor, designed as a practical two-story home layout.
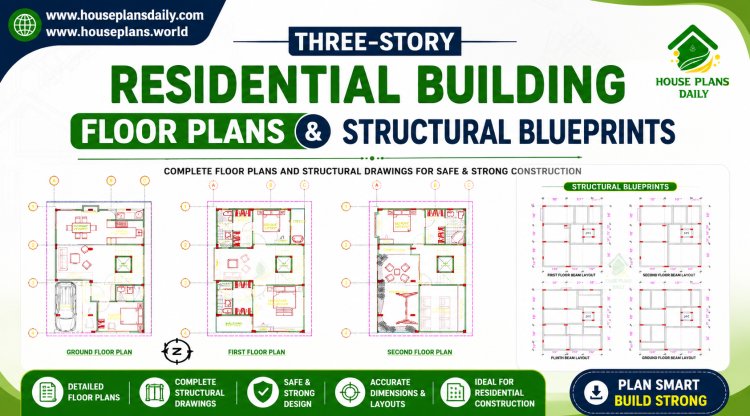
This three storey residential building plan presents a well-organized multi-level home layout combining architectural planning with structural design considerations.
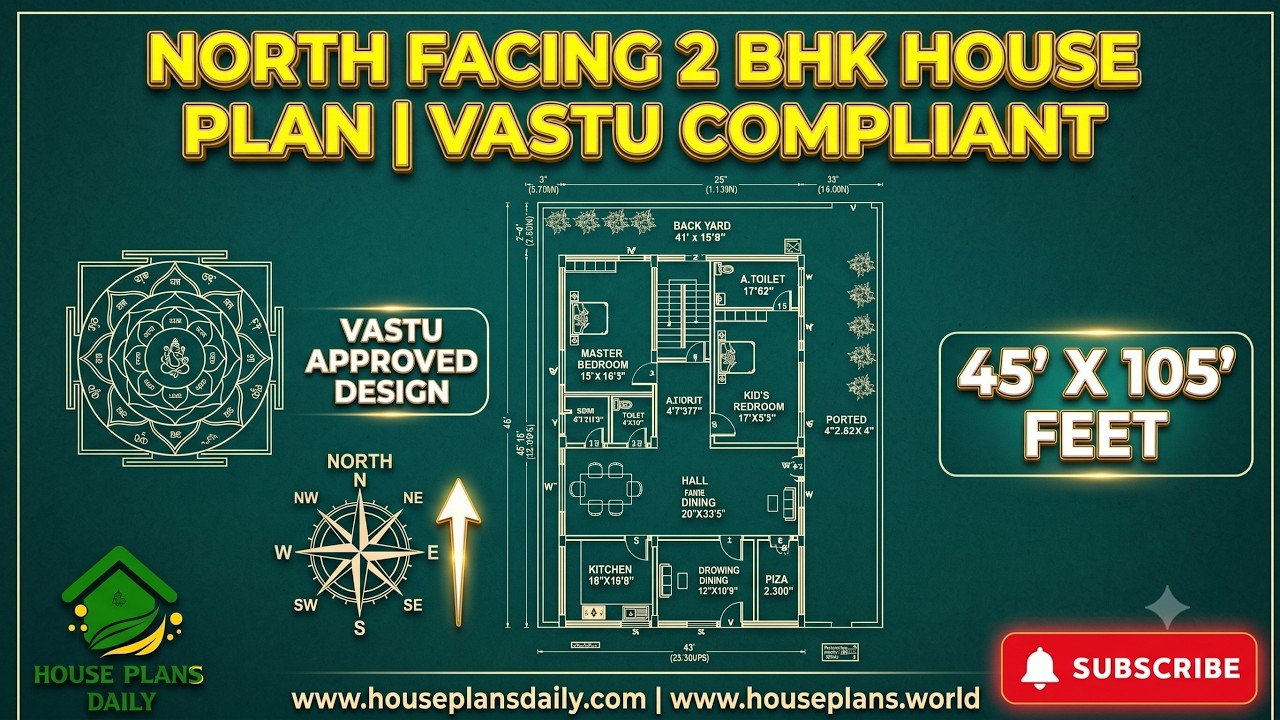
This north facing 2 BHK house plan is thoughtfully designed with Vastu principles in mind, making it a practical choice for families looking for a comfortable and well-planned home.

Discover a comprehensive architectural and structural guide for a north facing home 2bhk house designed with Vastu principles, dedicated car parking, and an open terrace.

Explore the architectural floor plans and interior cabinet designs for a north facing plot in this article.

Discover a smart 2bhk floor plan following vastu principles in this article.

This video article showcases beautiful 2BHK Vastu house plans in India designed with perfect space planning.

Explore 2BHK house plans and the best small home design ideas featured in this article.

Top Vastu House Floor Plans to Bring Prosperity & Peace in this vidoe article. Explore floor plans that integrate ancient vastu principles with modern design to foster prosperity, balance, and calm living.

Vastu Compliant House Plans for Perfect Harmony: Unlock serene living through designs that align with ancient architectural principles and modern needs.
