Loading Experience
Browse all posts and designs related to this tag.
Showing 374 results

Explore low budget home elevation ideas to refresh your home's exterior with smart choices, cost-effective materials, and timeless styling.
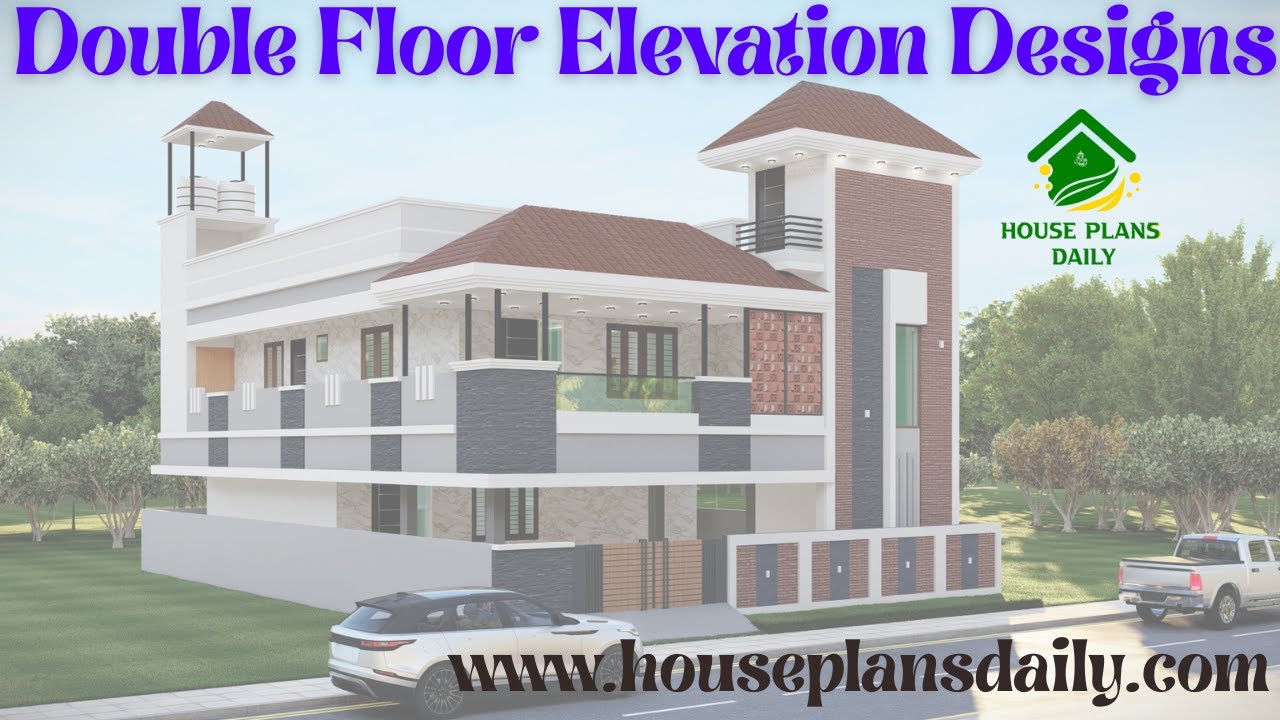
Explore double floor elevations, each with a unique design approach that adds visual rhythm and depth to architectural facades.
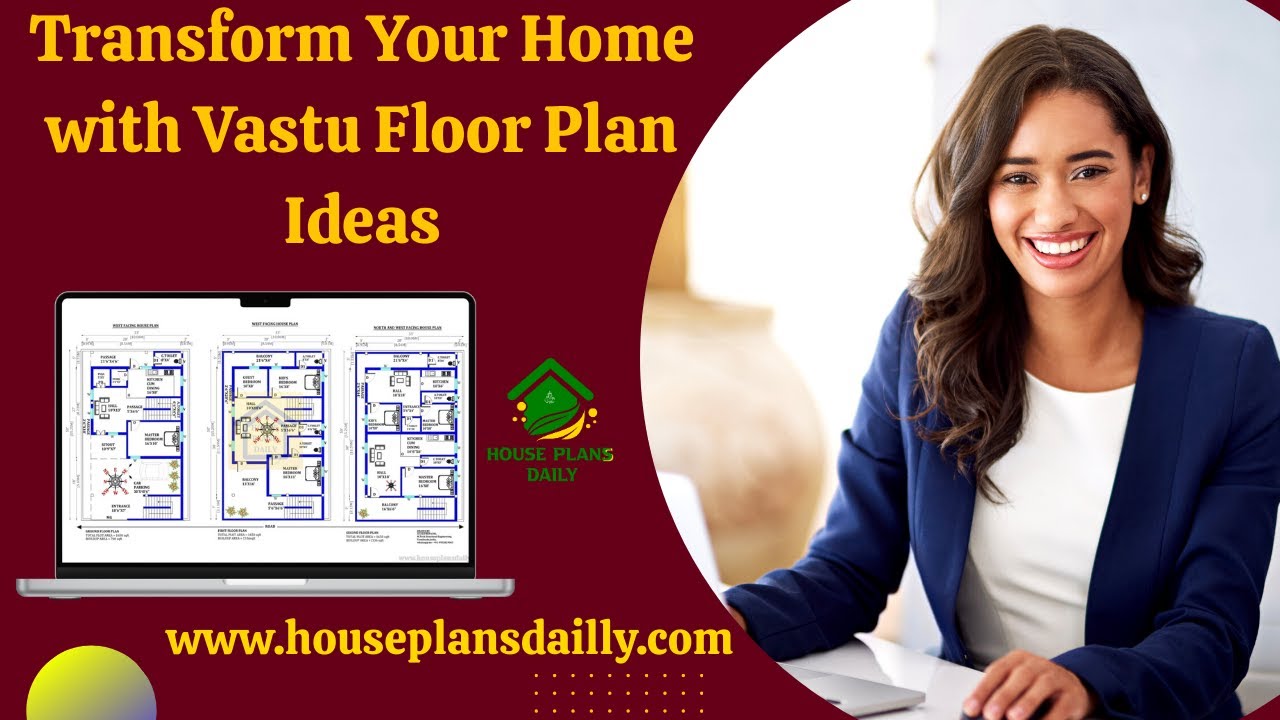
Transform you’re your home with Vastu floor plan ideas that maximize harmony, balance, and positive energy.
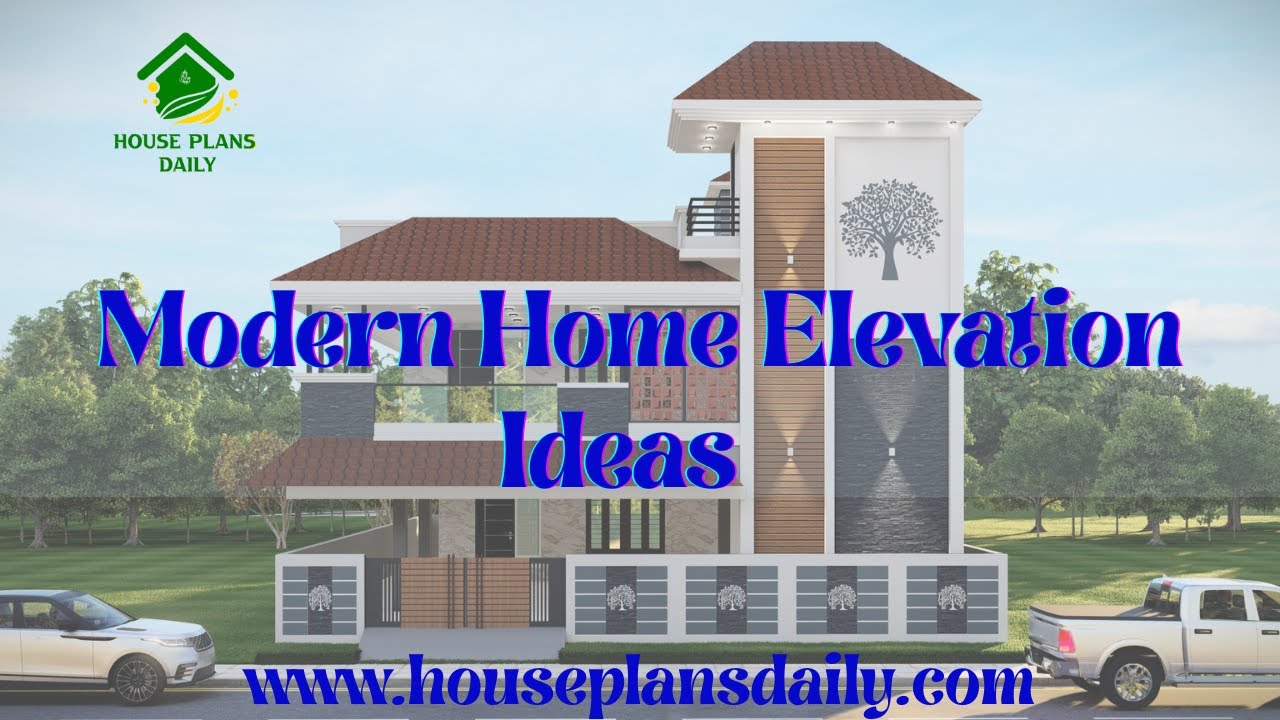
Modern Home Elevation 2026 explores bold architectural trends, sustainable materials, and smart-home integration to transform living spaces with style and efficiency.
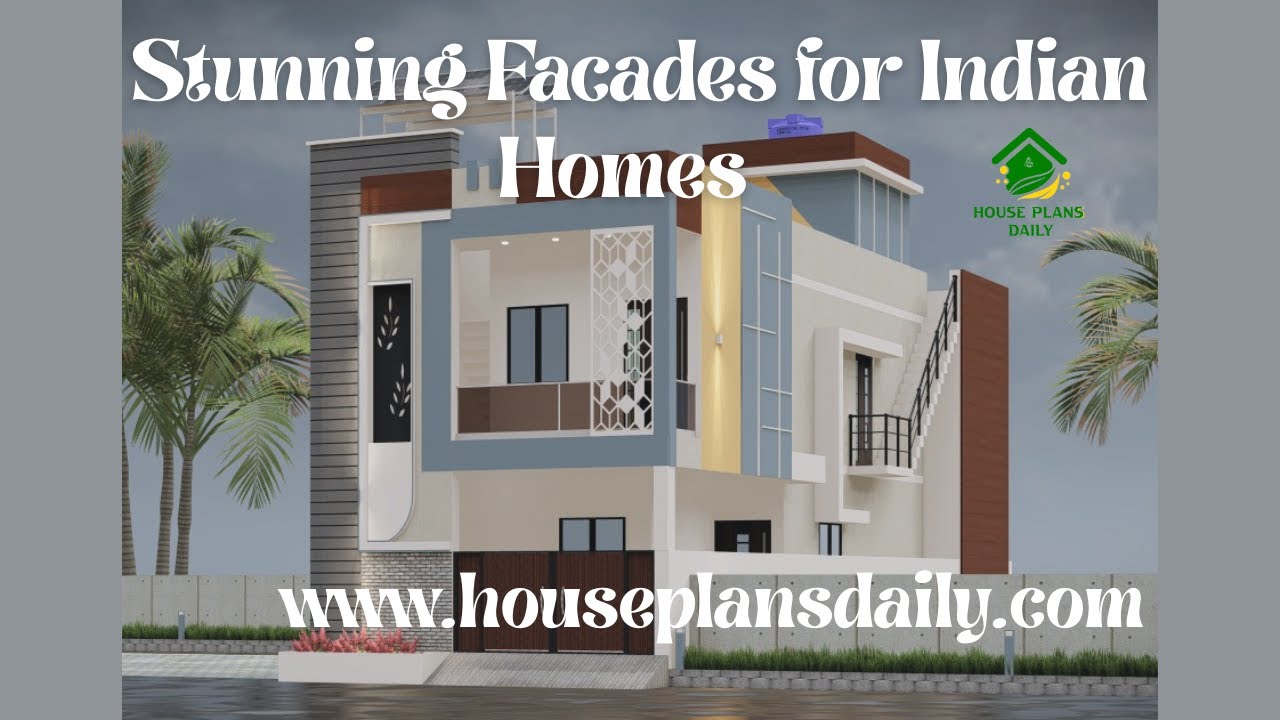
Explore stunning facade ideas for Indian homes, blending traditional charm with modern design and vibrant textures.

North facing house plan with Vastu Shastra is presented in this article. Each house is designed with precise dimensions and furniture placements to maximize usability and flow.
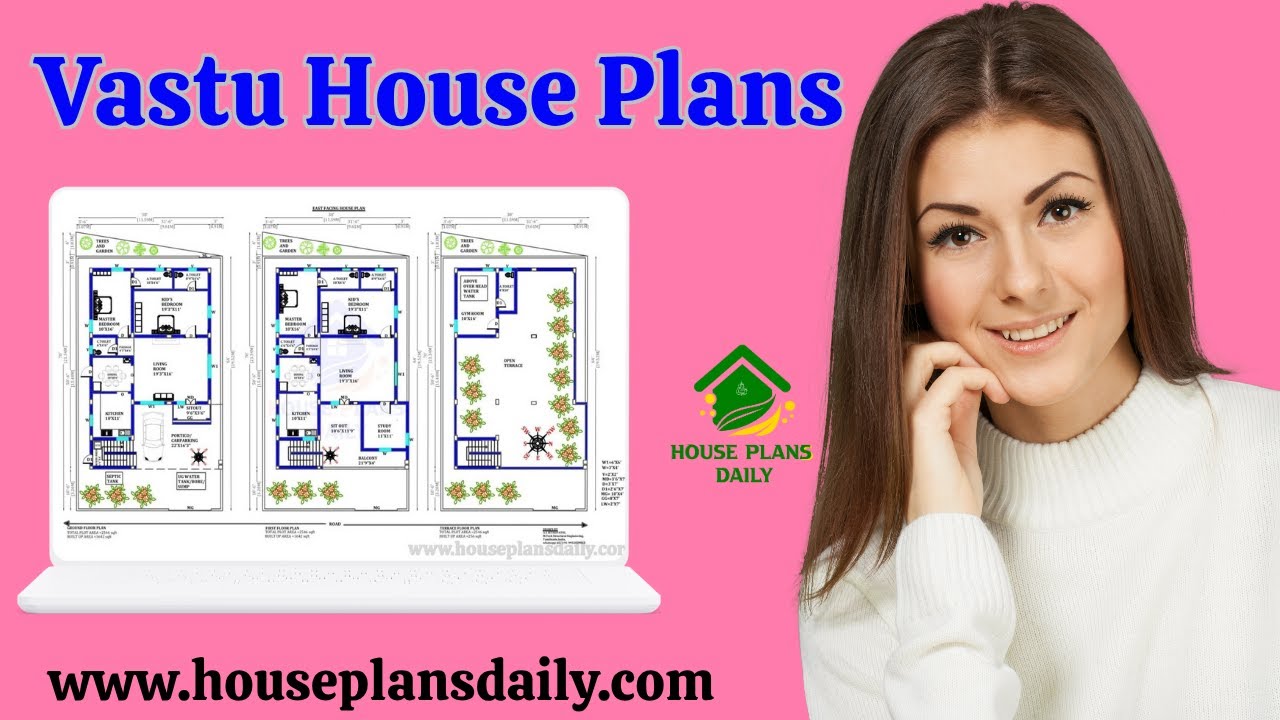
Discover the best vastu housep plans in this video article. This article offers vastu house plans with comprehensive directional guidance across a range of sizes, making it easy to find a footprint that fits your plot while upholding vastu principles
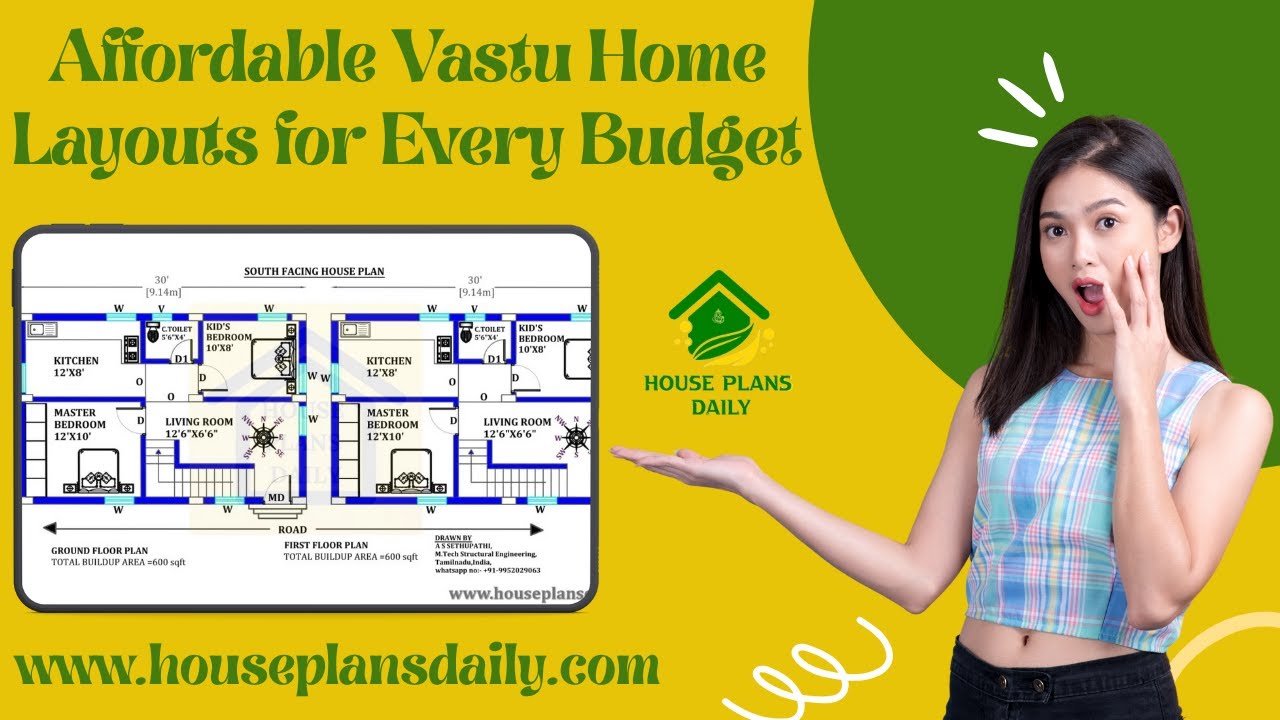
Discover affordable Vastu home layouts for every budget, helping you optimize energy flow without overspending.
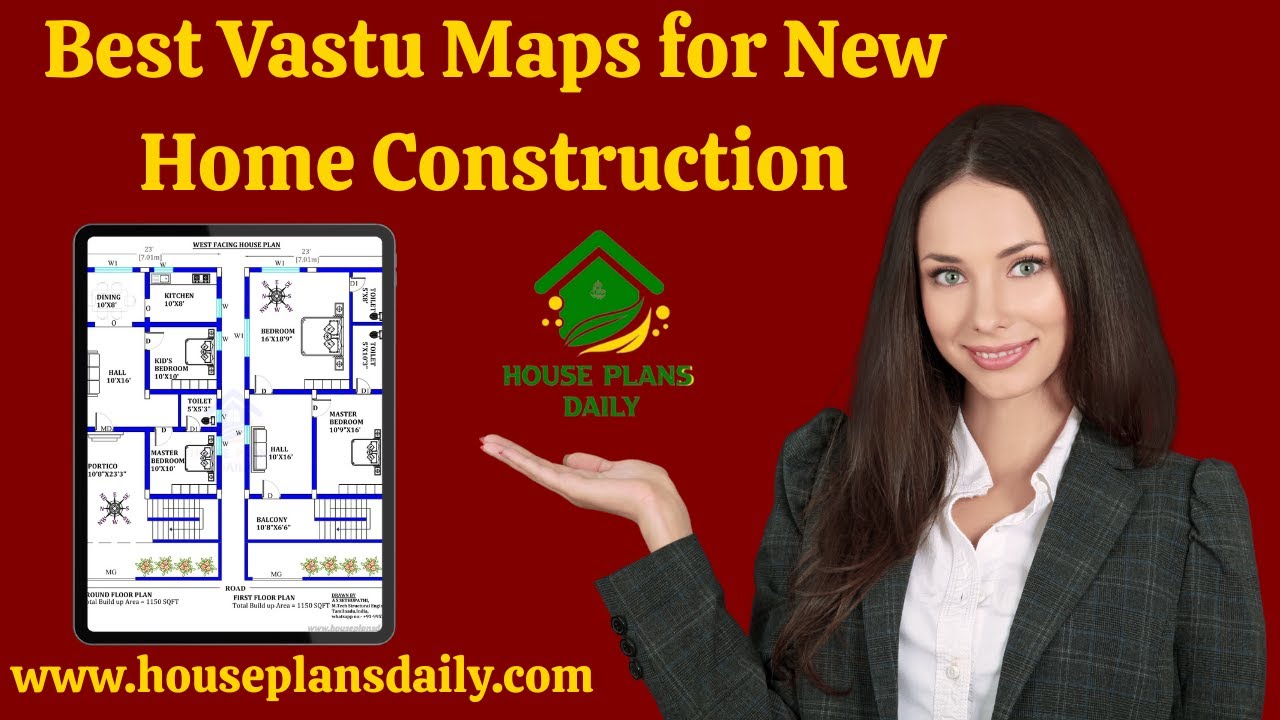
This article presents a best vastu map for new home construction. It covers how different house plans align with traditional vastu directions and how to optimize layout for harmony, health, and prosperity.
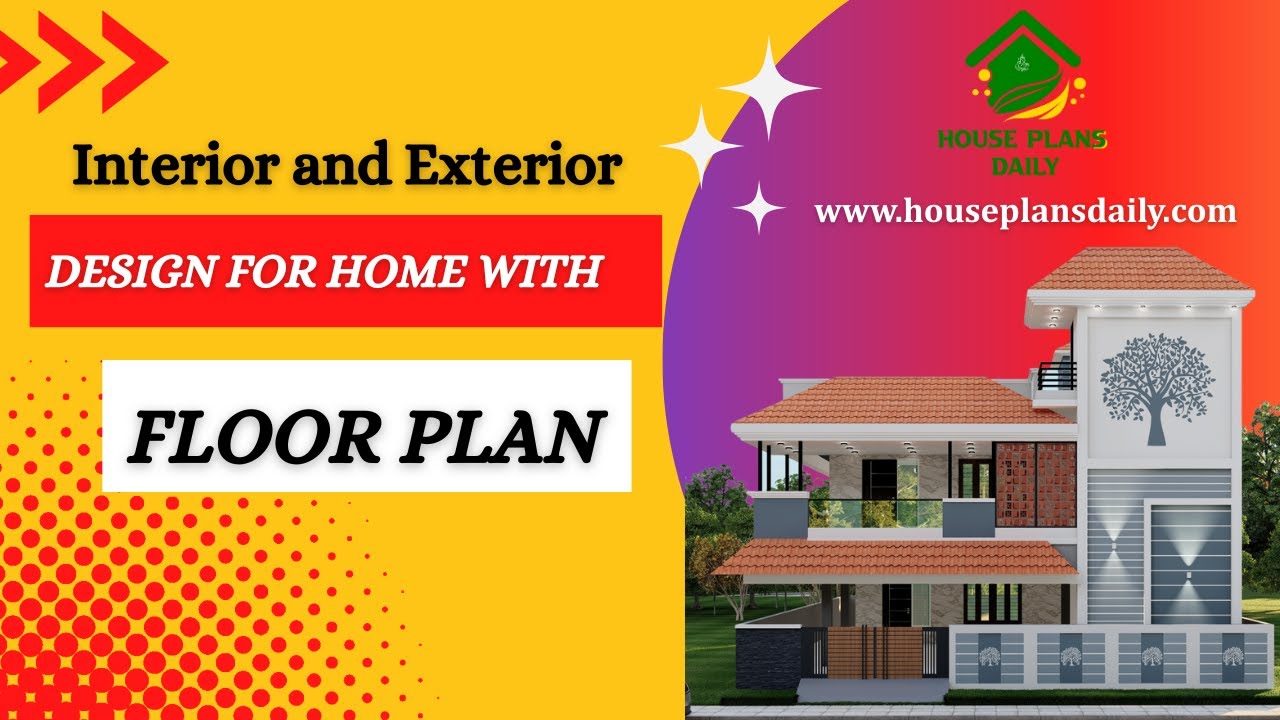
Explore home interior and exterior design concepts with a detailed floor plan, helping you visualize and plan your space.
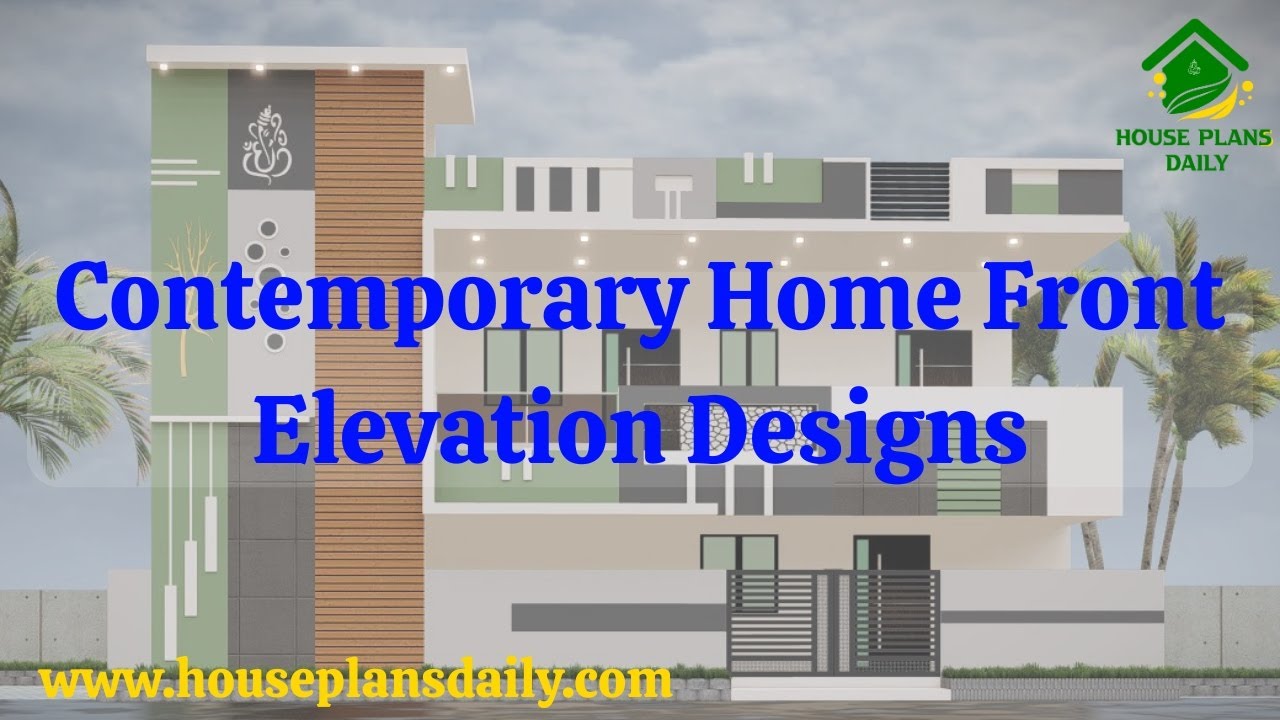
Contemporary home front elevation design showcased in this video article. These elevations are designed as per the client’s requirement.
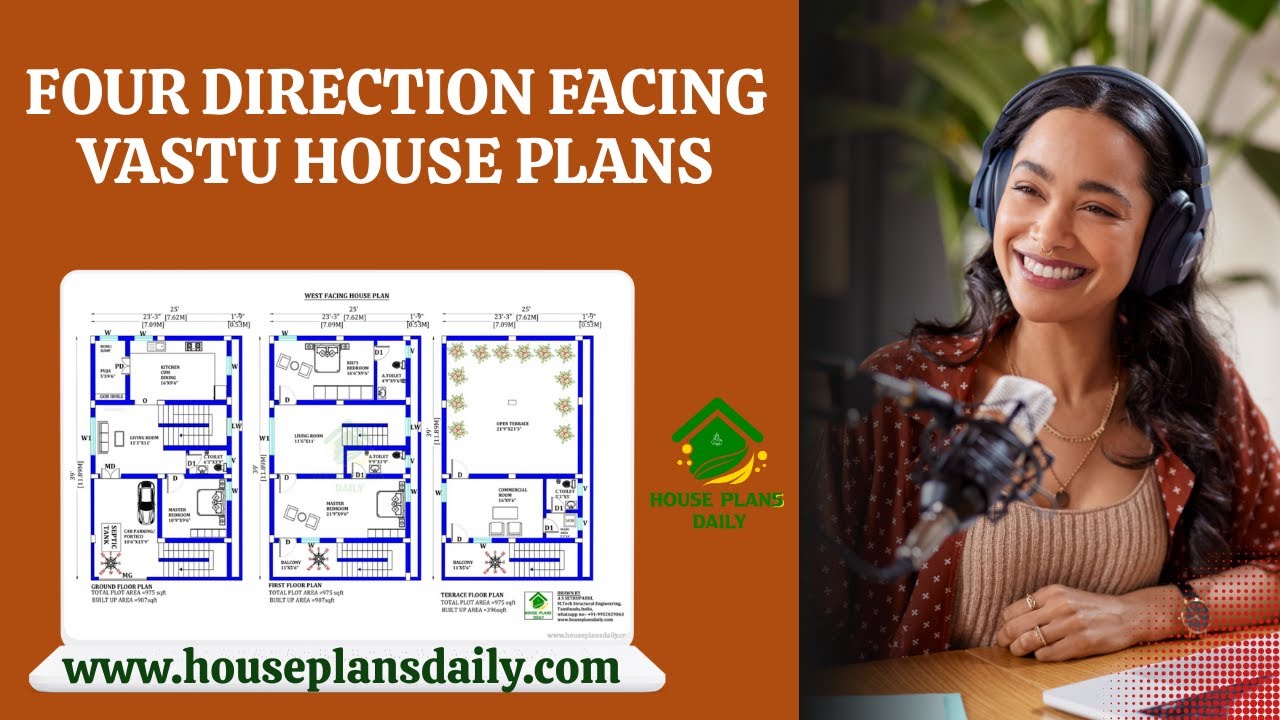
Four-direction facing Vastu house plans are presented in this video article. These layouts explore directional principles to enhance energy flow and harmony.
