Loading Experience
Browse all posts and designs related to this tag.
Showing 241 results

East Facing Vastu House Plan is given in this article. This is a single-floor house design with a total plot area of 616 Sqft.

2bhk House Plans East Facing is given below. Our expert architects have created a range of stunning designs to suit your requirements. Check them out now!
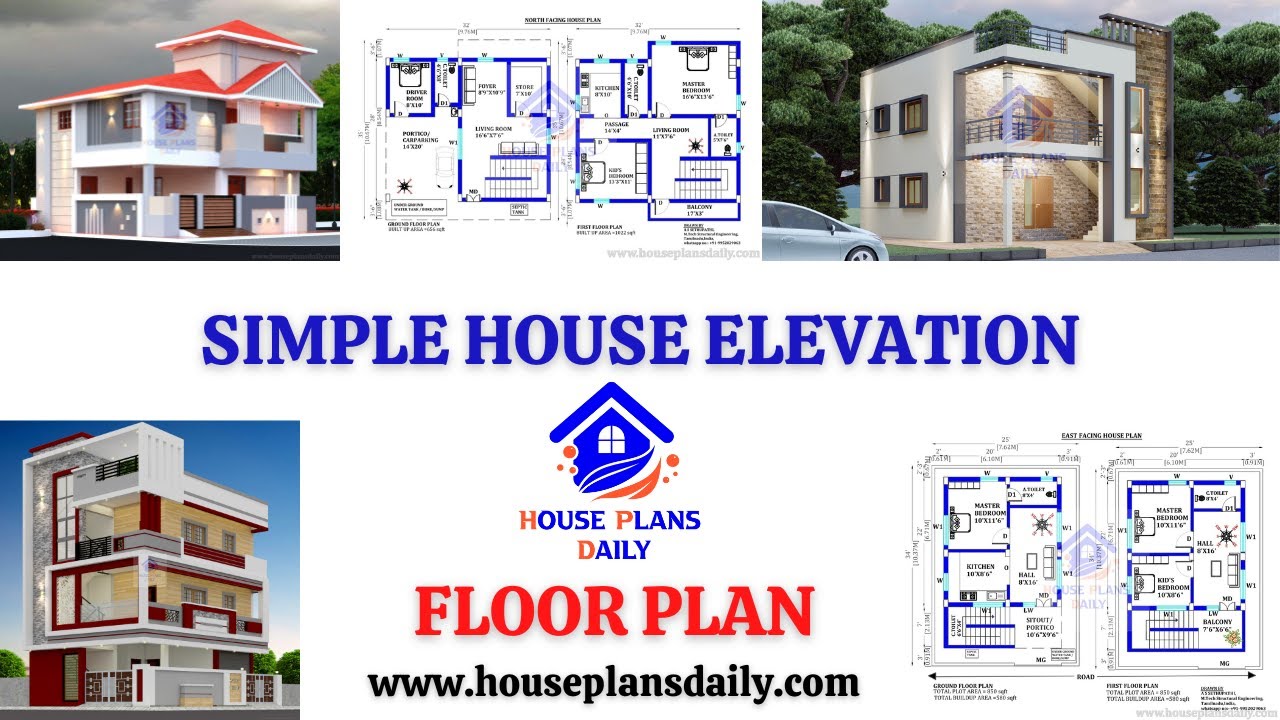
Simple House Elevation| Floor Plan| and House Design Ideas are shown in this video. For more home design ideas check out the website www.houseplansdaily.com.

Explore a variety of front elevation design ideas and home elevation designs on House Plans Daily. Find inspiration for your dream home with our collection of house plans, elevation designs, and interior design ideas.

Discover inspiring small home interior design ideas and house interior designs to transform your space. Visit our website for more house plans, interior design ideas, and elevation designs.
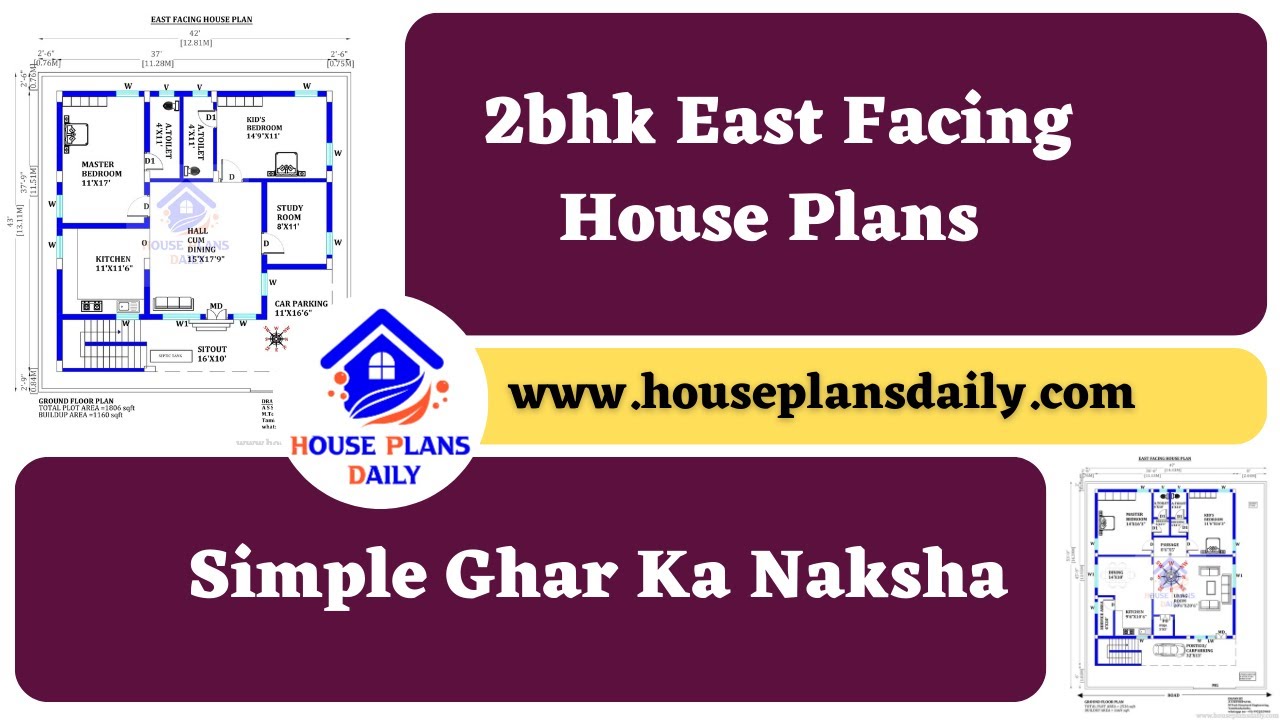
2bhk East Facing House Plans are shown in this video. For more house plans, check out the website www.houseplansdaily.com.
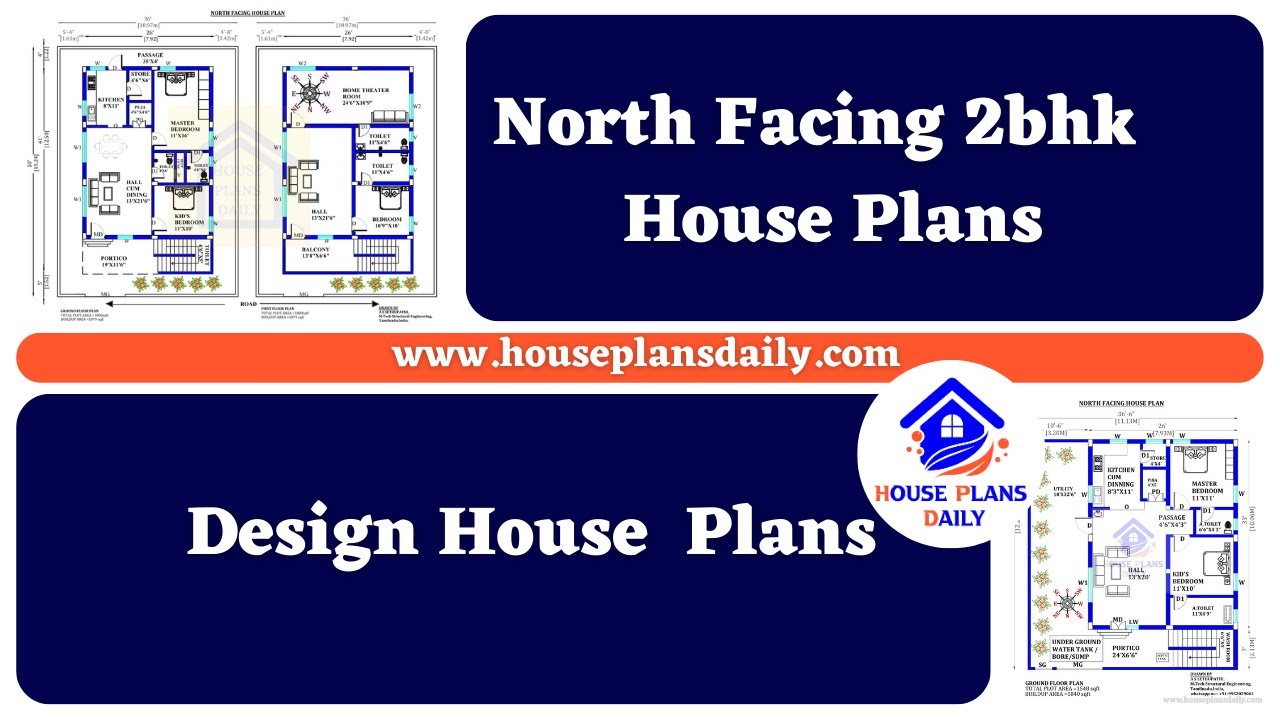
North Facing 2bhk House Plans is shown in this video. For more house plans, check out our website www.houseplansdaily.com.

Discover innovative and practical small home design ideas that maximize space and style in this inspiring video.

Discover a single bedroom south facing house plan with car parking. Explore a variety of home plan design ideas on our website for your dream home.
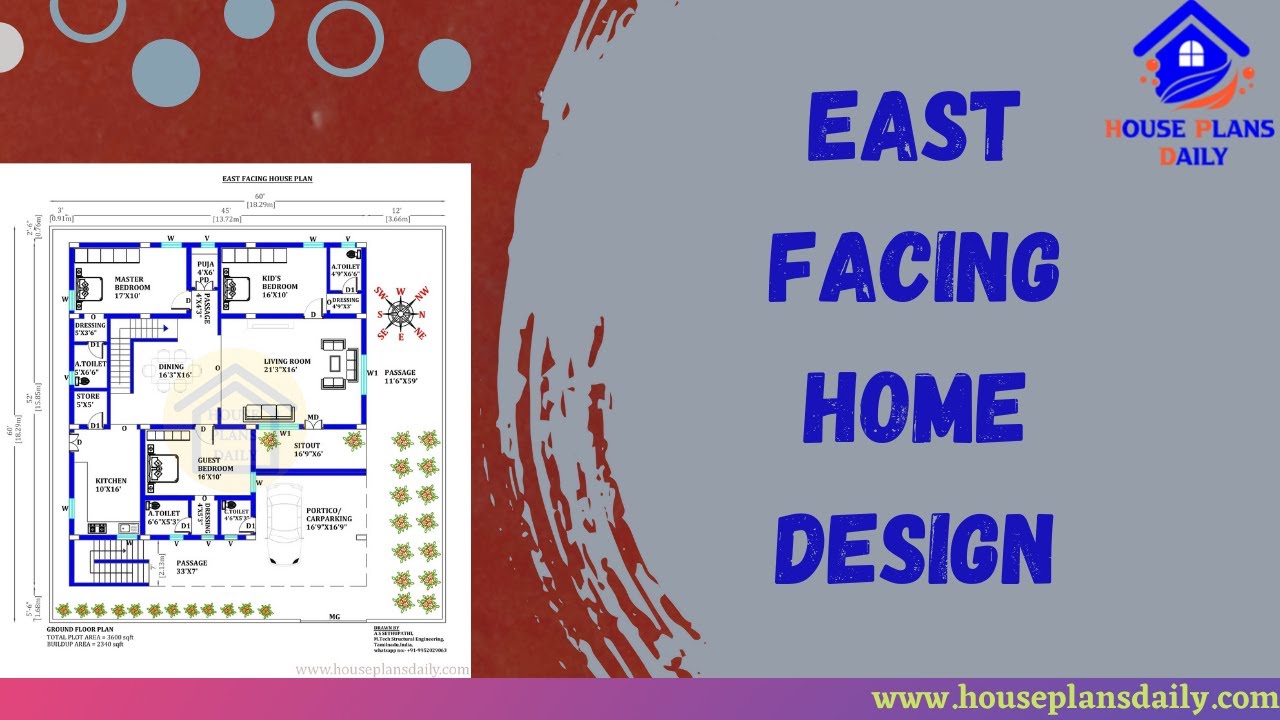
Discover an East facing house plan as per Vastu principles with a detailed 45x52 house floor plan. Get access to free house plans PDF and DWG files on our website.
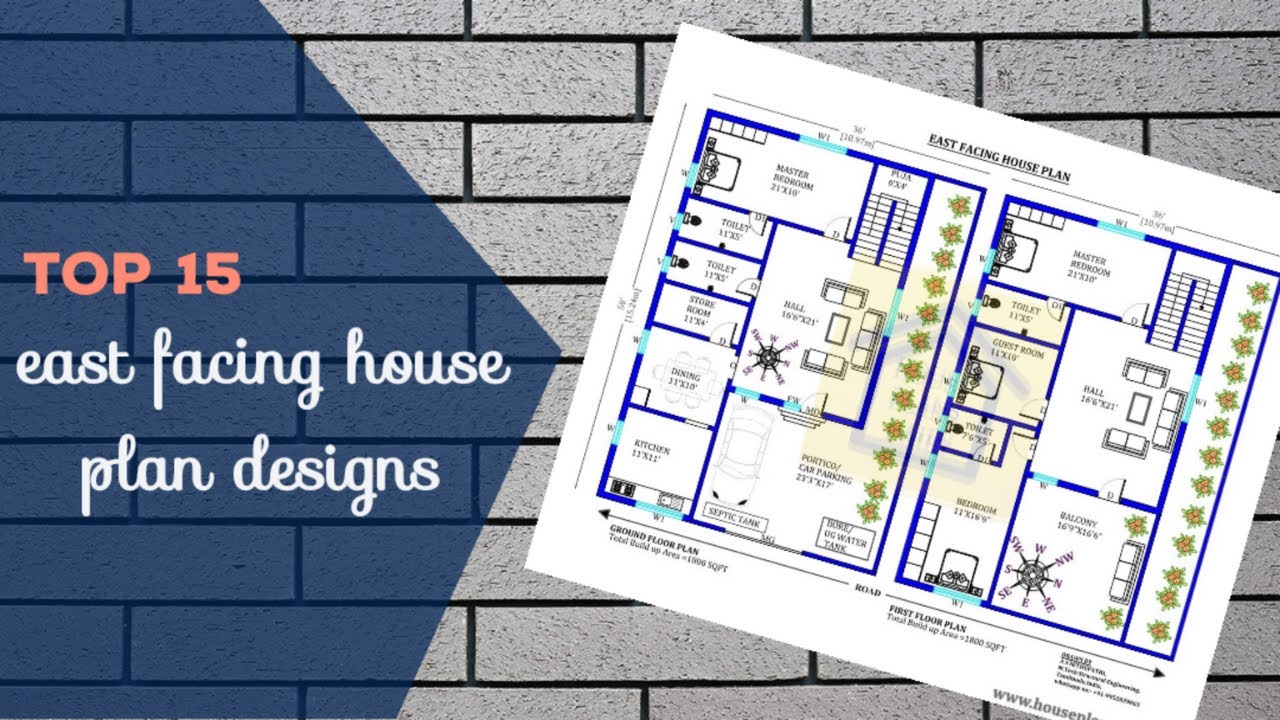
Discover the top 15 East Facing House Plan Designs and find the perfect layout for your dream home. Visit our website for a wide selection of beautiful east facing house floor plans in various land sizes.
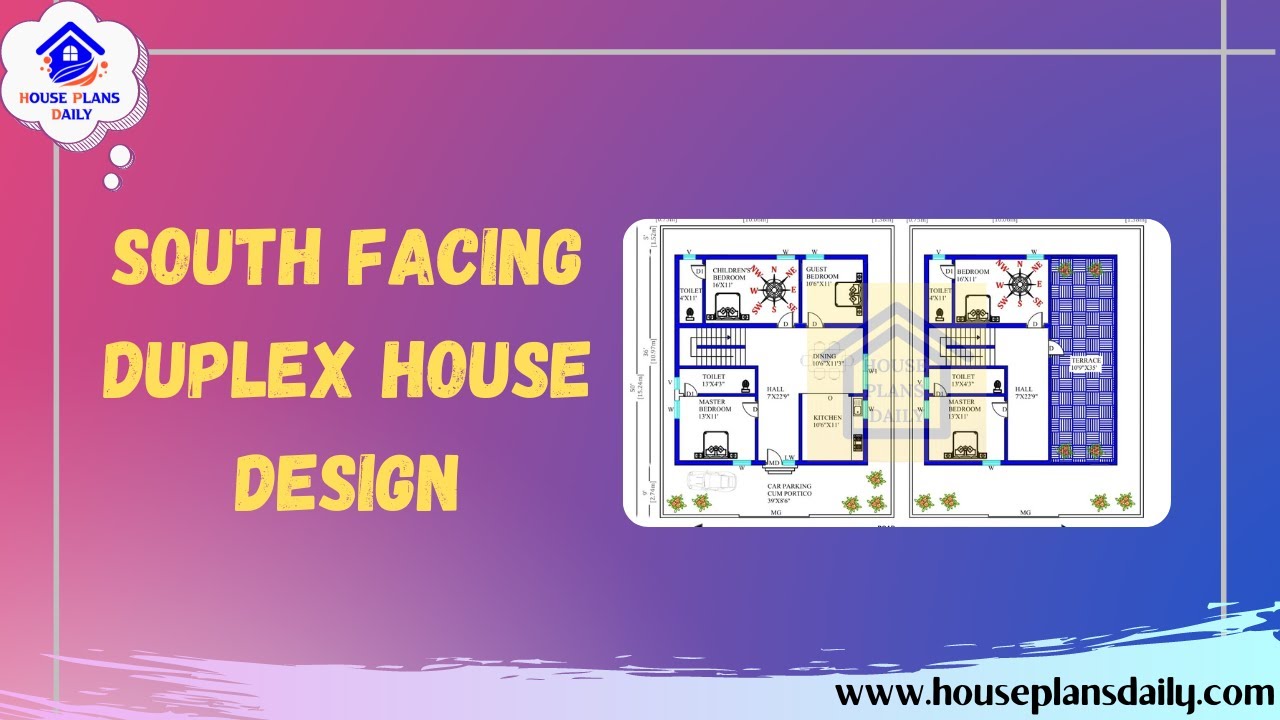
Discover stunning South Facing Duplex House Design ideas on HousePlansDaily. Download house plans PDF and DWG files for your dream home.
