Loading Experience
Browse all posts and designs related to this tag.
Showing 54 results

House plan with car parking article is given in this file. This is a 40x60 house plan. In this modern home, the staircase is provided outside of the home.

In this article, the best 50 different land sizes of house designs are given. Here, 1bhk house plans, 2bhk home plans, and 3bhk homes are available. For customized home plans contact us here www.houseplansdaily.com.

Two Storey House Design with Car Parking is described in this article. The house design includes two floors with a car parking which is spread over 1700 Sqft.

West facing house plan with shop floor layout is given in this article. Three houses are available on this floor plan. This is a double story house.

North east house plan layout is given in this article. This is a 3785 sqft house plan with three story building.

2bhk east facing house plan is given in this article. This is a single floor layout with the total plot area of 2282 sqft. The total built-up area of this single story house plan is 1530 sqft.

East Facing House Plan Drawings As Per Vastu Shastra details are given in this article. Various land areas of house plan drawings are available here. These house plan drawings are very useful for civil engineers, Architects, and Interior Designers.

2bhk House Plans East Facing is given below. Our expert architects have created a range of stunning designs to suit your requirements. Check them out now!
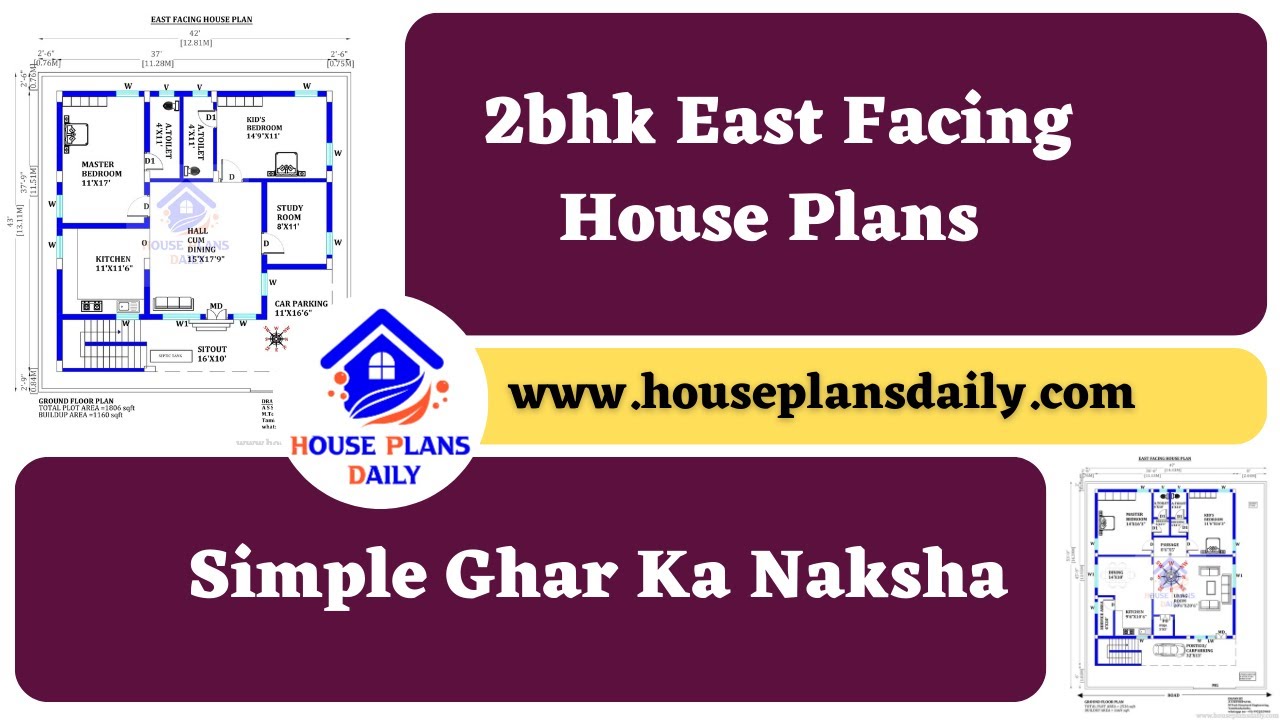
2bhk East Facing House Plans are shown in this video. For more house plans, check out the website www.houseplansdaily.com.
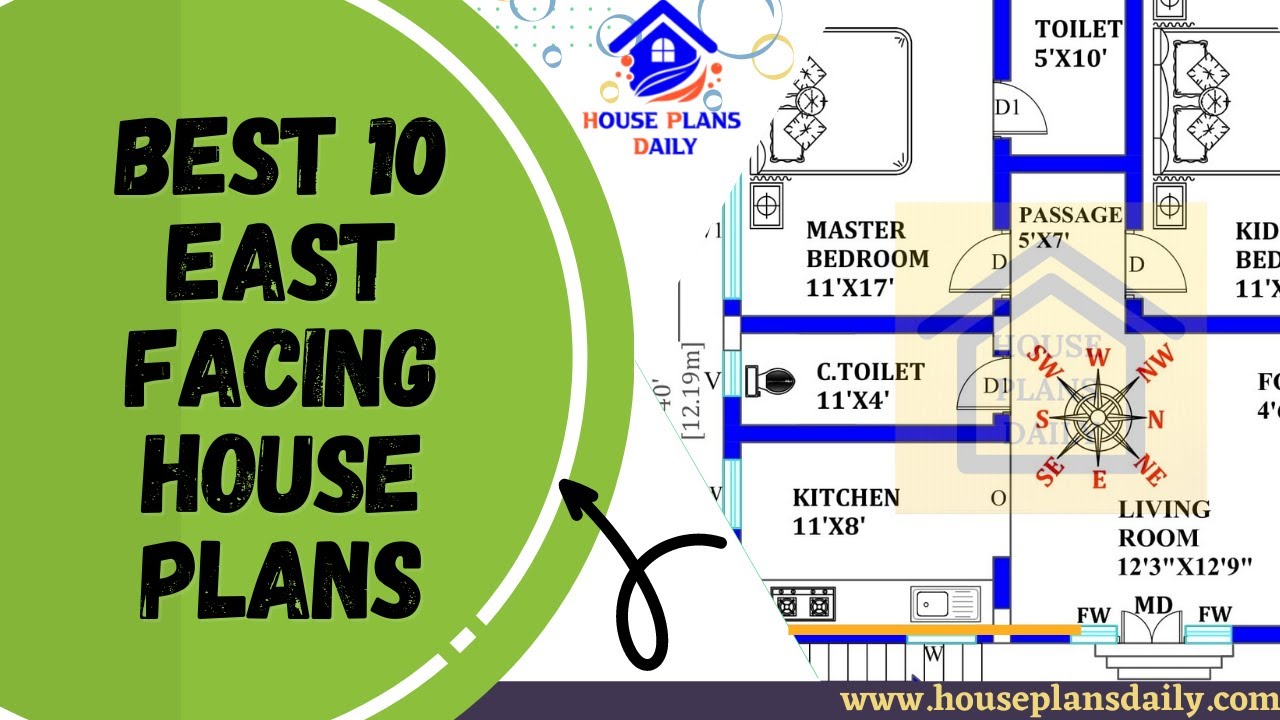
Discover the top 10 East Facing House Plans that are beautifully designed to suit your needs. Explore a variety of home plan ideas and easily download the house plans PDF and DWG files from our website.
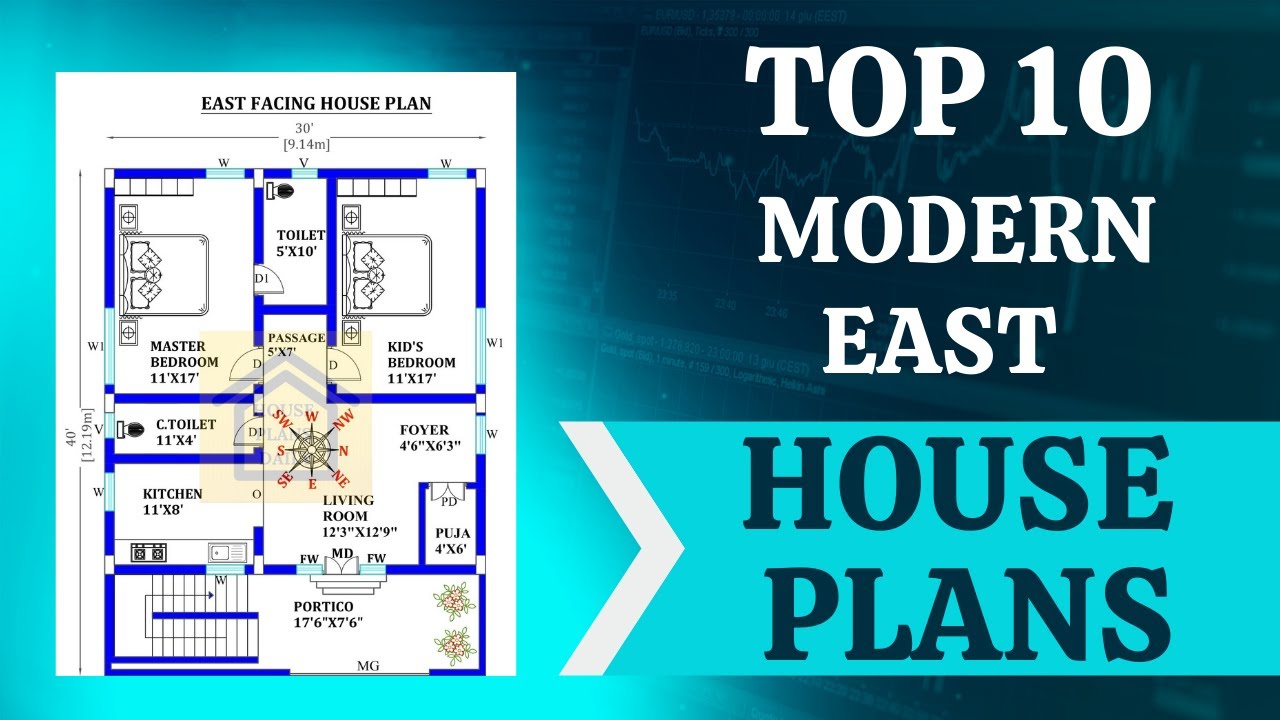
Discover the top 10 modern East facing house plans and floor plan ideas for your dream home. Visit our website, www.houseplansdaily.com, for a wide range of home plan design ideas.
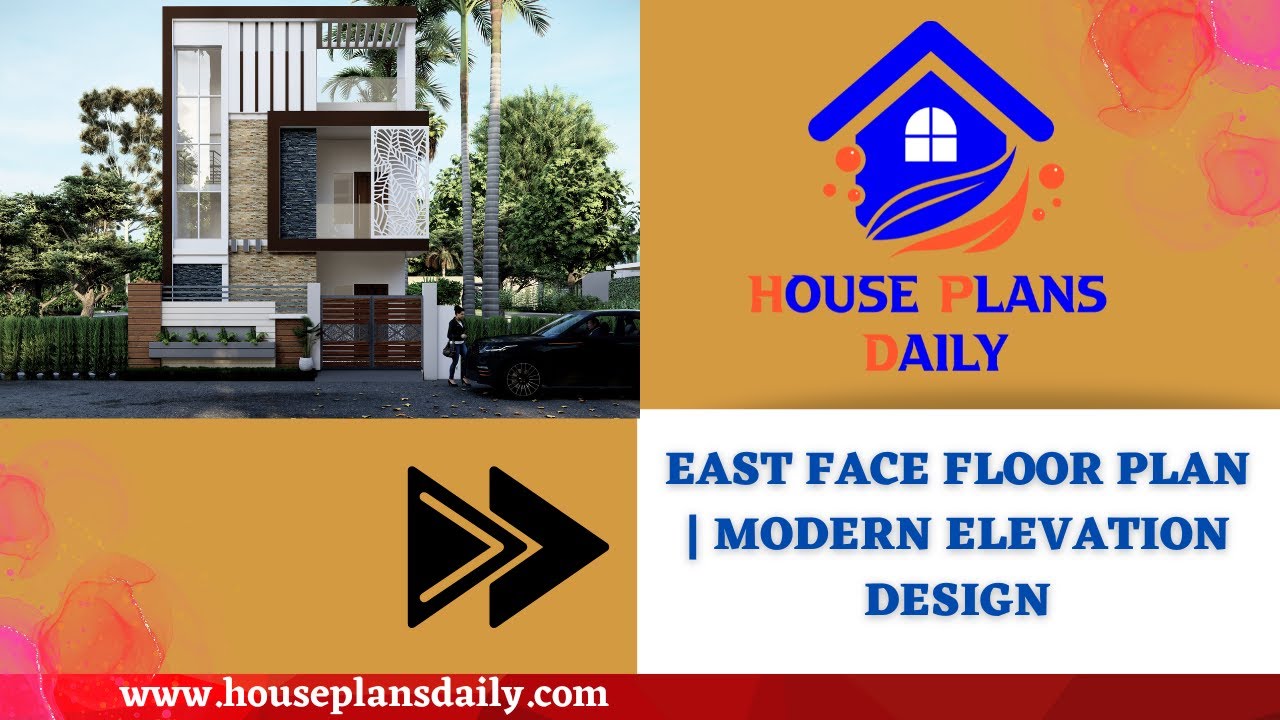
Explore the East Face Floor Plan and Modern Elevation Design for your dream home. This video showcases both the ground and first-floor plans along with stunning front elevation designs.
