Loading Experience
Browse all posts and designs related to this tag.
Showing 359 results

This article presents 2BHK small house layouts designed according to Vastu principles.
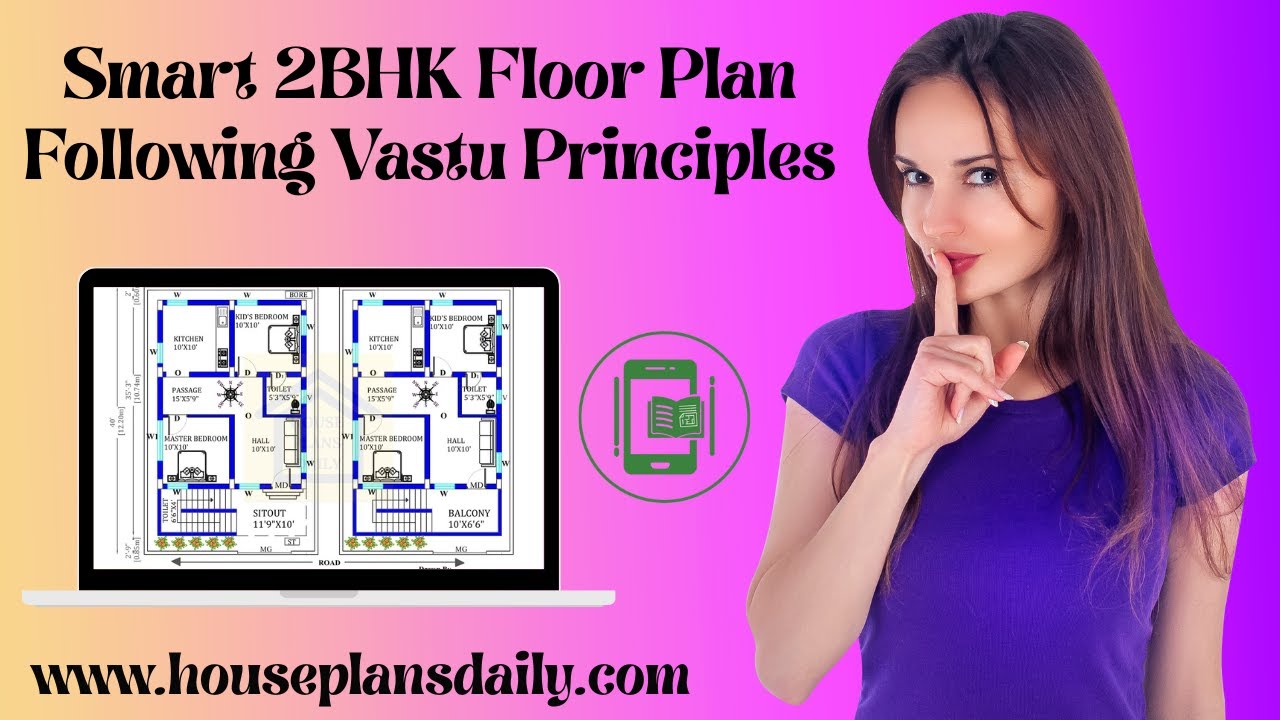
Discover a smart 2bhk floor plan following vastu principles in this article.

Explore modern 2BHK house plans created with complete Vastu guidance.
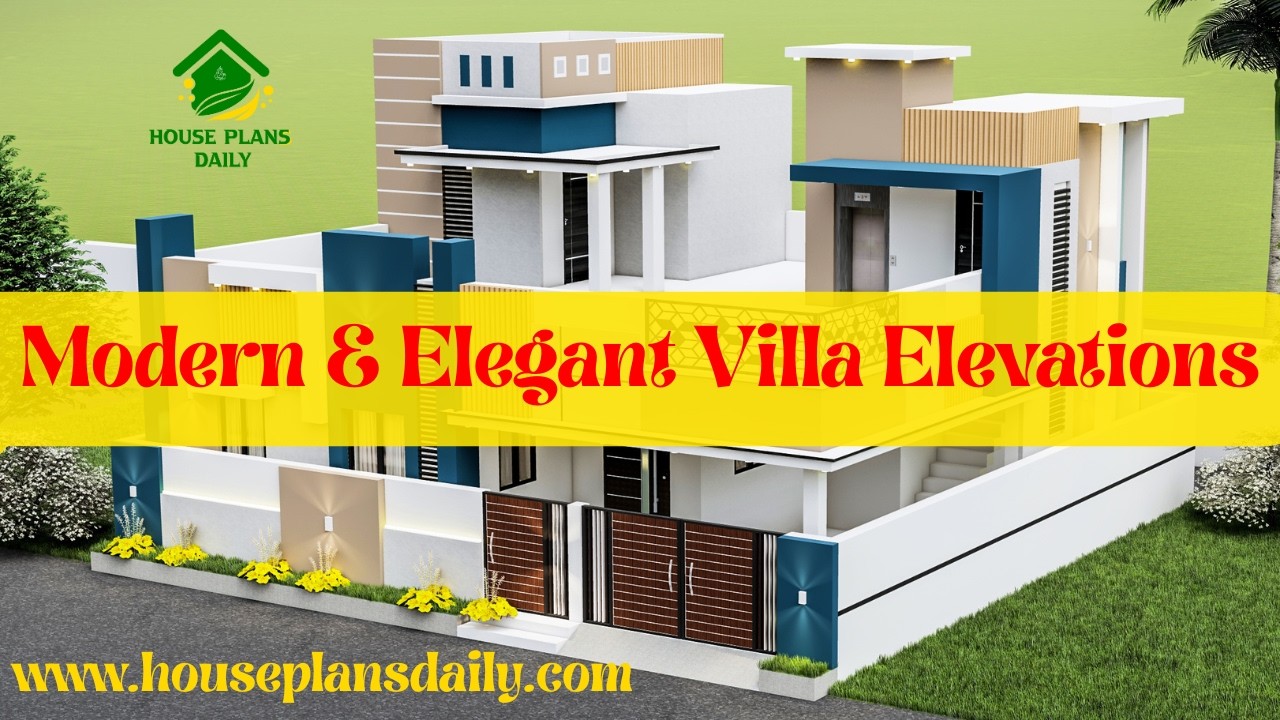
Modern and elegant villa elevations are featured in this article, showcasing stylish and visually appealing exterior designs

Explore Beautiful 2BHK Vastu House Plans in India with perfect space planning in this video article.

Watch this video article to explore beautiful 2BHK Vastu house plans in India featuring smart space planning.

This video article showcases beautiful 2BHK Vastu house plans in India designed with perfect space planning.

Discover South Facing House Plans according to Vastu Shastra Indian style in this article.

Ideal North Facing Home Design Vastu Tips are provided in this article.

Explore smart west facing house plans designed with perfect Vastu balance in this article.

Discover a vastu approved east facing home design in this video article with multiple layout options such as ground floor plans, two story homes, and duplex designs, perfect for those seeking an east facing vastu house plan.
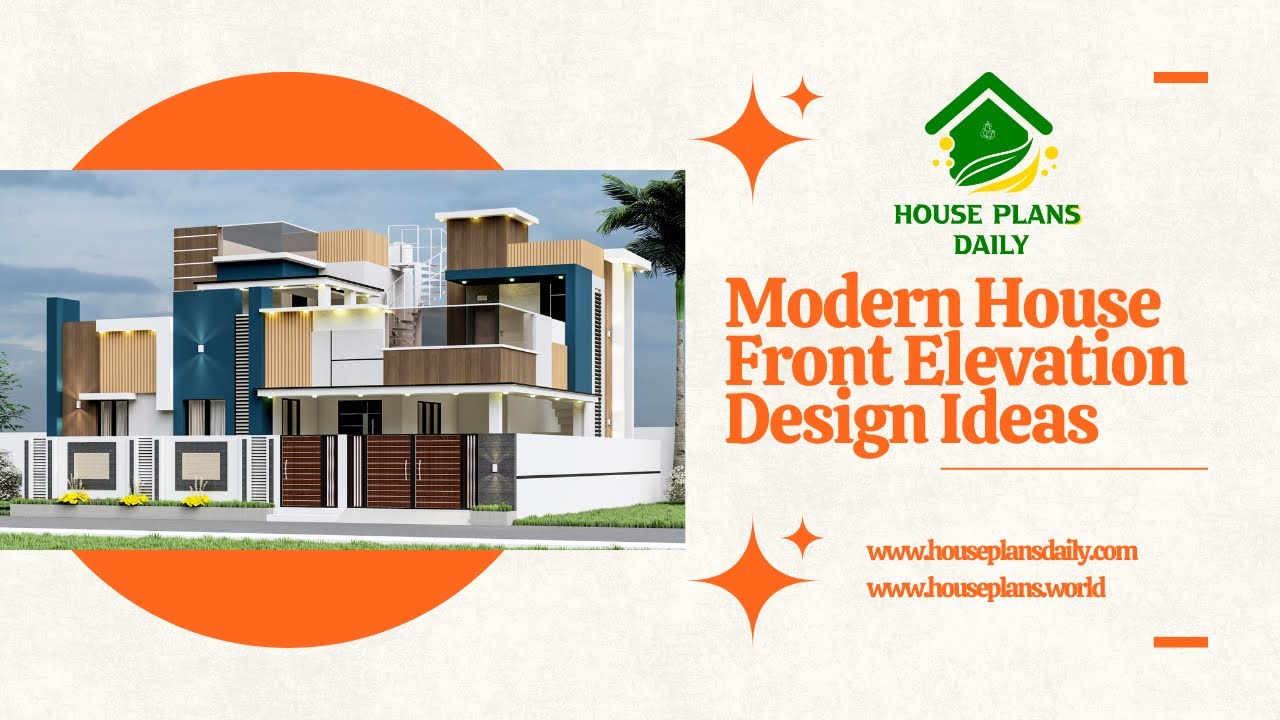
Modern house front elevation design ideas are showcased in this video article, highlighting stylish and contemporary exterior concepts.
