Loading Experience
Browse all posts and designs related to this tag.
Showing 37 results

2BHK duplex house plan is given in this article. Here, the structural drawing of building and elevation buildings are given. Driver room is available in the house.

East facing house – 4bhk house plan is given in this article. This is a two story duplex home with the car parking. The length and breadth of the floor plans are 40’ and 60’ respectively.

40x60 House plans – Structural drawings and elevation drawings are given in the above image. This is a three-story residential building. In this floor plan, the lift is available.

40x60 House Plan – Two story building plan is given in this article. This is a 2400 sq ft house plan including garden. The total built-up area is 172 sqft.

2BHK simple house plan is given in this article. On this plan, two houses are available. On the ground floor, car parking is available. The total plot area is 1080 sqft.

Discover breathtaking house elevation designs for 2 floors that will transform the exterior of your home. Visit our website for more inspiring house plans and exterior and interior design ideas.
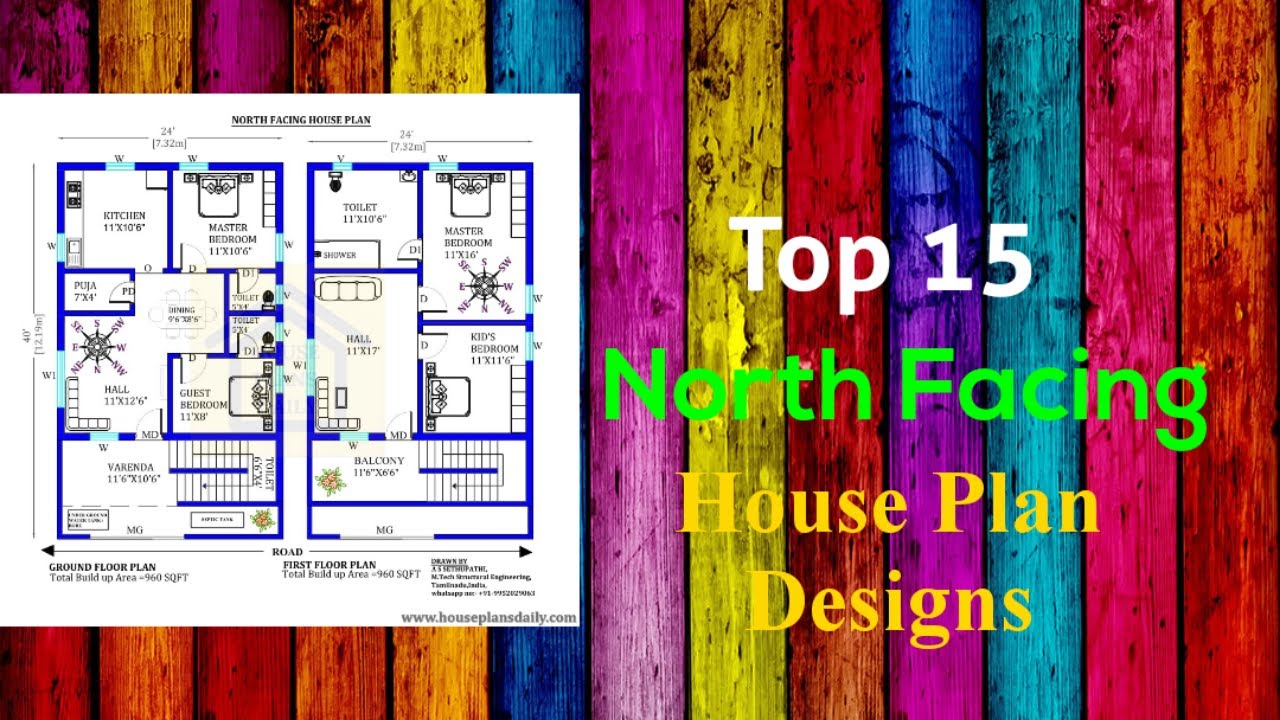
Discover the top 15 North Facing house plan designs and find the perfect layout for your dream home. Visit our website for a wide range of north-facing home plan designs for different land areas.

Discover the perfect North Facing House Plan per Vastu principles. Find tips, ideas, and downloadable PDF and DWG files for your 3BHK home design on HousePlansDaily.com.
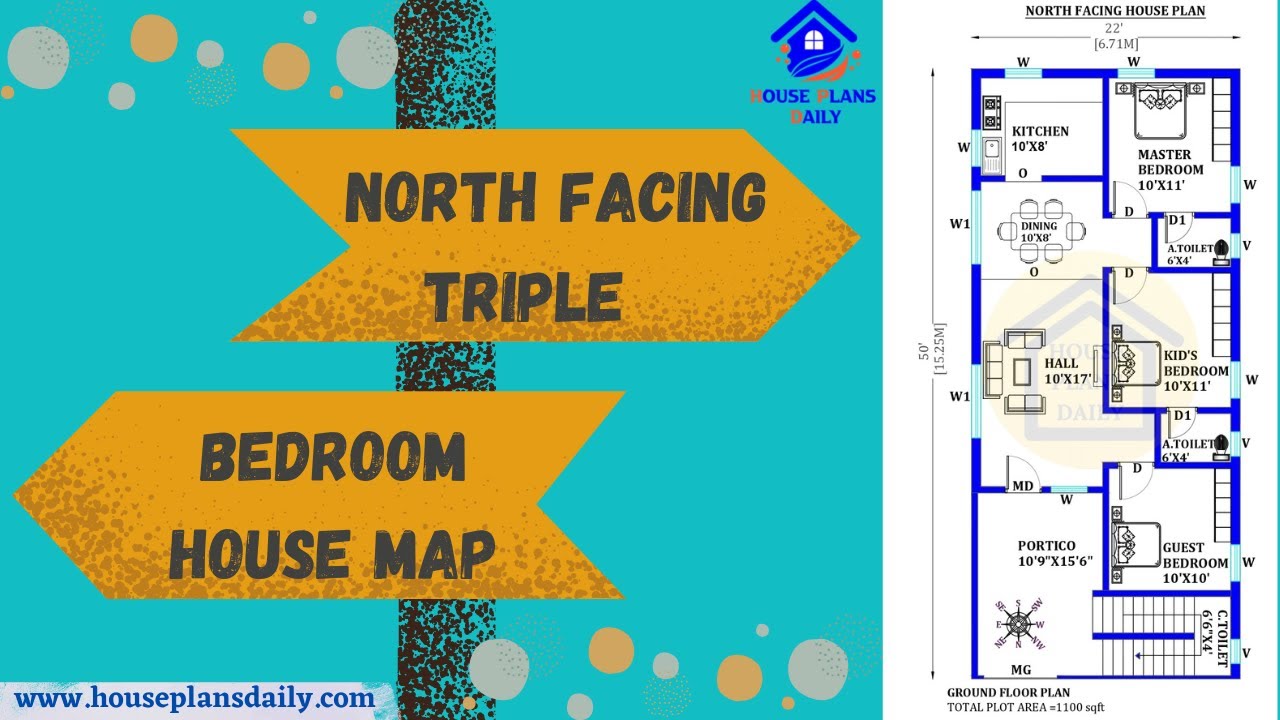
Explore a north-facing triple-bedroom house map with an 1100 sqft house design. Visit our website for more house plans and design ideas.
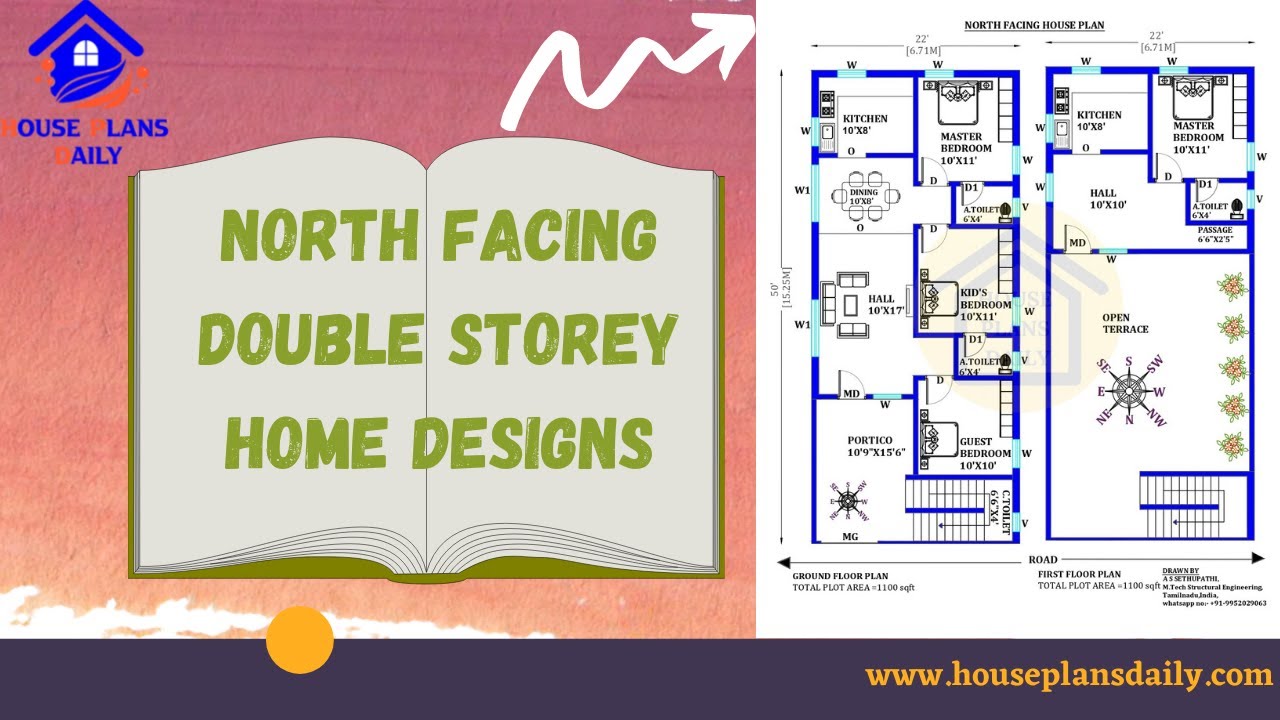
Explore a variety of North Facing Double Storey Home Plans and design ideas on House Plans Daily. Find the perfect home plan to suit your needs and preferences.
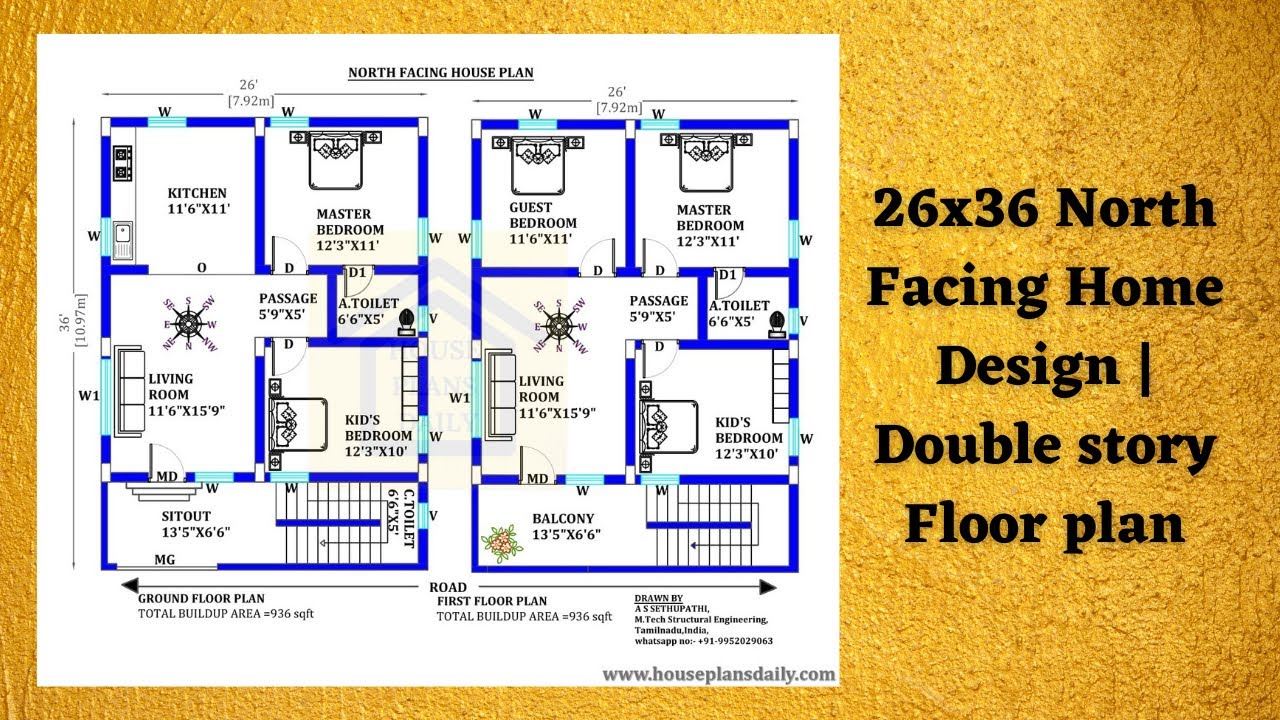
Explore the perfect 26x36 North Facing Home Design with a double storey floor plan. Visit HousePlansDaily for a wide range of home plan designs for different land sizes.
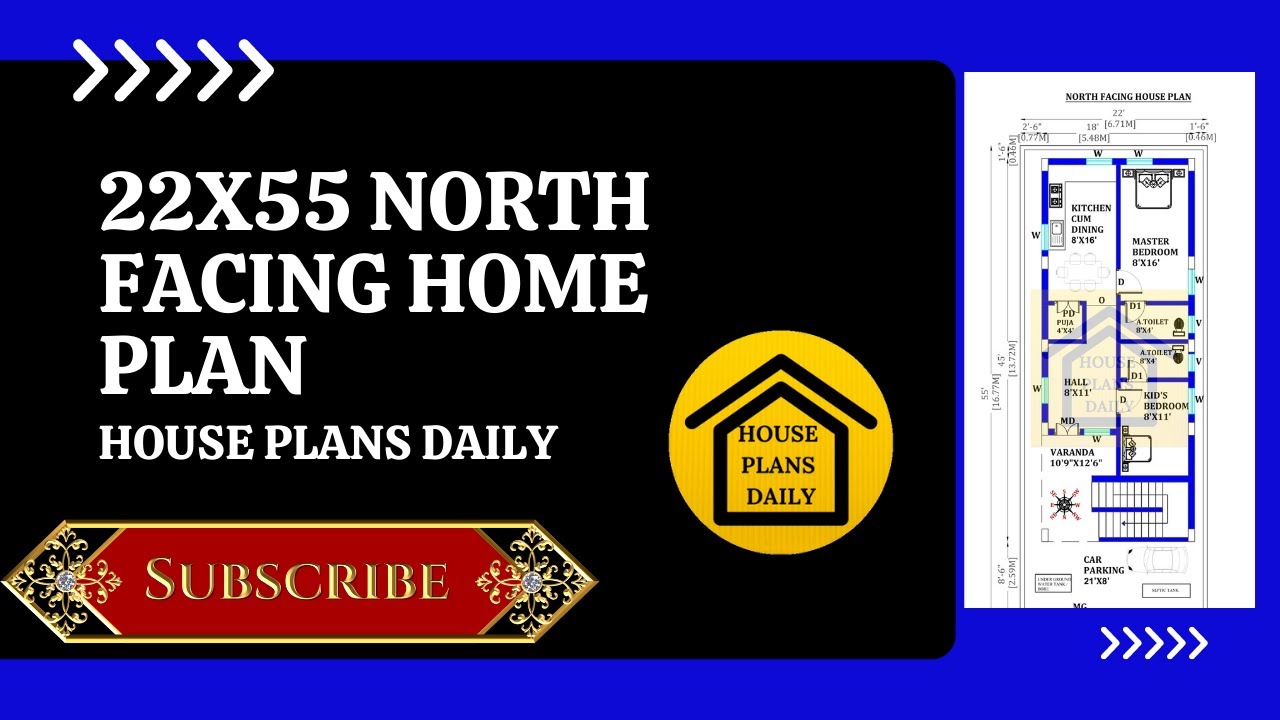
Discover the perfect 22x55 North Facing Home Plan for your dream house. Download House plans PDF and DWG files from our website for easy access to design ideas.
