Loading Experience
Browse all posts and designs related to this tag.
Showing 31 results

Are you looking for east facing house plans? This is best east facing house design article to make your dream house. In this file, you will get 27 different size of east facing floor plans designed according to the vastu shastra principle.

Watch this video to explore house measurements floor plans and find the perfect design for your dream house.

25x50 west house plan drawing is shown in this article. Two houses are available on this plan. The total area of the west facing house plan is 1250 SQFT. The length and breadth of the west facing home plan are 25' and 50' respectively.

Small House Design is described in this article. The given home design comprises two floors i.e, the ground and first floor. Each floor is spread over 945 Sqft area.

South Facing House Plan Per Vastu is elaborated in this article. The given house design comprises two floors i.e, the ground and first floor. The total plot area of both floors is 2400 Sqft.

South facing floor plan – 25x50 feet south face home is given in this article. This is a two story house plan with 3bhk. For more ideas, check out our website www.houseplansdaily.com

West Face House Plan As Per Vastu is discussed in this article. The house design includes only a single floor with a spacious car parking area.

25x50 House Plan – 2BHK home plan is given in this article. In this article, the normal elevation drawings are given. This is a north facing house plan with the built-up area of 1250 sqft.

40x60 House plans – Structural drawings and elevation drawings are given in the above image. This is a three-story residential building. In this floor plan, the lift is available.

40x60 House Plan – Two story building plan is given in this article. This is a 2400 sq ft house plan including garden. The total built-up area is 172 sqft.
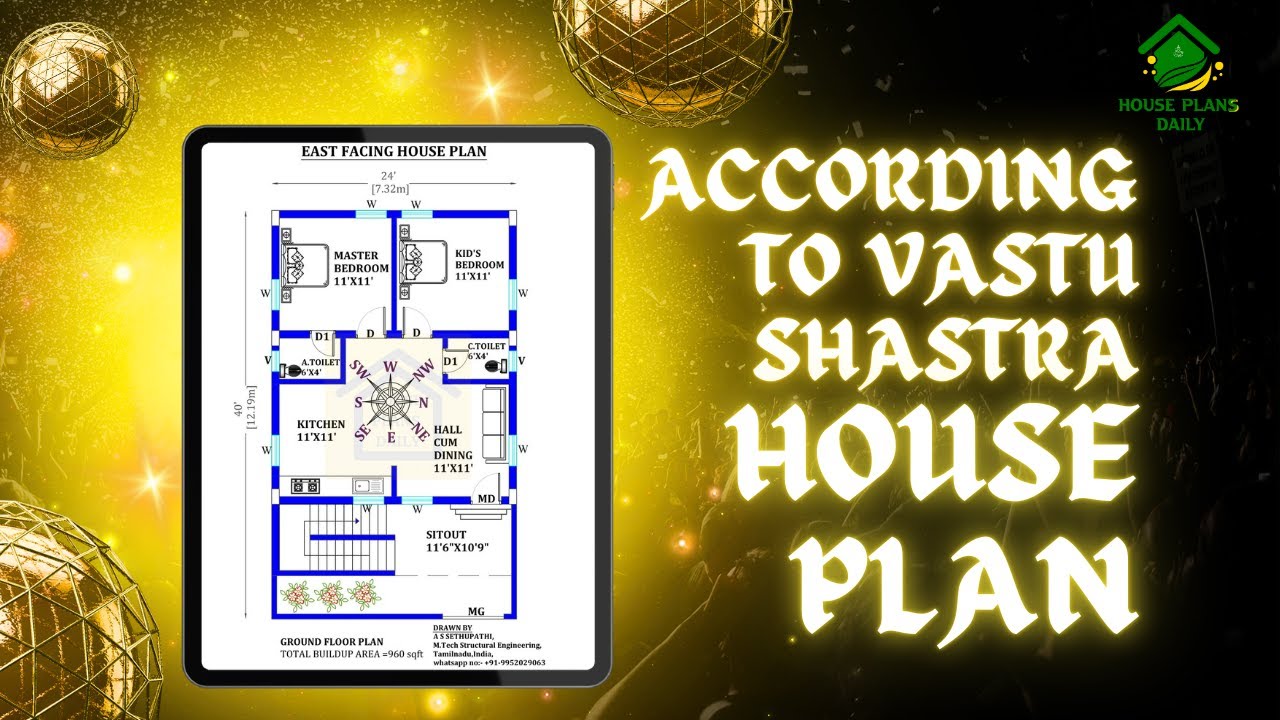
Explore the principles of Vastu Shastra house plan and learn how to create a harmonious living space according to this ancient Indian architectural practice. Watch the video to discover the key elements and tips for implementing Vastu Shastra in your home.

Discover breathtaking house elevation designs for 2 floors that will transform the exterior of your home. Visit our website for more inspiring house plans and exterior and interior design ideas.
